
Address
8308 Neuse Rapids Road, Raleigh, NC
Price
$ 379,990
Property Attributes
- MLS#10188082
- TypeSingle Family
- Listing Status Active
- CountyWake
- CityRaleigh
- NeighborhoodThe Park at Perry Creek
- Zip27616
- StyleTraditional
- Year Built2000
- Price$ 379,990
- Bedrooms3
- Full Bathrooms2
- Half Bathrooms1
- Sqr Footage2109
- Lot Size0.13 Acres
Data Source:
Triangle MLS (TMLS)
Property Description
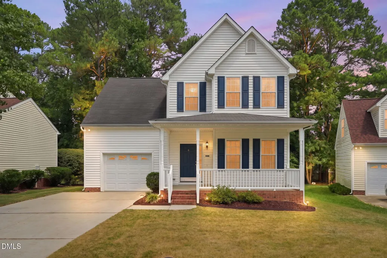
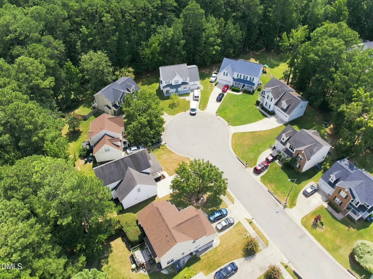
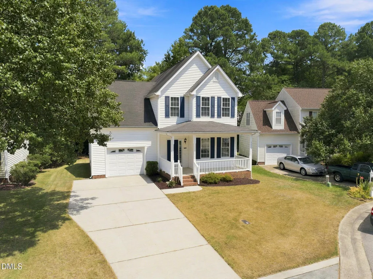
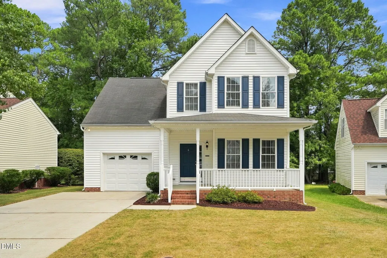
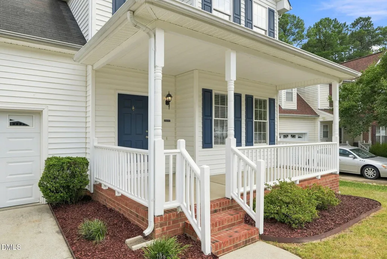
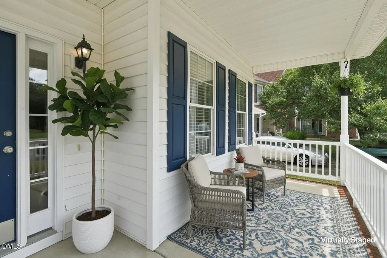
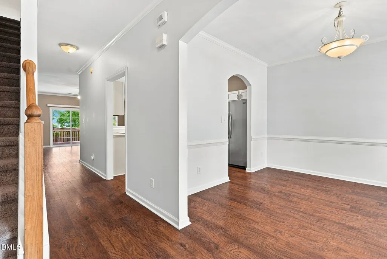
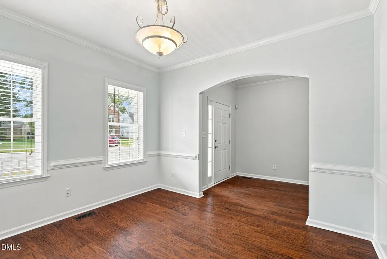
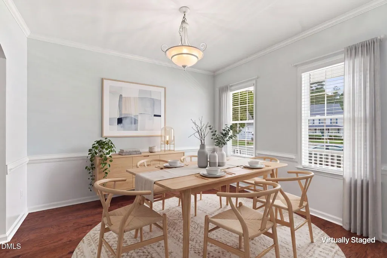
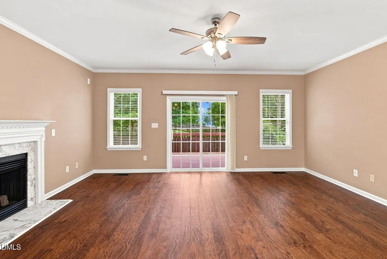
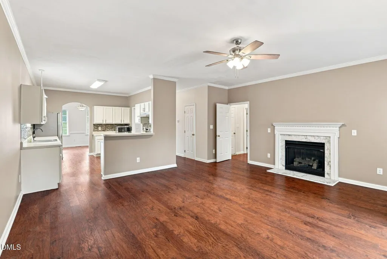
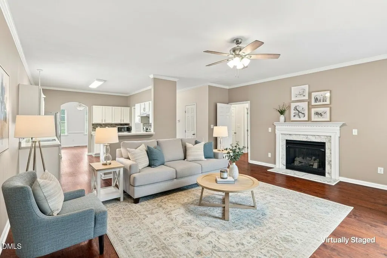
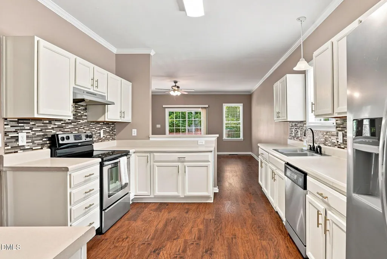
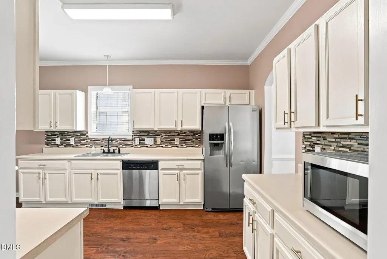
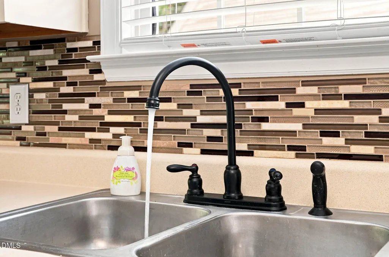
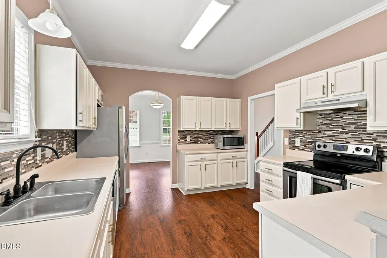
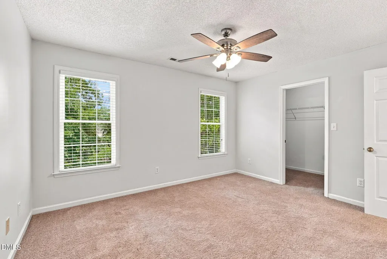
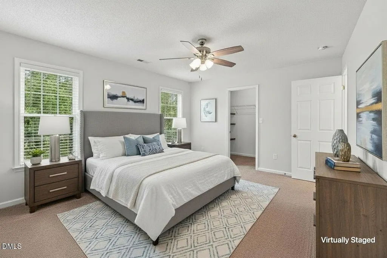
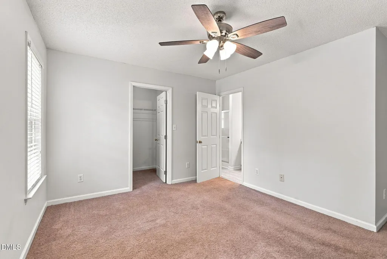
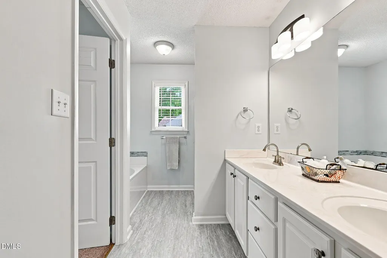
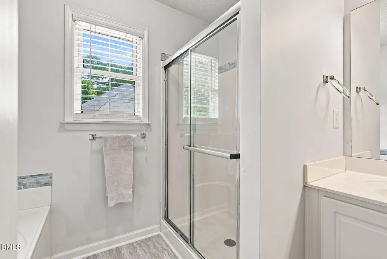
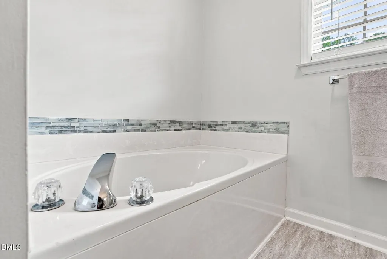
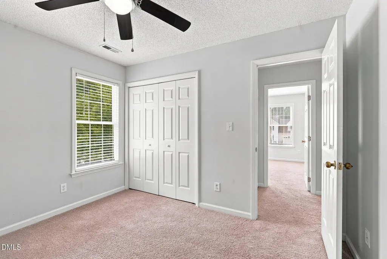
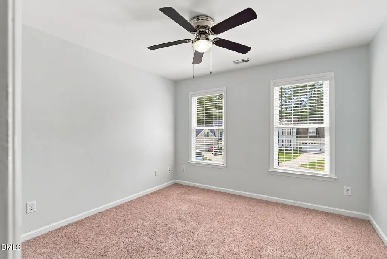
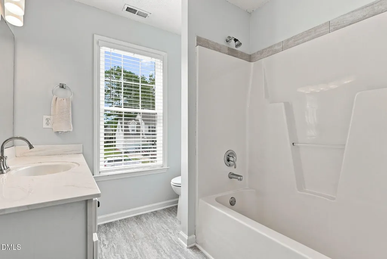
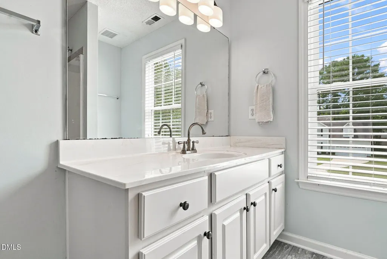
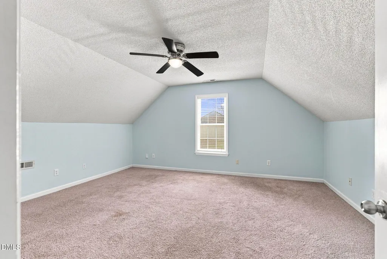
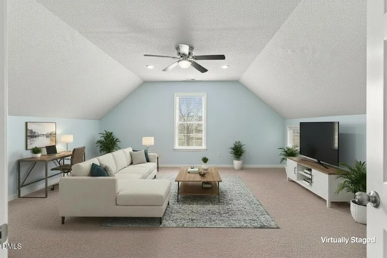
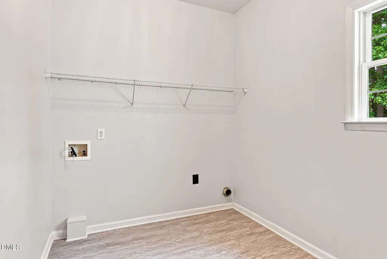
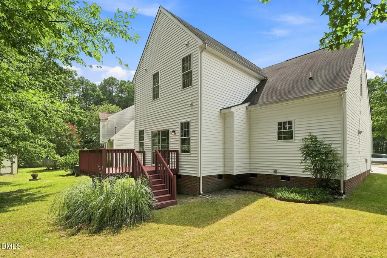
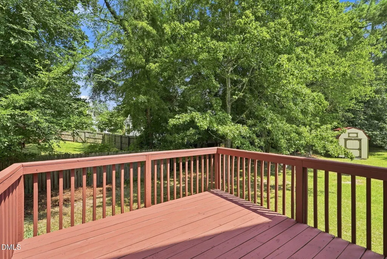
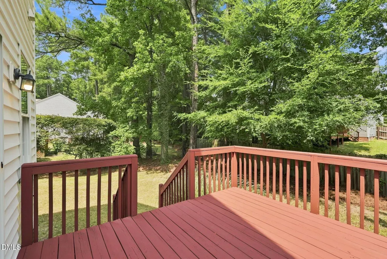
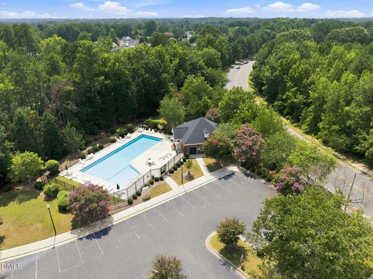
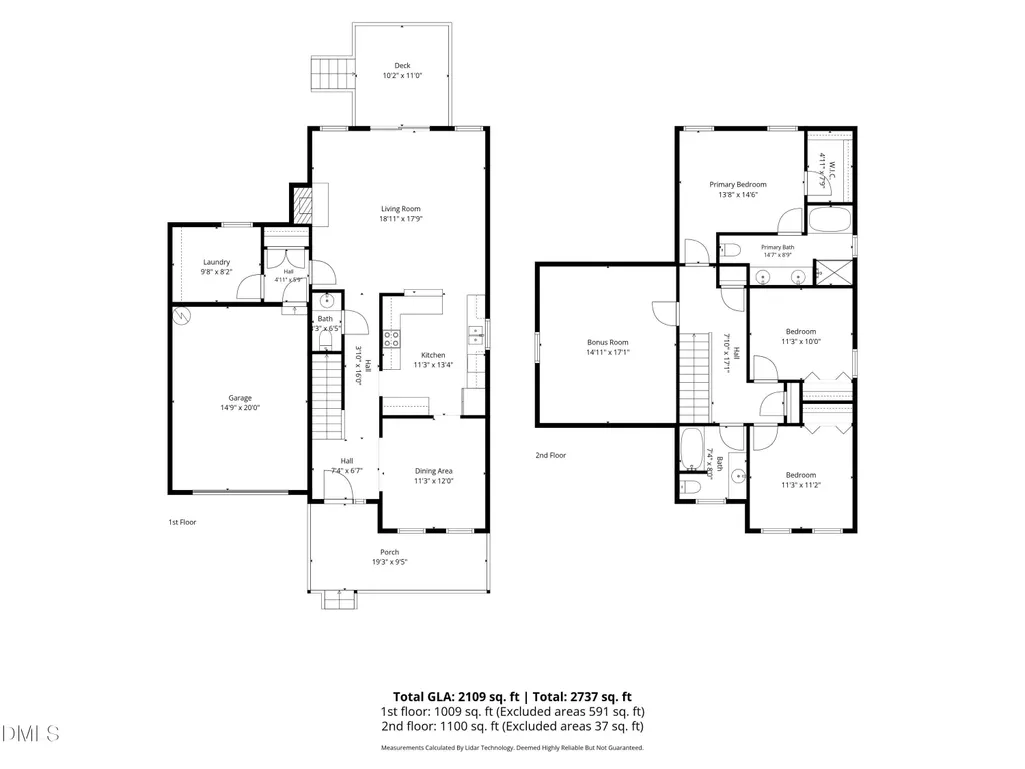
Welcome home to this charming 3-bedroom, 2.5-bathroom single-family residence situated on a quiet cul-de-sac! The welcome begins before you even open the door, starting on the expansive, covered front porch that offers unmatched curb appeal. Inside, the entryway unfolds into a bright, open main floor framed by detailed crown molding and rich hard-surface floors. Pass through character-filled arched doorways into the light-filled dining room or head straight into the cozy living area anchored by a gas fireplace. From here, sliding glass doors lead to a spacious, elevated deck overlooking a private backyard. Mature trees frame the perimeter, creating a private outdoor retreat that's perfect for grilling, dining or relaxing in peace. At the heart of the home is an open concept kitchen with freshly painted cabinetry, modern hardware and a bright kitchen sink window that brings in abundant natural light. Completing the main level are a convenient powder room for guests and a dedicated, spacious laundry room. Upstairs, the home continues to impress with a private primary suite boasting a generous layout, a spacious closet and a spa-like en suite bathroom featuring a dual vanity, separate soaking tub and a separate shower. Two secondary bedrooms feature generous closet space, share a full bathroom and offer bright, versatile living options for family or guests. A bonus room delivers incredible flexibility and is ideal for a game room, home theater, gym or the ultimate work-from-home setup. Cool off all summer long at the sparkling resort-style community pool. Beyond the community amenities, the excitement continues thanks to a prime North Raleigh location that truly has it all. You're just minutes from I-540 for a seamless commute to RTP and RDU, blocks from outdoor adventure along the Neuse River Greenway and practically on the doorstep of Raleigh's best shopping, dining, and entertainment.
| Elementary School | Middle School | High School |
|---|---|---|
| Wake - Wildwood Forest Elementary Elementary School | Wake - East Millbrook Middle Middle School | Wake - Wakefield High High School |
| Price History | |
|---|---|
| 8/28/2026 | Listed $379,990 |
General Features
| Sewer | Public Sewer |
|---|---|
| Heating | Fireplace(s),None |
| Cooling | Ceiling Fan(s),Central Air |
| Roof | Other |
| Appliances | Dishwasher,Electric Range,Free-Standing Electric Range,Free-Standing Range,Free-Standing Refrigerator,Ice Maker,Microwave,Range,Refrigerator |
| Zoning | R-6 |
| HOA Fee | 32.66 |
| Garage Spaces | 1 |
| Association Fee Includes | Unknown |
| Patio/Porch Features | Covered,Front Porch,Porch |
| Architectural Style | Traditional |
| Construction Materials | Vinyl Siding |
| Year Built | 2000 |
| Stories Count | 2 |
| Levels | Two |
| Property Subtype | Single Family Residence |
| Assoc Fee Paid Per | Quarterly |
| County | Wake |
| New Construction | false |
| Property Type | Residential |
| Association Amenities | Pool |
| HOA | true |
| Attached Garage | true |
| Subdivision Name | The Park at Perry Creek |
| Garage Y/N | true |
| Total Rooms | 10 |
| Full Baths | 2 |
| Status | Active |
| Directions | From 540, head Northbound on Capital Blvd. Turn right on Thornton Rd. Turn right on Wild Wood Forest Dr. Turn left on Neuse Wood Dr. Turn right on Neuse Rapids Rd. |
| High School | Wake - Wakefield High |
| City | Raleigh |
| Senior Community Y/N | false |
| Lot Size Units | Acres |
| Lot Size Square Feet | 5663 |
| Elementary School | Wake - Wildwood Forest Elementary |
| Tax Annual Amount | 3333.02 |
| Middle/Junior High School | Wake - East Millbrook Middle |
| Structure Type | House |
| Standard Status | Active |
Interior Features
| Interior Amenities | Ceiling Fan(s),Crown Molding,Double Vanity,Laminate Counters,Walk-In Closet(s) |
|---|---|
| Flooring | Carpet,Laminate,Vinyl |
| Total Fireplaces | 1 |
| Fireplace Features | Glass Doors,Living Room,Raised Hearth |
| Common Walls | No Common Walls |
| Air Conditioning Y/N | true |
| Heating Y/N | false |
| Fireplace Y/N | true |
| Above Grade Finished Area | 2109 |
| Half Baths | 1 |
| Laundry Features | Inside,Laundry Room |
| Total Bedrooms | 3 |
| Total Baths | 3 |
Exterior Features
| Exterior Amenities | Rain Gutters |
|---|---|
| Parking Features | Attached,Driveway,Garage |
| Water Source | Public |
| Lot Size Area | 0.13 |
| Foundation Details | Crawlspace |
| Building Area Total | 2109 |
| Lot Size Acres | 0.13 |
Amenities
- Foreclosure
- Views
- Short Sale
- New Construction
- Adult 55+
- Lease To Own
- No HOA Fees
- Furnished
- Primary On Main
- Air Conditioning
- Seller Finance
- Green
- Fixer Upper
- Horse
- Golf
- Fireplace
- Deck
- Garage
- Basement
- Pool
Property vs Single Family Average in 27616
Price
Year Built


