
Address
5309 Neuse Forest Road, Raleigh, NC
Price
$ 374,900
Property Attributes
- MLS#10162585
- TypeSingle Family
- Listing Status Pending
- CountyWake
- CityRaleigh
- NeighborhoodThe Park at Perry Creek
- Zip27616
- StyleTransitional
- Year Built2003
- Price$ 374,900
- Bedrooms3
- Full Bathrooms2
- Half Bathrooms1
- Sqr Footage2065
- Lot Size0.27 Acres
Data Source:
Triangle MLS (TMLS)
Property Description
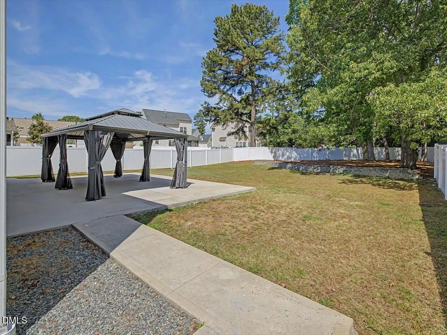
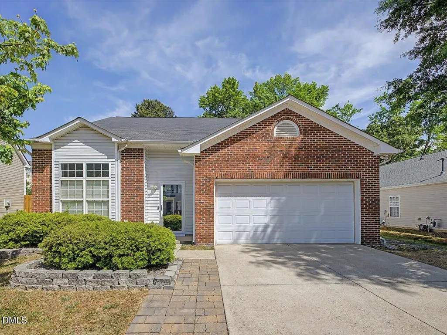
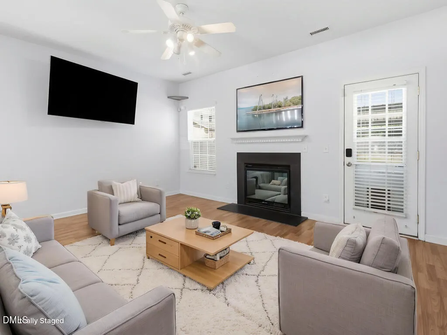
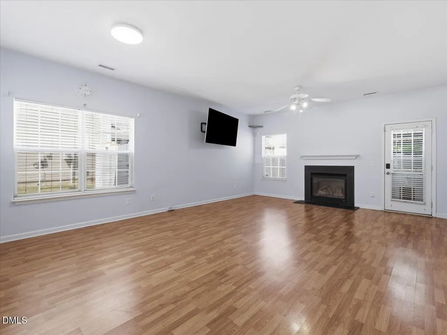
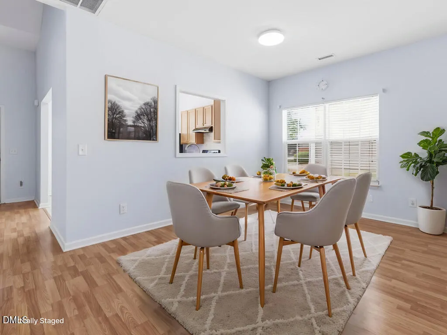
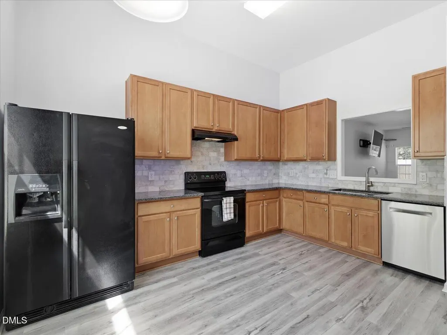
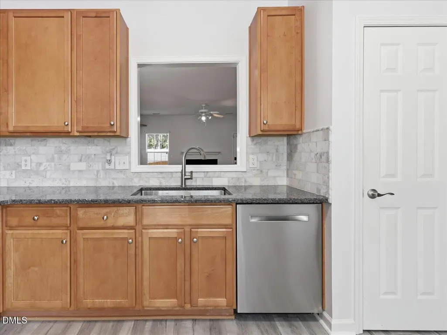
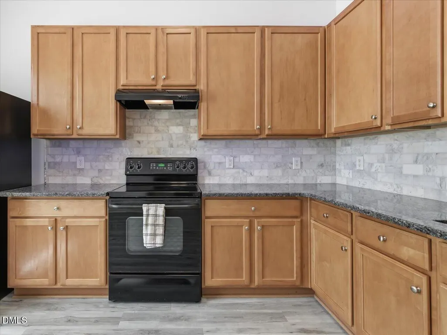
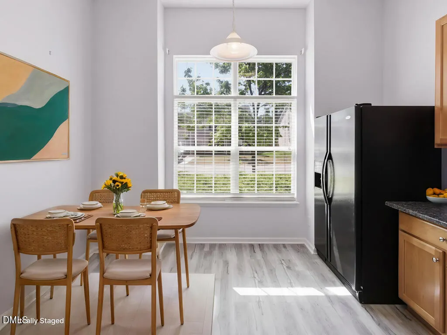
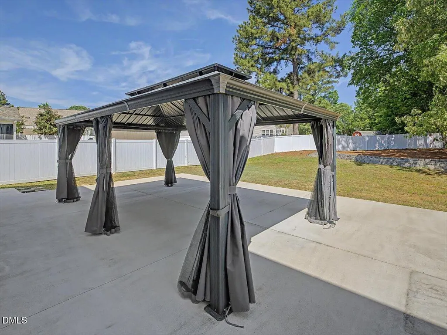
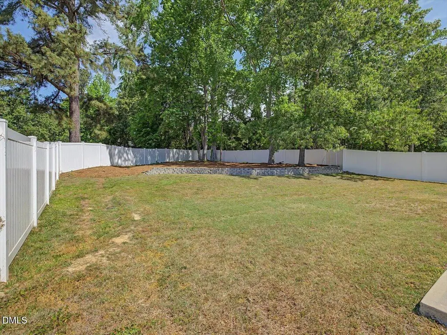
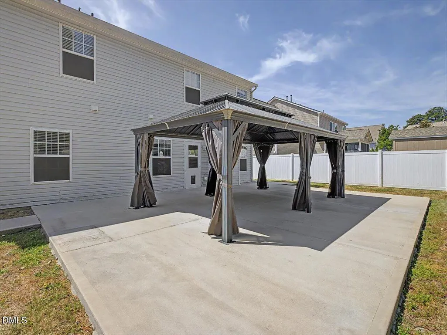
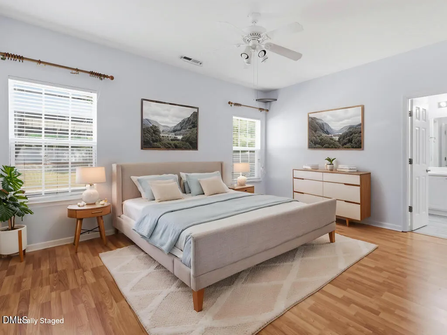
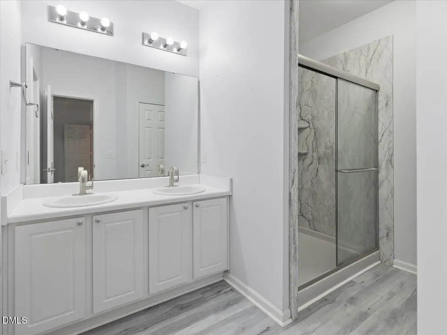
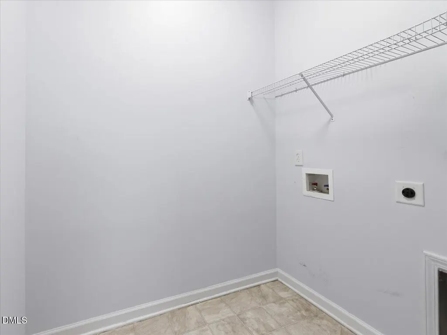
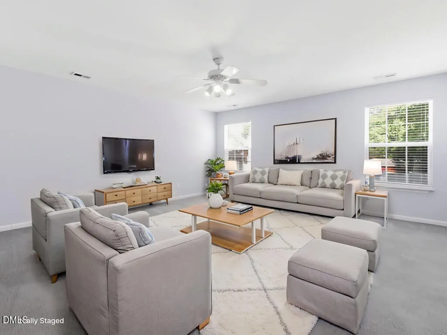
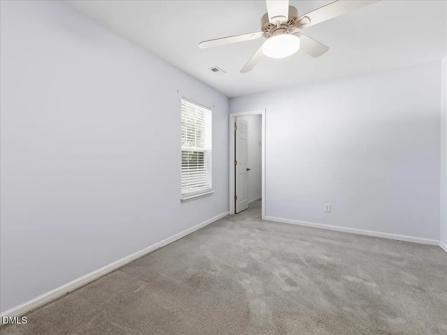
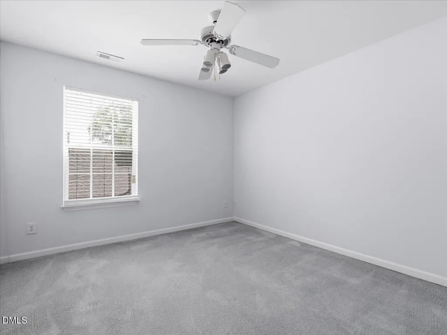
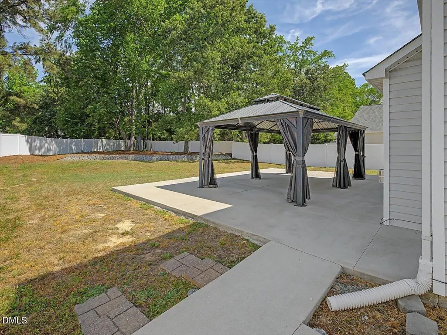
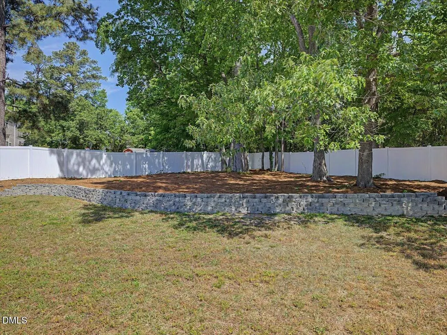
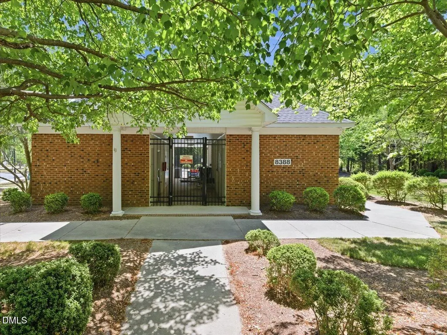
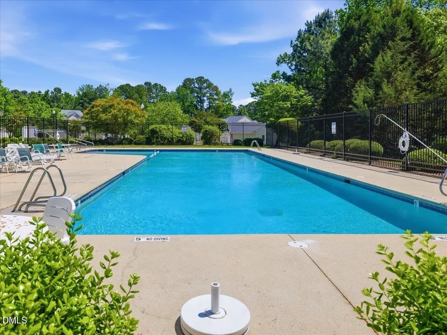
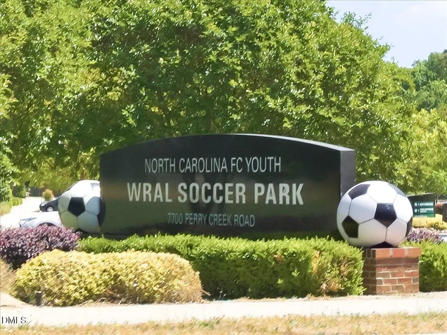
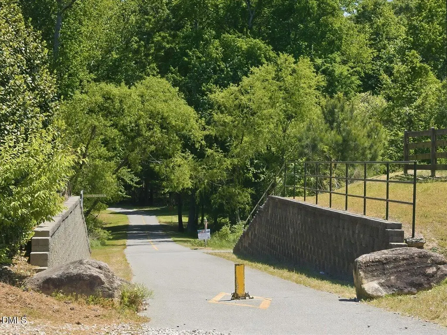
Beautifully maintained 2000+ square foot home in the sought-after Park at Perry Creek community, offering the rare convenience of a main-floor primary suite plus a flexible upstairs bonus layout. Step through the foyer into a light-filled open living and dining area featuring soaring ceilings, a cozy gas fireplace, and direct access to the back patio, perfect for everyday living or hosting. The eat-in kitchen is a chef's dream with granite countertops, marble-style tile backsplash, abundant cabinetry, and a bright breakfast nook framed by oversized windows. A formal dining room with a convenient pass-through to the kitchen makes entertaining effortless. The main-floor primary retreat features a spacious bedroom, oversized walk-in closet, and a fully updated en-suite bath with dual vanity, frameless-glass walk-in shower with designer surround, and luxury vinyl plank flooring. A half bath, dedicated laundry room, and attached 2-car garage complete the main level. Upstairs offers incredible flexibility: a massive 16' x 21' bonus room (ideal as a second living area, media room, playroom, or home gym), two generously sized secondary bedrooms, each with its own walk-in closet, and a full hall bath. Step outside to your private backyard oasis: a sprawling 31' x 25' concrete patio anchored by a modern hardtop gazebo with curtains, surrounded by fresh landscaping and privacy fence. Ideal for weekend cookouts, morning coffee, or evenings under the stars. Enjoy resort-style amenities at The Park at Perry Creek including the community pool and pool house. Commuters love the quick access to I-540, US-1, and Capital Blvd. Outdoor enthusiasts are minutes from the Neuse River Greenway Trail, NC FC Youth Soccer Park, and Abbotts Creek Park. Families benefit from proximity to Wildwood Forest Magnet Elementary, and you're a short drive to shopping and dining at Triangle Town Center and Wake Forest. A move-in-ready home with updated finishes, smart single-level living, bonus flex space, and an entertainer's backyard... in one of North Raleigh's most convenient locations. Come see it before it's gone!
| Elementary School | Middle School | High School |
|---|---|---|
| Wake - Wildwood Forest Elementary Elementary School | Wake - East Millbrook Middle Middle School | Wake - Wakefield High High School |
| Price History | |
|---|---|
| 8/19/2026 | Listed $374,900 |
General Features
| Sewer | Public Sewer |
|---|---|
| Heating | Central,Forced Air,Natural Gas |
| Cooling | Central Air,Dual,Zoned |
| Utilities | Natural Gas Connected |
| Roof | Shingle |
| Appliances | Dishwasher,Disposal,Electric Range,Gas Water Heater,Refrigerator,Water Heater |
| Zoning | R-6 |
| HOA Fee | 30 |
| Garage Spaces | 2 |
| Association Fee Includes | None |
| Patio/Porch Features | Front Porch,Patio,Rear Porch |
| Architectural Style | Transitional |
| Construction Materials | Brick,Vinyl Siding |
| Year Built | 2003 |
| Stories Count | 2 |
| Levels | One and One Half,Two |
| Property Subtype | Single Family Residence |
| Community Features | Pool,Sidewalks,Street Lights |
| Accessibility | Level Flooring |
| Assoc Fee Paid Per | Quarterly |
| County | Wake |
| New Construction | false |
| Property Type | Residential |
| Association Amenities | Pool |
| HOA | true |
| Attached Garage | true |
| Subdivision Name | The Park at Perry Creek |
| Garage Y/N | true |
| Other Structures | Pergola |
| Total Rooms | 8 |
| Full Baths | 2 |
| Status | Pending |
| Directions | From Rt 1 North (Capital Blvd), take Perry Creek Rd, turn [L] onto Wild Wood Forest Dr, turn [R] onto Neuse Forest Dr. Home will be on the left. |
| High School | Wake - Wakefield High |
| City | Raleigh |
| Senior Community Y/N | false |
| Lot Size Units | Acres |
| Lot Size Square Feet | 11761 |
| Elementary School | Wake - Wildwood Forest Elementary |
| Tax Annual Amount | 3546.94 |
| Middle/Junior High School | Wake - East Millbrook Middle |
| Structure Type | House,Site Built |
| Standard Status | Pending |
Interior Features
| Interior Amenities | Ceiling Fan(s),Double Vanity,Eat-in Kitchen,Entrance Foyer,Granite Counters,High Speed Internet,Living/Dining Room Combination,Open Floorplan,Pantry,Primary Downstairs,Smart Thermostat,Smooth Ceilings,Walk-In Closet(s),Walk-In Shower |
|---|---|
| Flooring | Carpet,Luxury Vinyl |
| Common Walls | No Common Walls |
| Air Conditioning Y/N | true |
| Heating Y/N | true |
| Window Features | Blinds,Insulated Windows |
| Above Grade Finished Area | 2065 |
| Half Baths | 1 |
| Laundry Features | Laundry Room,Main Level |
| Total Bedrooms | 3 |
| Total Baths | 3 |
Exterior Features
| Exterior Amenities | Fenced Yard,Rain Gutters |
|---|---|
| Fencing | Back Yard,Fenced,Vinyl |
| Parking Features | Attached,Garage |
| Lot Features | Back Yard |
| Water Source | Public |
| Lot Size Area | 0.27 |
| Foundation Details | Slab |
| Building Area Total | 2065 |
| Lot Size Acres | 0.27 |
Amenities
- Foreclosure
- Views
- Short Sale
- New Construction
- Adult 55+
- Lease To Own
- No HOA Fees
- Furnished
- Primary On Main
- Air Conditioning
- Seller Finance
- Green
- Fixer Upper
- Horse
- Golf
- Fireplace
- Deck
- Garage
- Basement
- Pool
Property vs Single Family Average in 27616
Price
Year Built


