
Adult 55+
Address
209 Pipit Drive, Durham, NC
Price
$ 450,000
Property Attributes
- MLS#10187438
- TypeSingle Family
- Listing Status Pending
- CountyDurham
- CityDurham
- NeighborhoodCarolina Arbors
- Zip27703
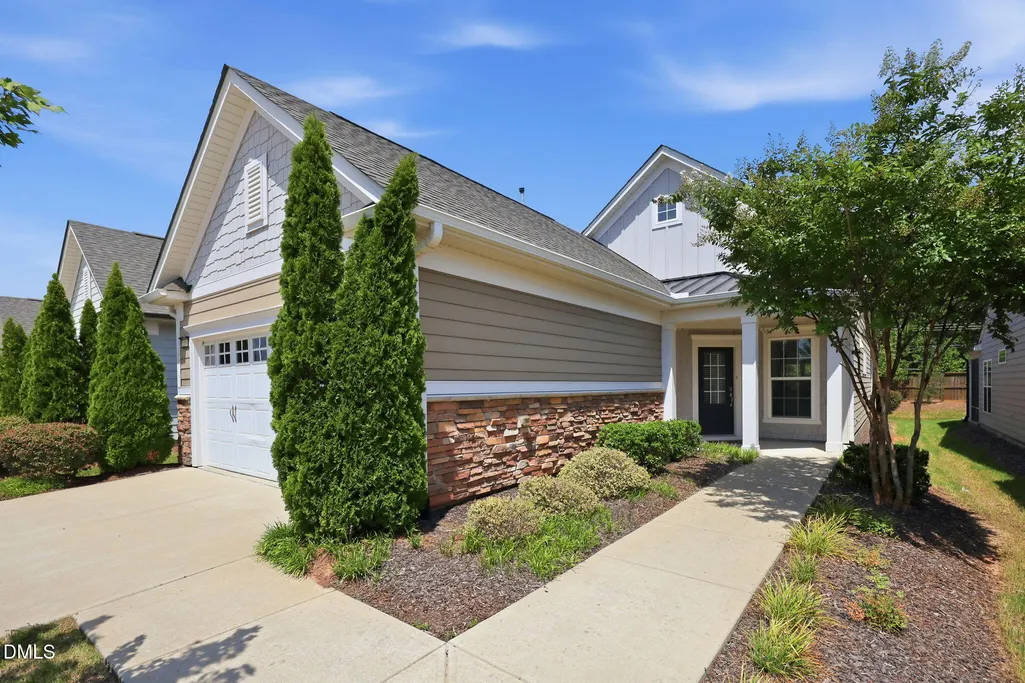
- StyleCottage, Craftsman, Transitional
- Year Built2018
- Price$ 450,000
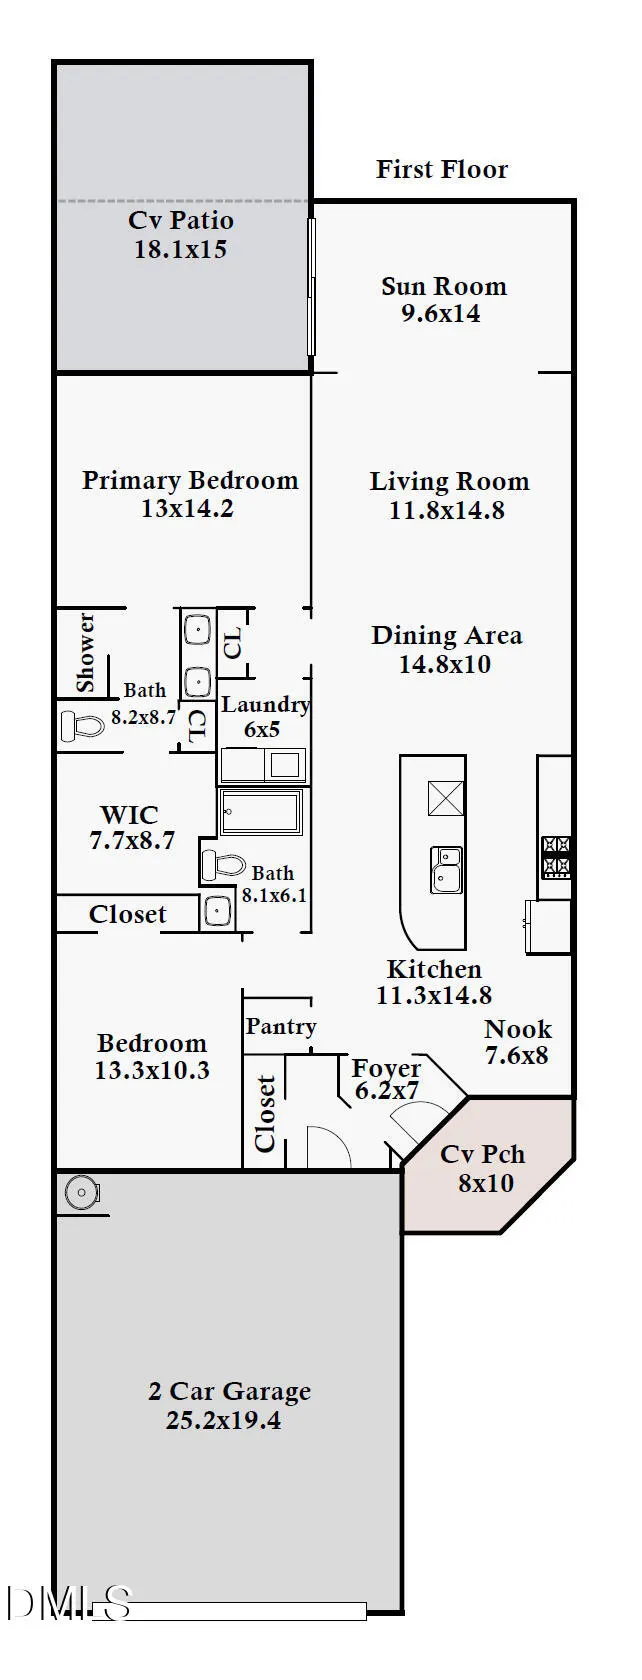
- Bedrooms2
- Full Bathrooms2
- Half Bathrooms0
- Sqr Footage1527
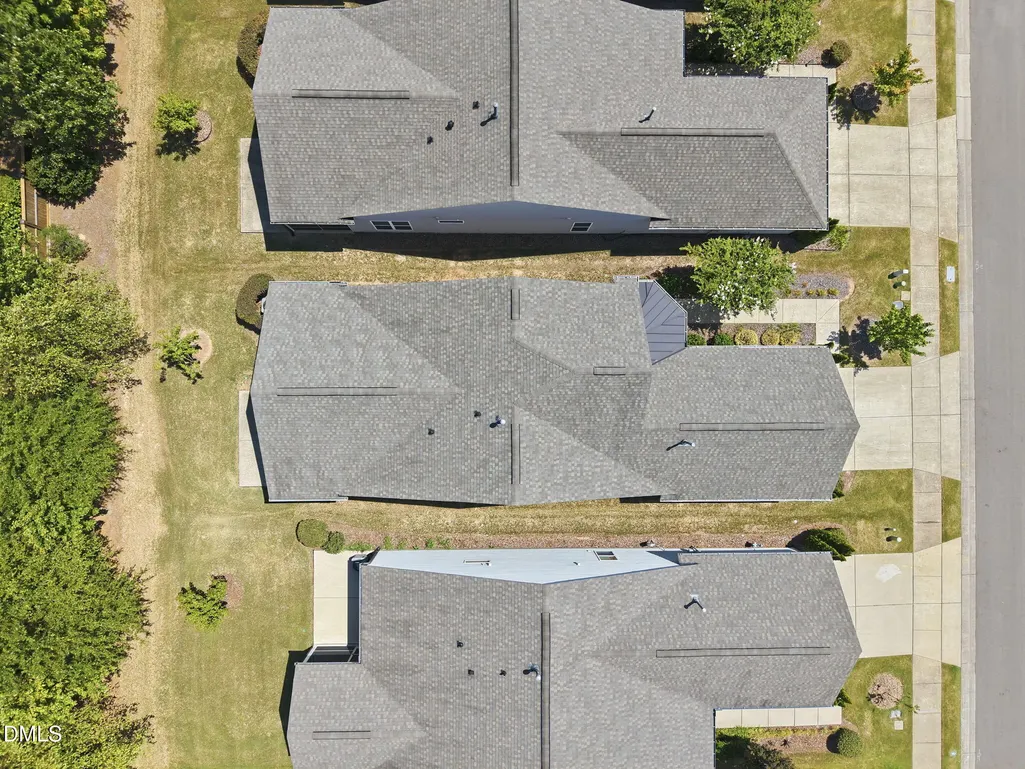
- Lot Size0.12 Acres
Data Source:
Triangle MLS (TMLS)
Property Description
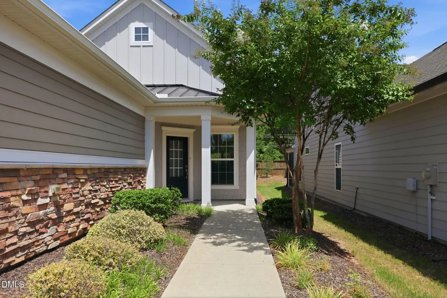
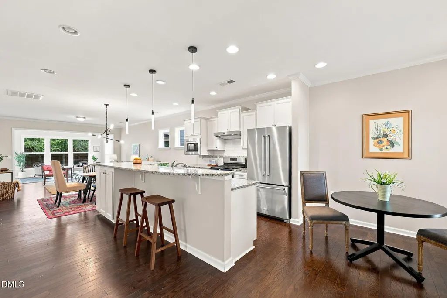
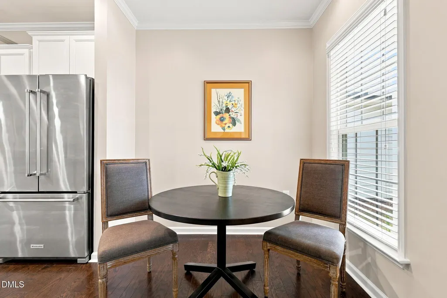
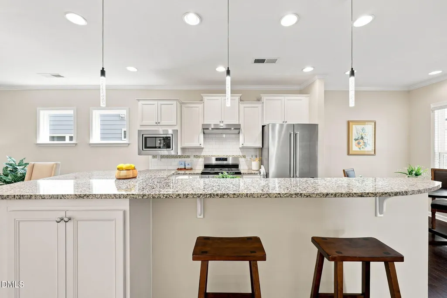
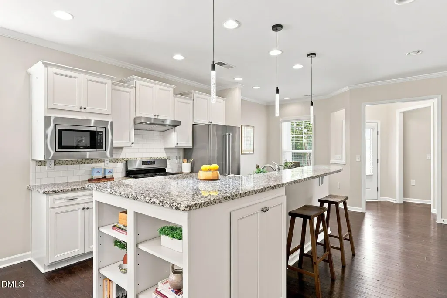
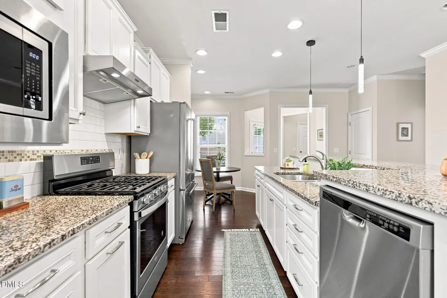
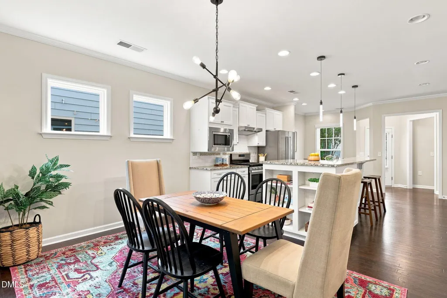
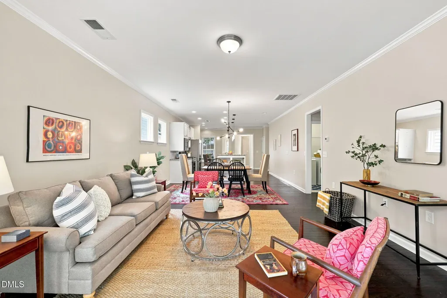
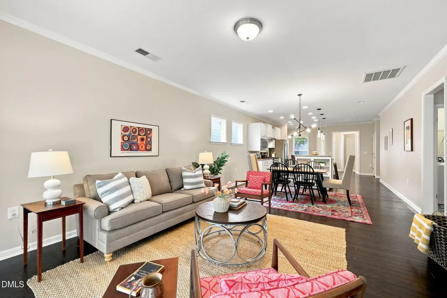
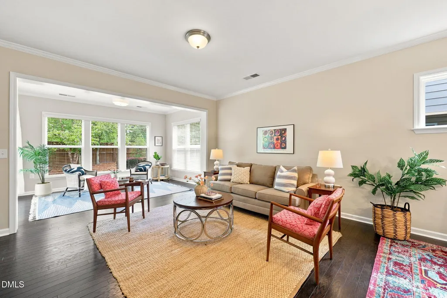
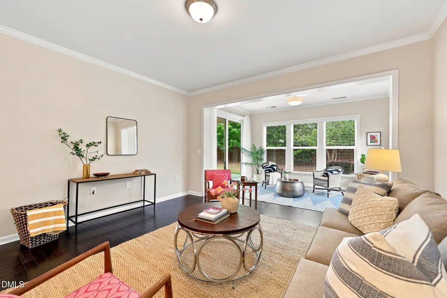
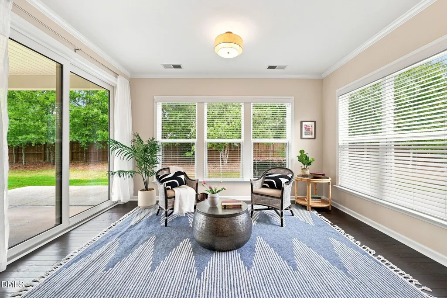
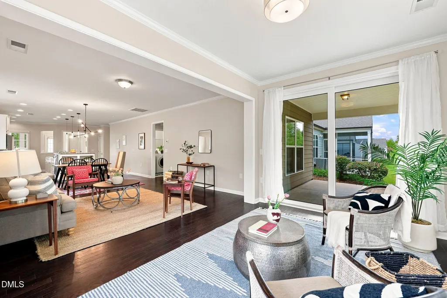
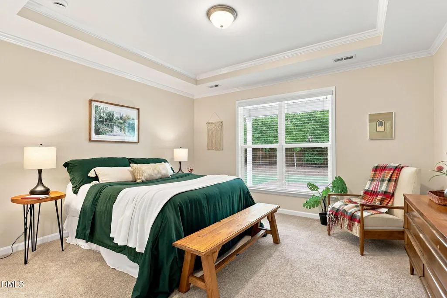
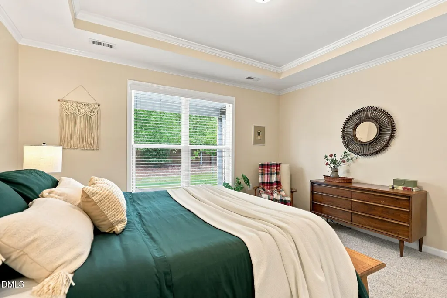
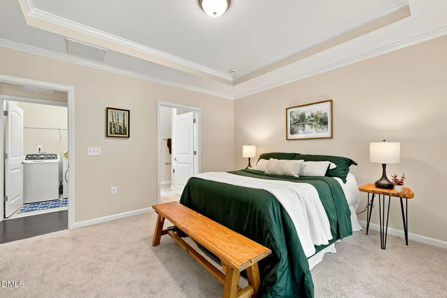
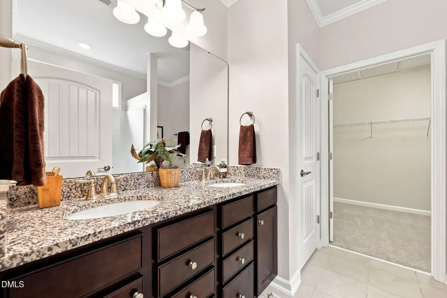
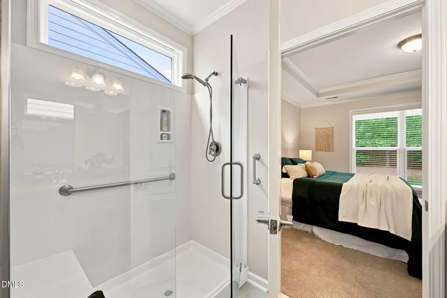
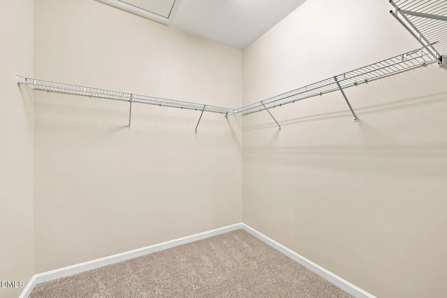
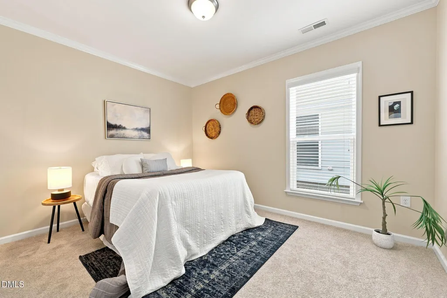
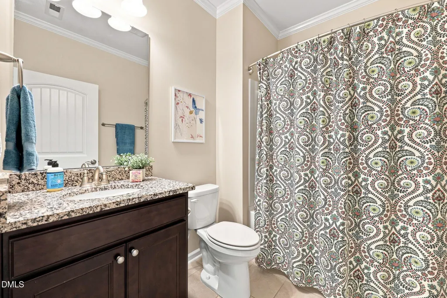
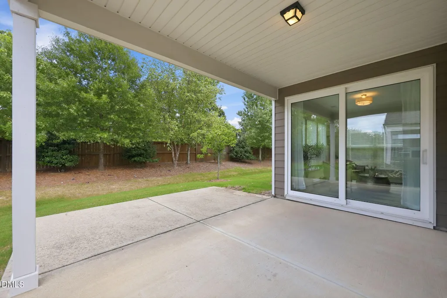
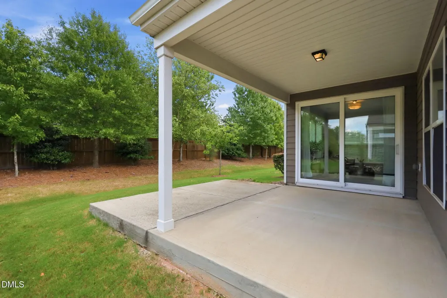
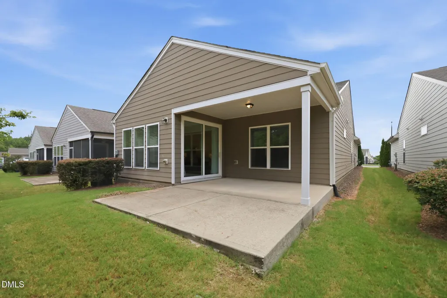
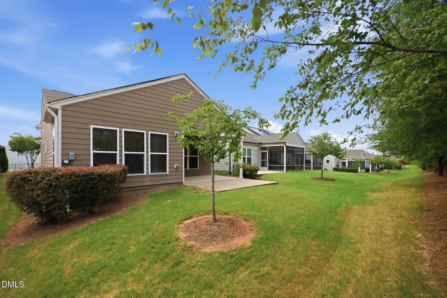
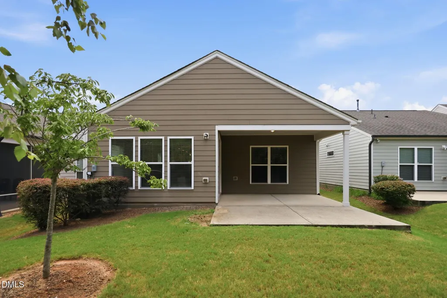
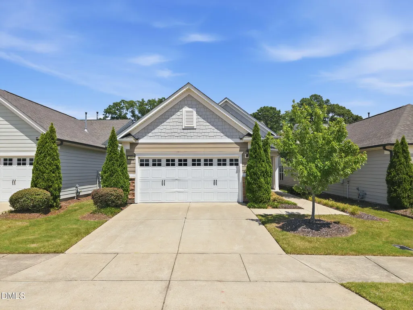
Picture perfect one level home in Del Web 55+ community close to everything you need! Impeccable condition throughout! Like new! Chef's kitchen with gas gook top and convection oven and built-in microwave. Beautiful cabinets, granite counter tops, center island with bar seating. Eat in kitchen plus dining area. Living room plus sunroom. Spacious primary suite with luxurious bath and large walk-in closet. Second bedroom and full bath. Covered back patio, 2 car garage. Great community is located close to shopping in the heart of the triangle. Walking trails run throughout the community! Dog parks, gardens and playgrounds. Club house with indoor and outdoor pools, pickleball courts and lots to do! Del Web Carolina Arbors is a fantastic 55+ community. See their website for the long list of amenities and activities. https://www.ourcarolinaarbors.com
| Elementary School | Middle School | High School |
|---|---|---|
| Durham - Spring Valley Elementary School Elementary School | Durham - Neal Middle Middle School | Durham - Southern School of Energy and Sustainability High School |
| Price History | |
|---|---|
| 8/20/2026 | Listed $450,000 |
General Features
| Sewer | Public Sewer |
|---|---|
| Heating | Central,Natural Gas |
| Cooling | Central Air,Electric |
| Utilities | Cable Available,Electricity Connected,Natural Gas Connected,Phone Available,Sewer Connected,Water Connected |
| Roof | Architectural Shingle |
| Appliances | Convection Oven,Dishwasher,Disposal,Dryer,Exhaust Fan,Gas Cooktop,Gas Oven,Gas Range,Gas Water Heater,Microwave,Range Hood,Refrigerator,Stainless Steel Appliance(s),Washer |
| Zoning | PDR |
| HOA Fee | 266 |
| Garage Spaces | 2 |
| Association Fee Includes | Maintenance Grounds,Road Maintenance |
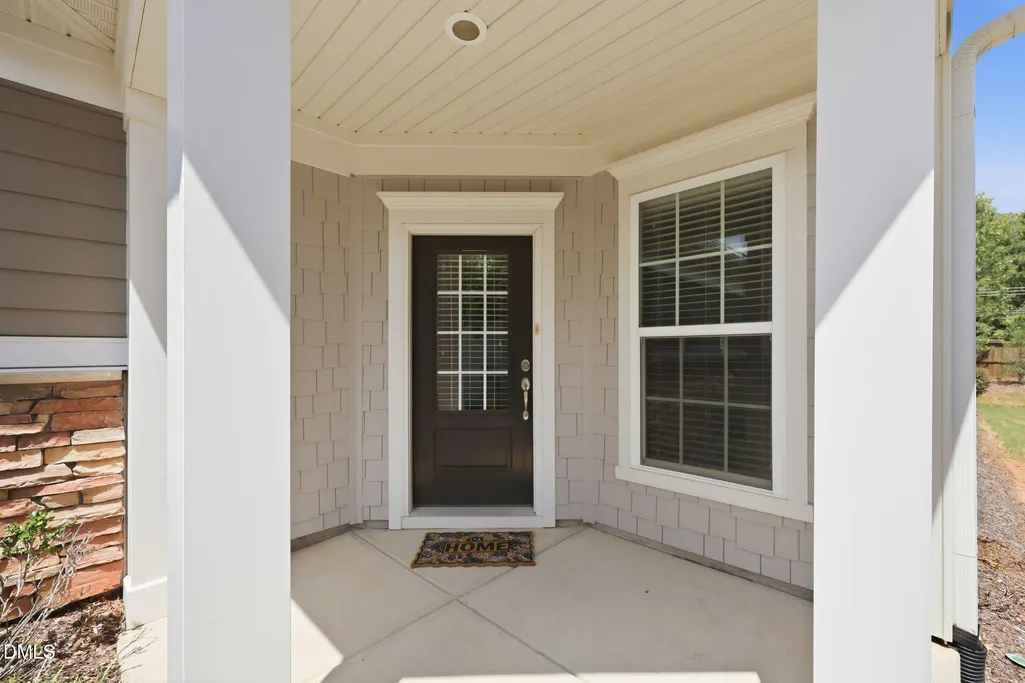
| Patio/Porch Features | Patio,Rear Porch |
| Architectural Style | Cottage,Craftsman,Transitional |
| Construction Materials | Fiber Cement |
| Year Built | 2018 |
| Stories Count | 1 |
| Levels | One |
| Property Subtype | Single Family Residence |
| Community Features | Clubhouse,Park,Playground,Pool,Sidewalks,Street Lights,Tennis Court(s) |
| Accessibility | Aging In Place,Level Flooring,Visitor Bathroom |
| Assoc Fee Paid Per | Monthly |
| County | Durham |
| New Construction | false |
| Property Type | Residential |
| Association Amenities | Clubhouse,Dog Park,Game Room,Indoor Pool,Insurance,Jogging Path,Landscaping,Maintenance Grounds,Management,Meeting Room,Playground,Pool,Recreation Facilities,Tennis Court(s),Trail(s) |
| HOA | true |
| Attached Garage | true |
| Subdivision Name | Carolina Arbors |
| Facing Direction | Southwest |
| Garage Y/N | true |
| Total Rooms | 5 |
| Full Baths | 2 |
| Status | Pending |
| Directions | Hwy 70 to Leesville Road north. Right on Del Web Arbors Drive. Left on Turnstone Drive. Left on Pipit Drive. #209 is third house on right. NO SIGN. |
| High School | Durham - Southern School of Energy and Sustainability |
| City | Durham |
| Senior Community Y/N | true |
| Lot Size Units | Acres |
| Lot Size Square Feet | 5227 |
| Elementary School | Durham - Spring Valley Elementary School |
| Tax Annual Amount | 5331.19 |
| Middle/Junior High School | Durham - Neal Middle |
| Virtual Tour | https://www.zillow.com/view-imx/c507cad1-f0dd-4db3-84c0-e519049bf2f7?initialViewType=pano |
| Structure Type | House,Site Built |
| Builder Name | Pulte Homes |
| Standard Status | Pending |
Interior Features
| Interior Amenities | Crown Molding,Double Vanity,Granite Counters,Kitchen Island,Living/Dining Room Combination,Open Floorplan,Primary Downstairs,Recessed Lighting,Smooth Ceilings,Walk-In Closet(s),Walk-In Shower |
|---|---|
| Flooring | Carpet,Tile,Wood |
| Common Walls | No Common Walls |
| Air Conditioning Y/N | true |
| Heating Y/N | true |
| Window Features | Double Pane Windows,Insulated Windows |
| Above Grade Finished Area | 1527 |
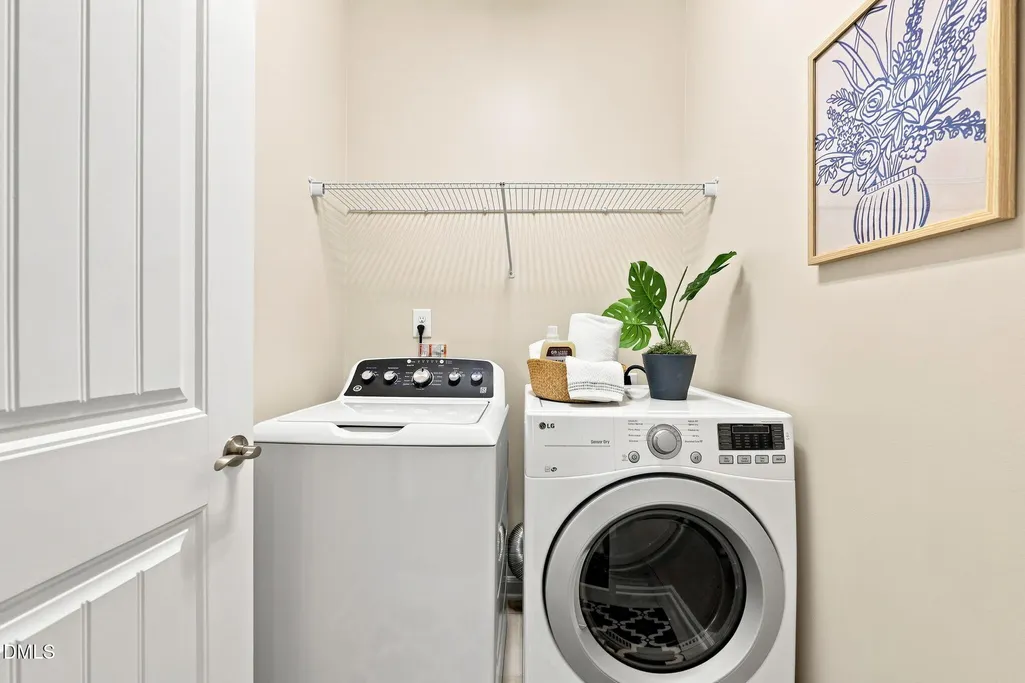
| Laundry Features | Laundry Room,Main Level |
| Total Bedrooms | 2 |
| Above Grade Finished Area Source | Appraiser |
| Total Baths | 2 |
Exterior Features
| Exterior Amenities | Rain Gutters |
|---|---|
| Parking Features | Attached,Concrete,Garage,Garage Faces Front |
| Lot Features | Back Yard,Front Yard,Landscaped |
| Water Source | Public |
| Lot Size Area | 0.12 |
| Foundation Details | Slab |
| Building Area Total | 1527 |
| Lot Dimensions | 41x132x41x132 |
| Lot Size Acres | 0.12 |
| Road Surface Type | Paved |
Amenities
- Foreclosure
- Views
- Short Sale
- New Construction
- Adult 55+
- Lease To Own
- No HOA Fees
- Furnished
- Primary On Main
- Air Conditioning
- Seller Finance
- Green
- Fixer Upper
- Horse
- Golf
- Fireplace
- Deck
- Garage
- Basement
- Pool
Property vs Single Family Average in 27703
Price
Year Built


