
Price Reduction - Views - Adult 55+
Address
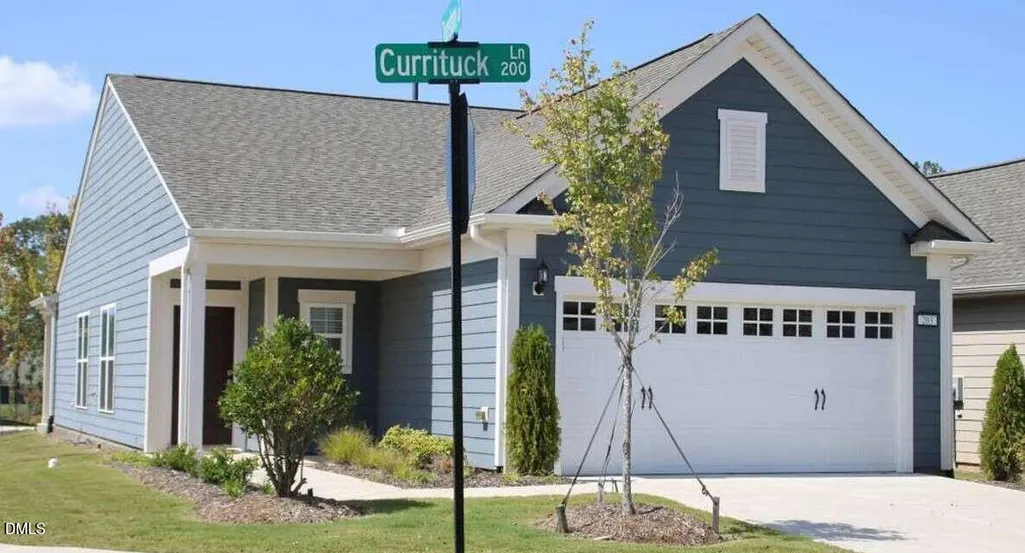
203 Currituck Lane, Durham, NC
Price
$ 405,550
Property Attributes
- MLS#10132743
- TypeSingle Family
- Listing Status Active
- CountyDurham
- CityDurham
- NeighborhoodCarolina Arbors
- Zip27703
- StyleContemporary
- Year Built2016
- Price$ 405,550
- Bedrooms1
- Full Bathrooms1
- Half Bathrooms1
- Sqr Footage1172
- Lot Size0.13 Acres
Data Source:
Triangle MLS (TMLS)
Property Description
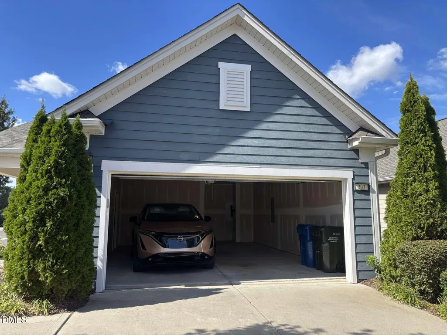
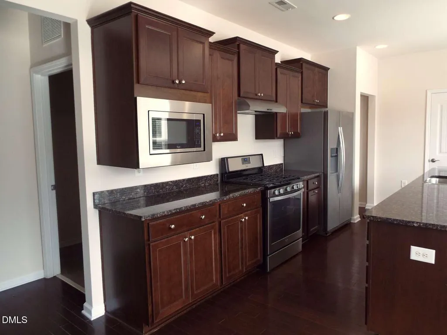
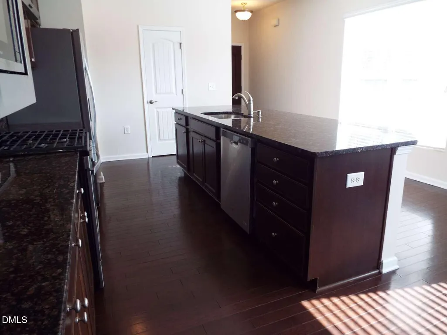
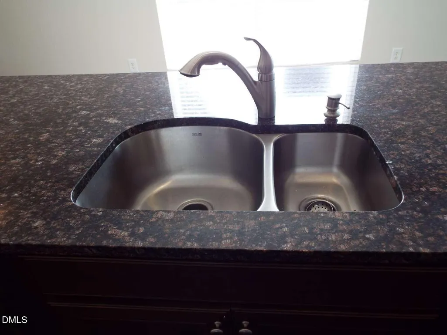
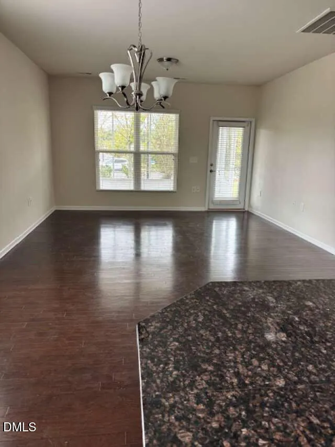
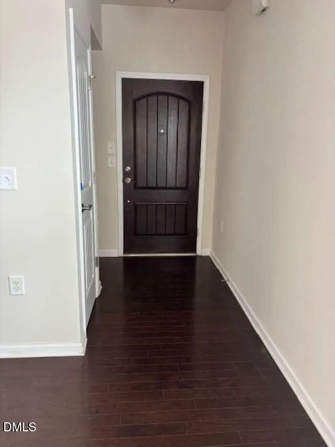
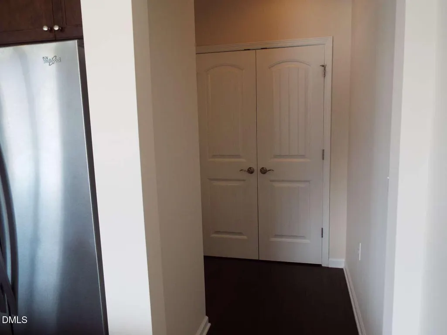
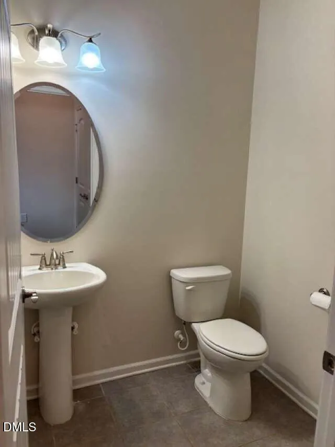
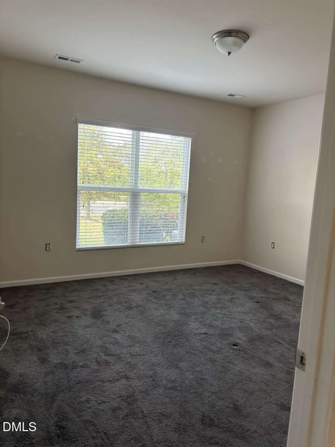
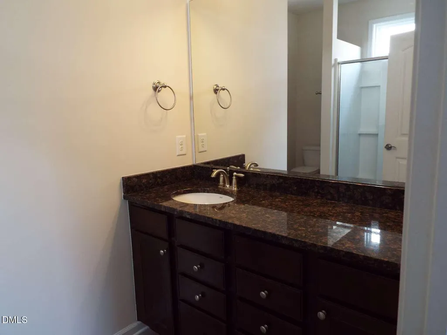
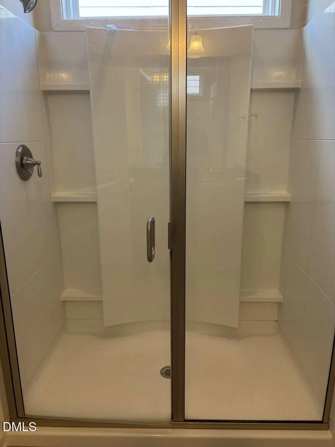
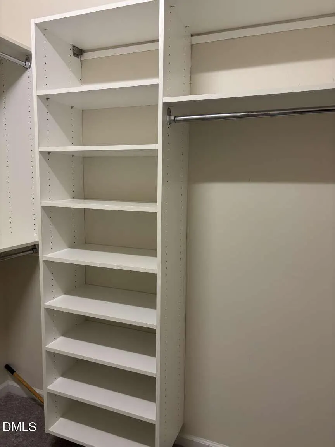
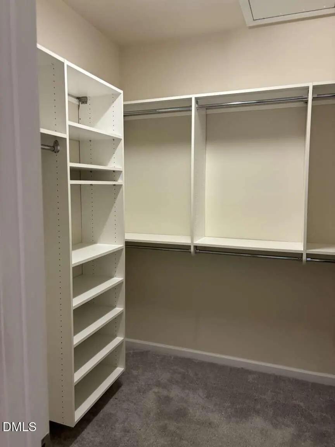
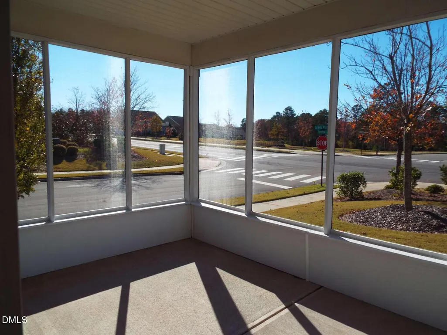
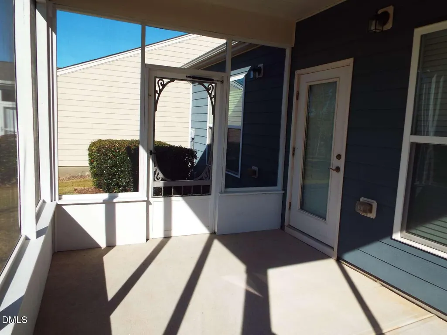
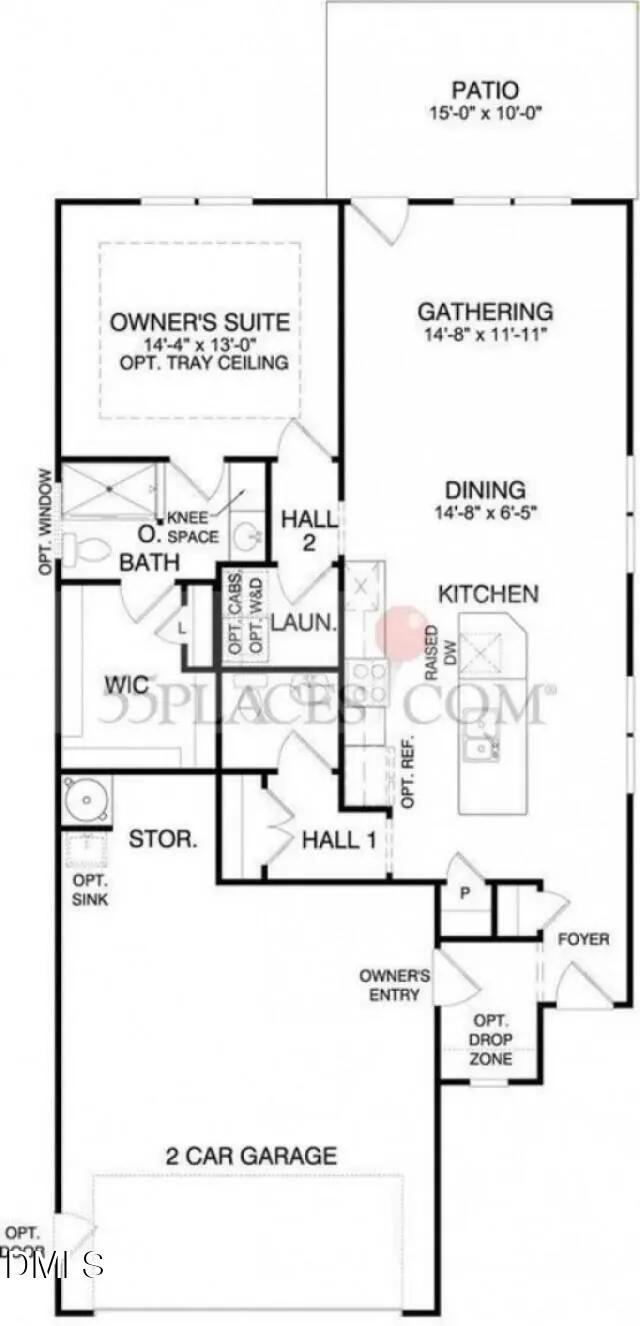
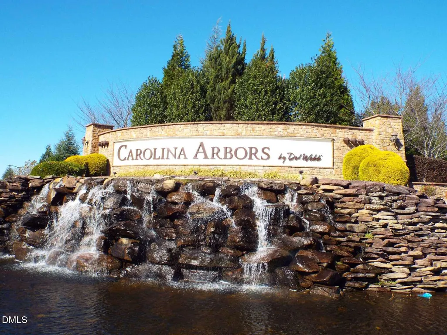
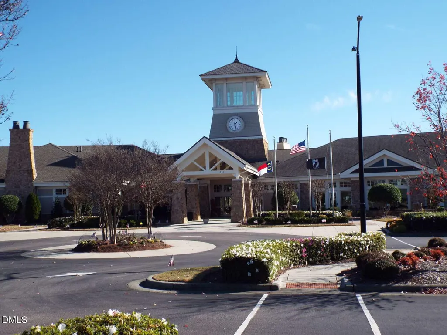
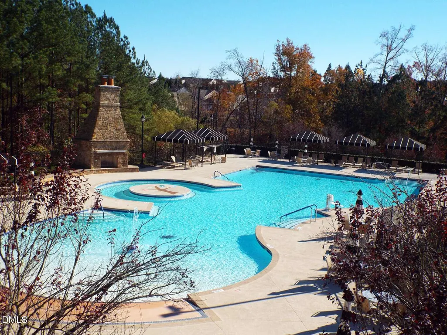
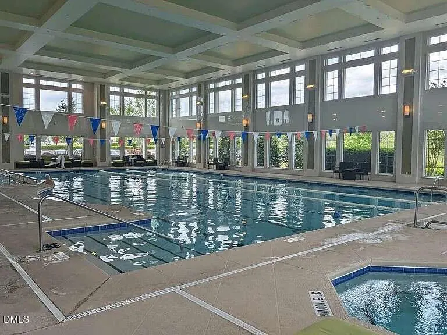
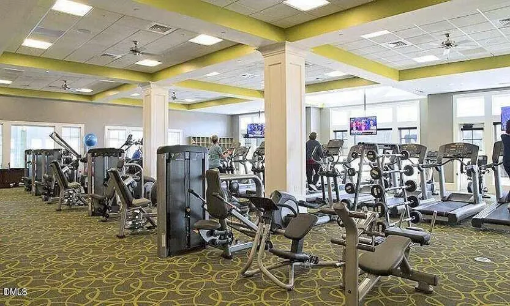
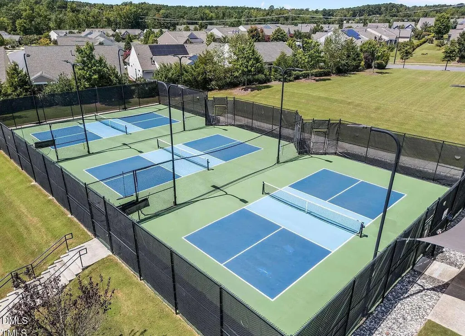
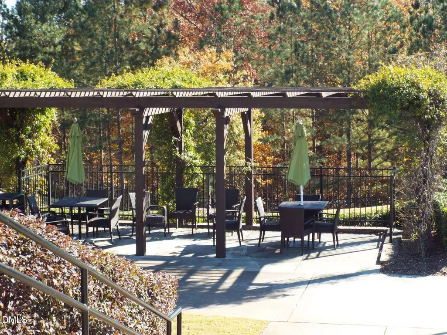
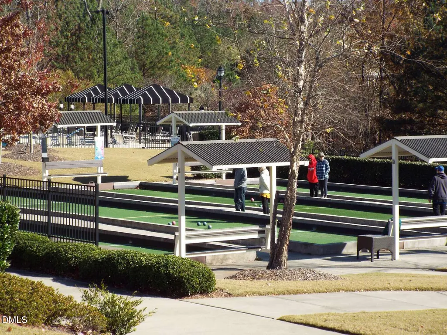
REDUCED! The best deal in Carolina Arbors! Ideal for couple or single person living. Step into this beautifully appointed Hillcrest model home, thoughtfully designed with stylish upgrades throughout. The gourmet kitchen features upgraded cabinetry with 42'' high wall cabinets, a spacious center island, with a seating area, Whirlpool SS appliances, granite countertops, and pantry. Large dining/living room. Relax in the newly screened porch with your morning coffee. The primary suite includes an ensuite bathroom with double shower and a spacious walk-in closet with custom built-in storage. Hall half bath sits just behind the kitchen and a small office nook is close to the garage entrance. Additional highlights include hardwood floors, 2-car garage with additional golf cart bay, containing a Rinnai instant hot water tank and a large storage area above the garage. All of this in the sought-after Active Adult community of Carolina Arbors, featuring a 37000 square foot clubhouse, with indoor and outdoor pools, tennis and pickle ball courts, full gym and large community meeting rooms.
| Elementary School | Middle School | High School |
|---|---|---|
| Durham - Spring Valley Elementary School Elementary School | Durham - Neal Middle Middle School | Durham - Northern High High School |
| Price History | |
|---|---|
| 8/19/2026 | Listed $395,450 |
| 8/29/2026 | 3$405,550 |
General Features
| Sewer | Other,Other30 |
|---|---|
| Heating | Natural Gas |
| Cooling | Central Air,Gas,Heat Pump |
| Utilities | Cable Available,Electricity Connected,Natural Gas Connected,Sewer Connected,Water Connected,Underground Utilities |
| Roof | Architectural Shingle |
| Appliances | ENERGY STAR Qualified Appliances,ENERGY STAR Qualified Dishwasher,ENERGY STAR Qualified Refrigerator,Free-Standing Refrigerator,Gas Range,Gas Water Heater,Instant Hot Water,Microwave,Range Hood,Refrigerator,Tankless Water Heater |
| HOA Fee | 244 |
| Garage Spaces | 1 |
| Association Fee Includes | Unknown |
| Patio/Porch Features | Screened |
| Architectural Style | Contemporary |
| Construction Materials | Engineered Wood,Frame,HardiPlank Type |
| Year Built | 2016 |
| View | City |
| Levels | One |
| Property Subtype | Single Family Residence |
| Community Features | Clubhouse,Curbs,Fitness Center,Lake,Playground,Pool,Sidewalks,Street Lights,Tennis Court(s) |
| Accessibility | Accessible Bedroom,Accessible Central Living Area,Accessible Doors,Accessible Full Bath,Aging In Place |
| Assoc Fee Paid Per | Monthly |
| County | Durham |
| New Construction | false |
| Property Type | Residential |
| Association Amenities | Billiard Room,Cabana,Cable TV,Clubhouse,Dog Park,Elevator(s),Fitness Center,Game Court Exterior,Game Room,Indoor Pool,Jogging Path,Landscaping,Maintenance,Management,Meeting Room,Parking,Recreation Facilities,Shuffleboard Court,Spa/Hot Tub,Sport Court,Tennis Court(s),Trail(s),Workshop Area |
| HOA | true |
| Attached Garage | true |
| Subdivision Name | Carolina Arbors |
| Garage Y/N | true |
| Total Rooms | 3 |
| Full Baths | 1 |
| Status | Active |
| Directions | The house is located at the corner of Del Webb Arbors Drive and Turnstone Lane, in the Carolina Arbors by Del Webb community. Del Webb Arbors Lane can be accessed from the Brier Creek side and Andrews Chapel Road, and off Leeville Road. |
| High School | Durham - Northern High |
| City | Durham |
| Senior Community Y/N | true |
| Open Parking Spaces | 1 |
| Lot Size Units | Acres |
| Lot Size Square Feet | 5663 |
| Elementary School | Durham - Spring Valley Elementary School |
| Middle/Junior High School | Durham - Neal Middle |
| Structure Type | Other |
| Standard Status | Active |
Interior Features
| Interior Amenities | Breakfast Bar,Granite Counters,Kitchen Island,Living/Dining Room Combination,Open Floorplan,Walk-In Shower |
|---|---|
| Flooring | Carpet,Ceramic Tile,Wood |
| Common Walls | No Common Walls |
| Air Conditioning Y/N | true |
| Heating Y/N | true |
| Window Features | Blinds,Insulated Windows,Screens |
| Fireplace Y/N | false |
| Above Grade Finished Area | 1172 |
| Half Baths | 1 |
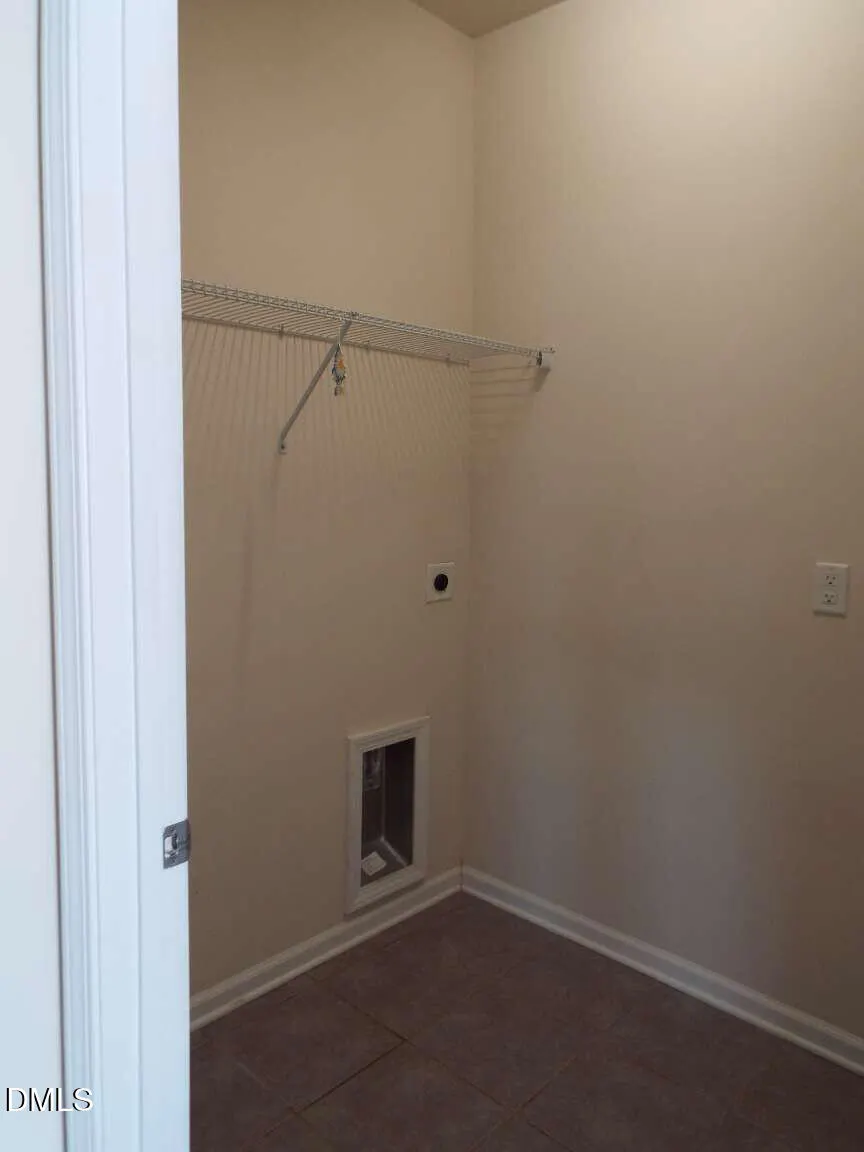
| Laundry Features | Electric Dryer Hookup,Laundry Room |
| Total Bedrooms | 1 |
| Above Grade Finished Area Source | Owner |
| Total Baths | 2 |
Exterior Features
| Exterior Amenities | Private Entrance |
|---|---|
| Fencing | None |
| Parking Features | Garage Door Opener,Garage Faces Front,Golf Cart Garage,Side By Side |
| Lot Features | Back Yard,Corner Lot,Landscaped,Open Lot,None |
| Water Source | Public |
| Lot Size Area | 0.13 |
| Foundation Details | Concrete Perimeter |
| Building Area Total | 1172 |
| Lot Size Acres | 0.13 |
| Road Surface Type | Asphalt |
| Road Frontage Type | City Street |
Amenities
- Foreclosure
- Views
- Short Sale
- New Construction
- Adult 55+
- Lease To Own
- No HOA Fees
- Furnished
- Primary On Main
- Air Conditioning
- Seller Finance
- Green
- Fixer Upper
- Horse
- Golf
- Fireplace
- Deck
- Garage
- Basement
- Pool
Property vs Single Family Average in 27703
Price
Year Built


