
Address
28 Old Post Court, Pittsboro, NC
Price
$ 549,999
Property Attributes
- MLS#10185428
- TypeSingle Family
- Listing Status Active
- CountyChatham
- CityPittsboro
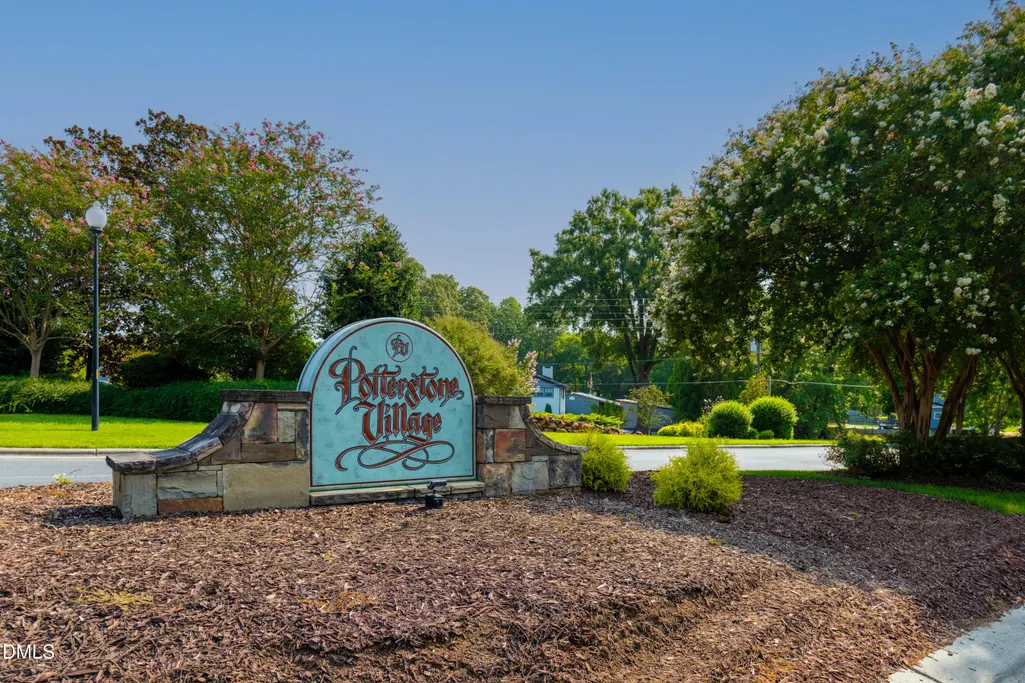
- NeighborhoodPotterstone Village
- Zip27312
- StyleCraftsman, French Provincial
- Year Built2010
- Price$ 549,999
- Bedrooms3
- Full Bathrooms2
- Half Bathrooms1
- Sqr Footage2467
- Lot Size0.13 Acres
Data Source:
Triangle MLS (TMLS)
Property Description
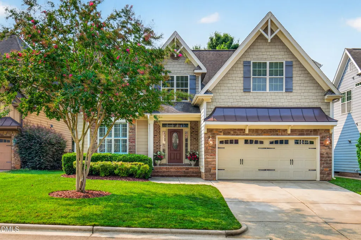
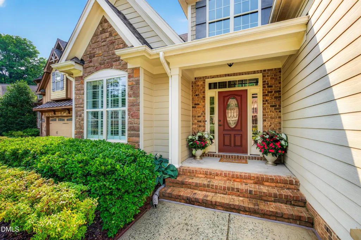
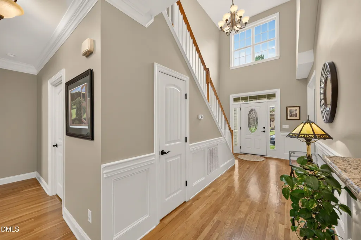
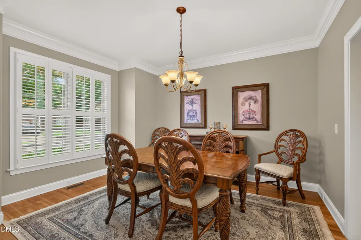
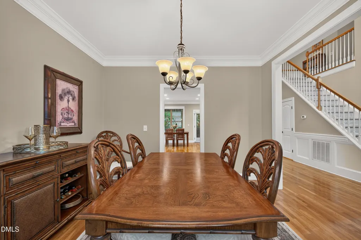
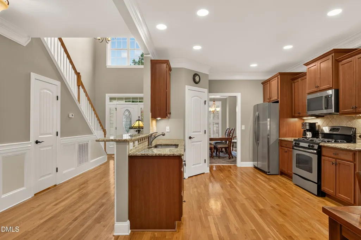
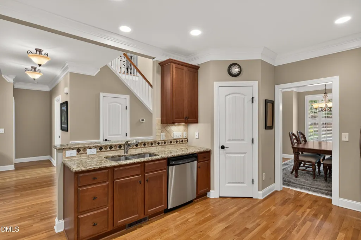
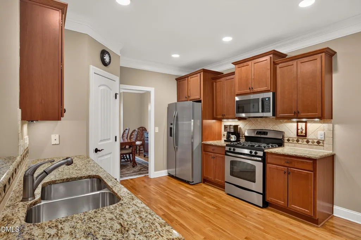
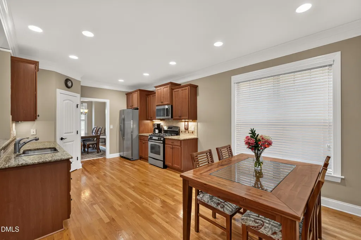
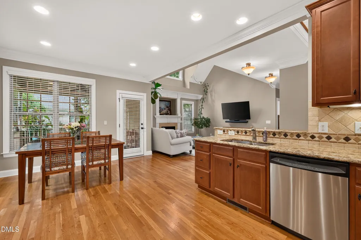
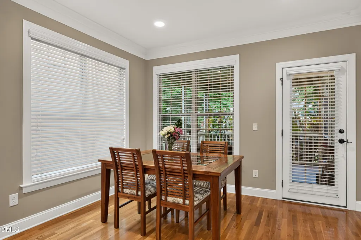
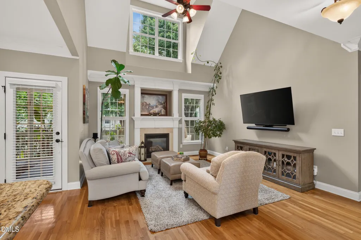
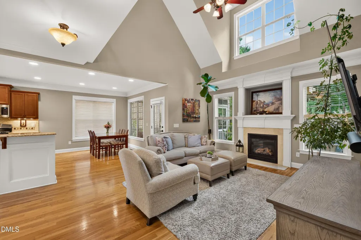
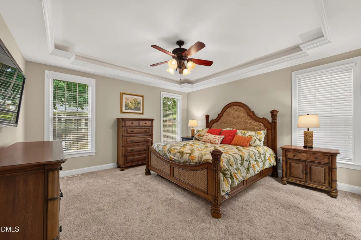
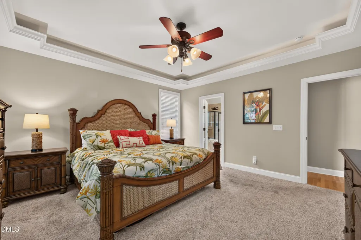
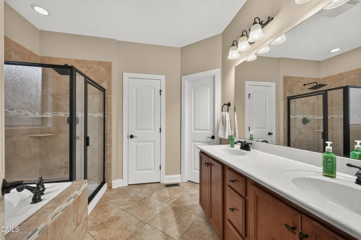
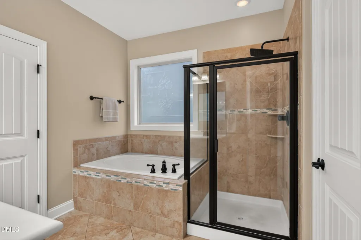
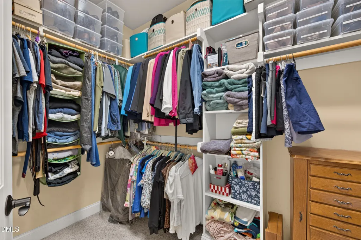
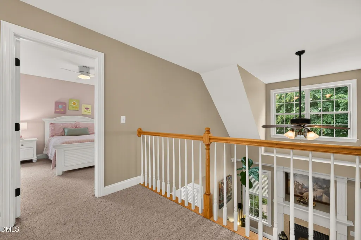
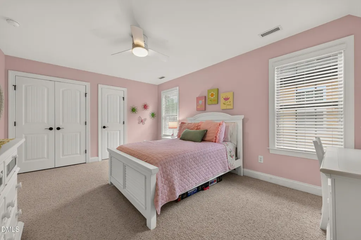
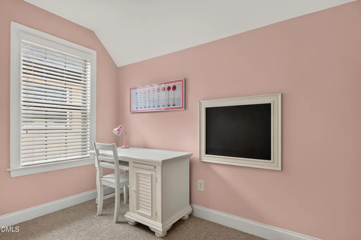
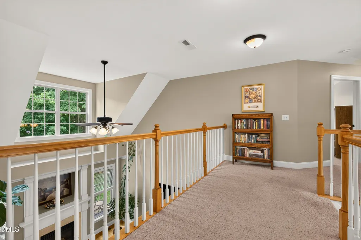
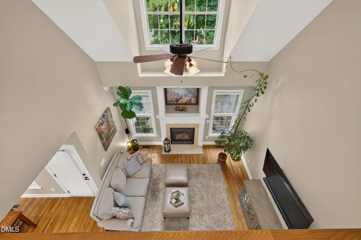
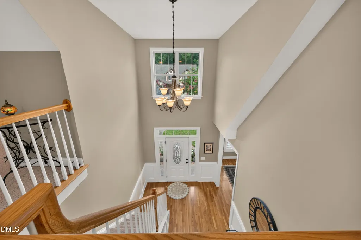
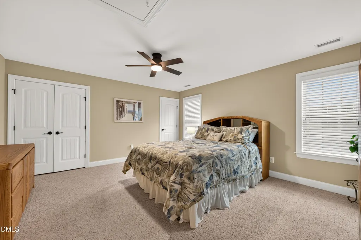
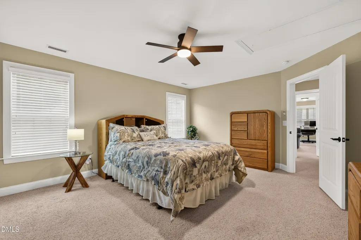
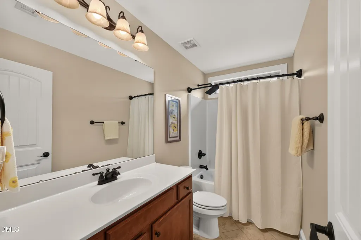
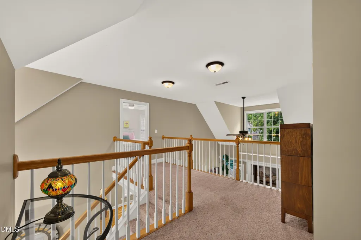
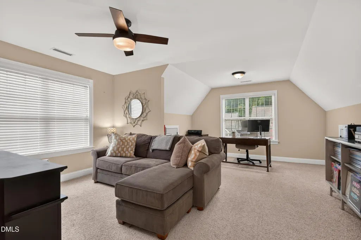
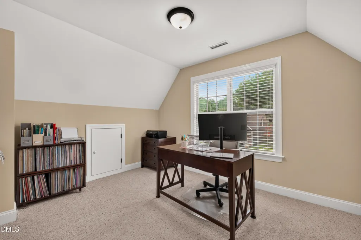
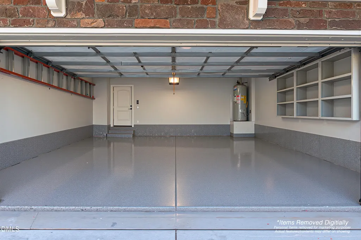
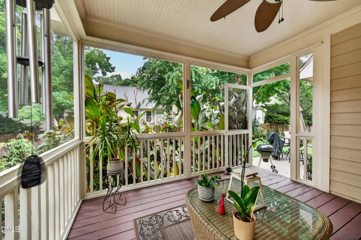
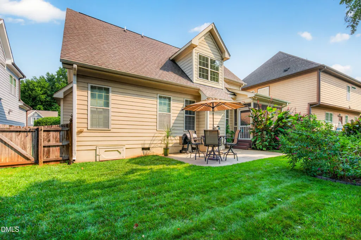
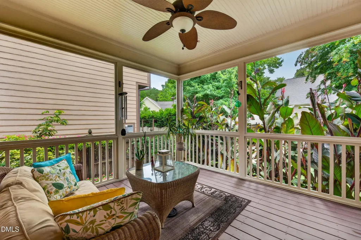
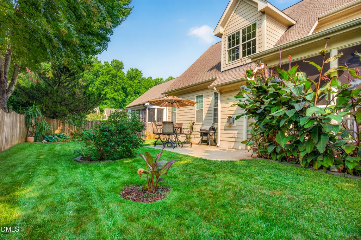
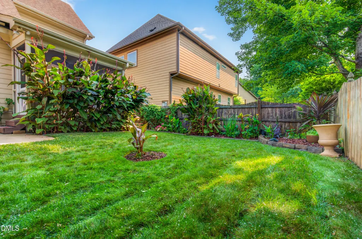
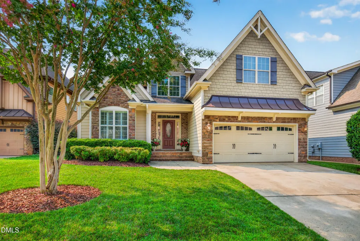
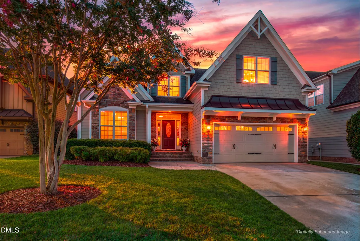
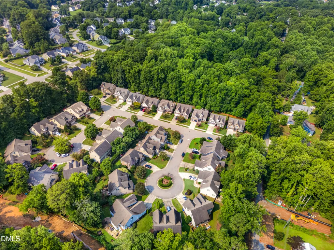
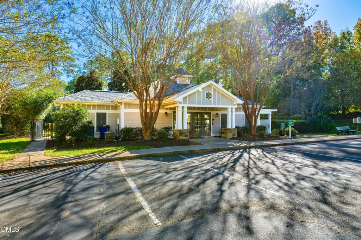
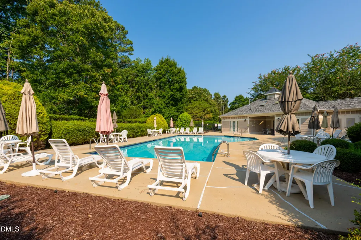
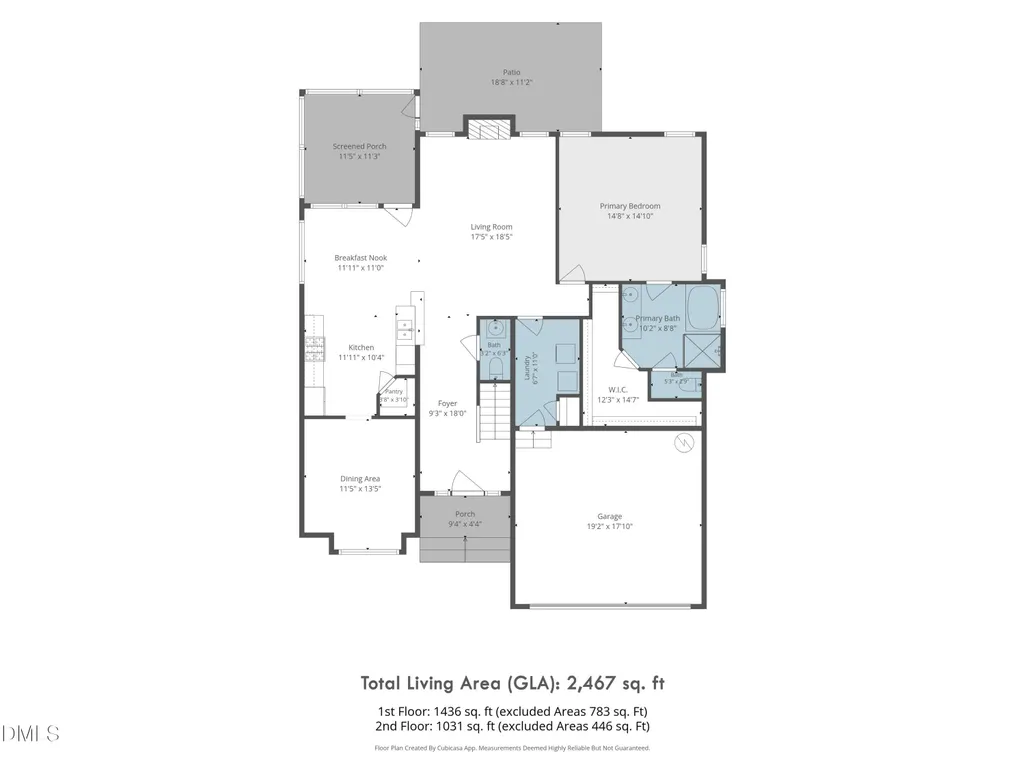
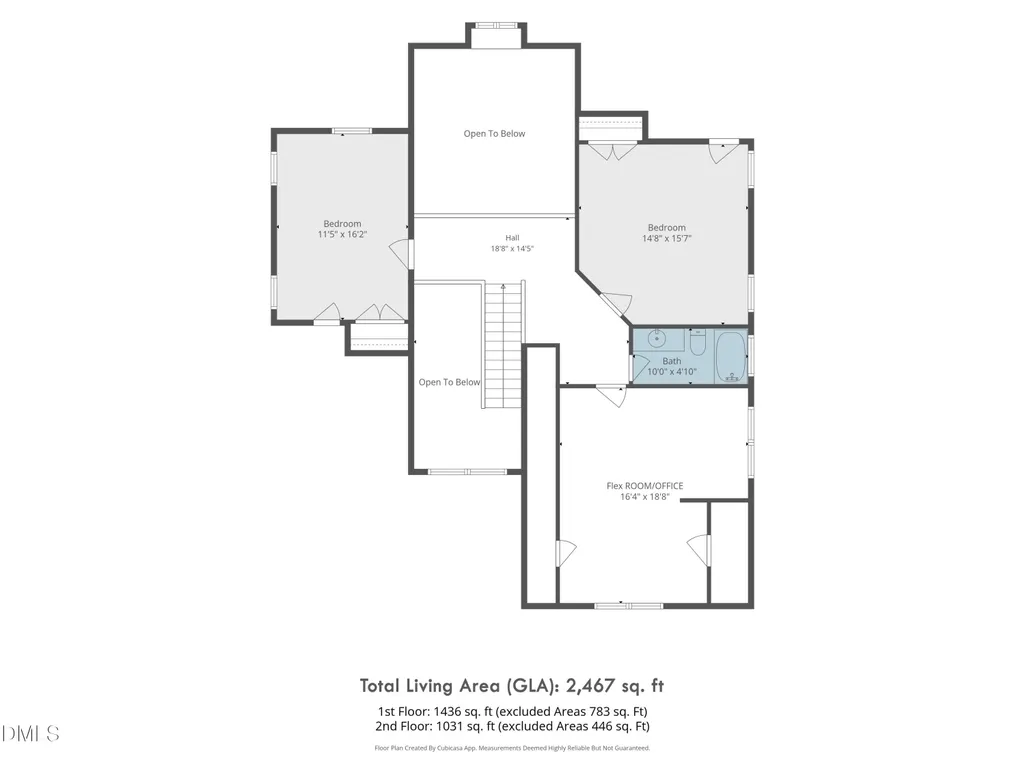
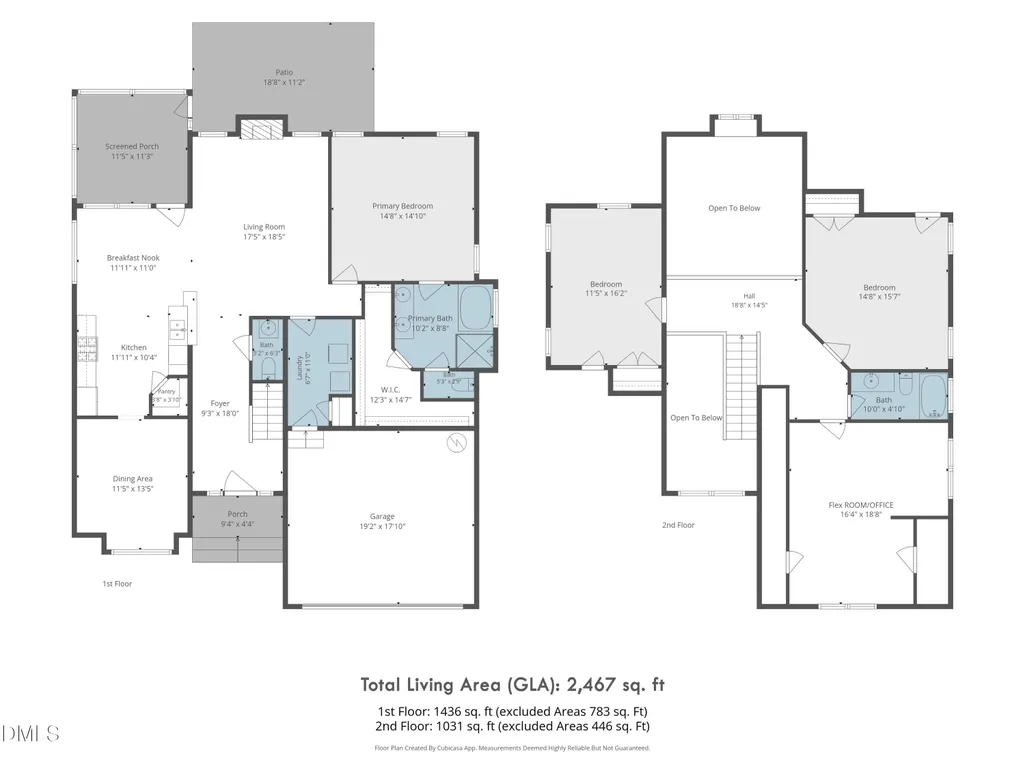
Experience the charm and sophistication of this impeccably maintained French Provincial-style home, thoughtfully designed for both everyday comfort and elegant entertaining. Built in 2010, this stunning residence features 3 bedrooms, 2.5 bathrooms, a spacious bonus room. The luxurious main-level primary suite offers a private retreat, while beautiful hardwood floors enhance the main living spaces with warmth and character. Upstairs, you'll find two additional bedrooms, a full bath, walk-in attic spaces for storage and a versatile bonus room that can easily serve as a home office, media room, guest space, or hobby area. Relax and unwind on the inviting screened porch, perfect for enjoying your morning coffee or gathering with family and friends. Recent updates provide peace of mind, including a new lower HVAC system (2022), gas water heater (2026), epoxy-coated garage floor (2021), with electric garage heater for supplemental heat. Situated in a welcoming community with a pool, clubhouse, and pond, this home offers the perfect balance of neighborhood amenities and small-town charm. Enjoy being just minutes from historic downtown Pittsboro, where you'll find local dining, shopping, community events, and more. Convenient access to US 15/501, NC 87, and US 64 makes travel throughout Chatham County and the Triangle area easy. If you are seeking the convenience of first-floor living, thoughtful updates, and an exceptional Pittsboro location, 28 Old Post Court is a home you won't want to miss.
| Elementary School | Middle School | High School |
|---|---|---|
| Chatham - Pittsboro Elementary Elementary School | Chatham - George Moses Horton Middle Middle School | Chatham - Northwood High High School |
| Price History | |
|---|---|
| 8/26/2026 | Listed $549,999 |
General Features
| Sewer | Public Sewer |
|---|---|
| Heating | Fireplace(s),None |
| Cooling | Ceiling Fan(s),Central Air |
| Utilities | Electricity Available,Natural Gas Connected,Water Connected |
| Roof | Architectural Shingle,Metal,Shingle |
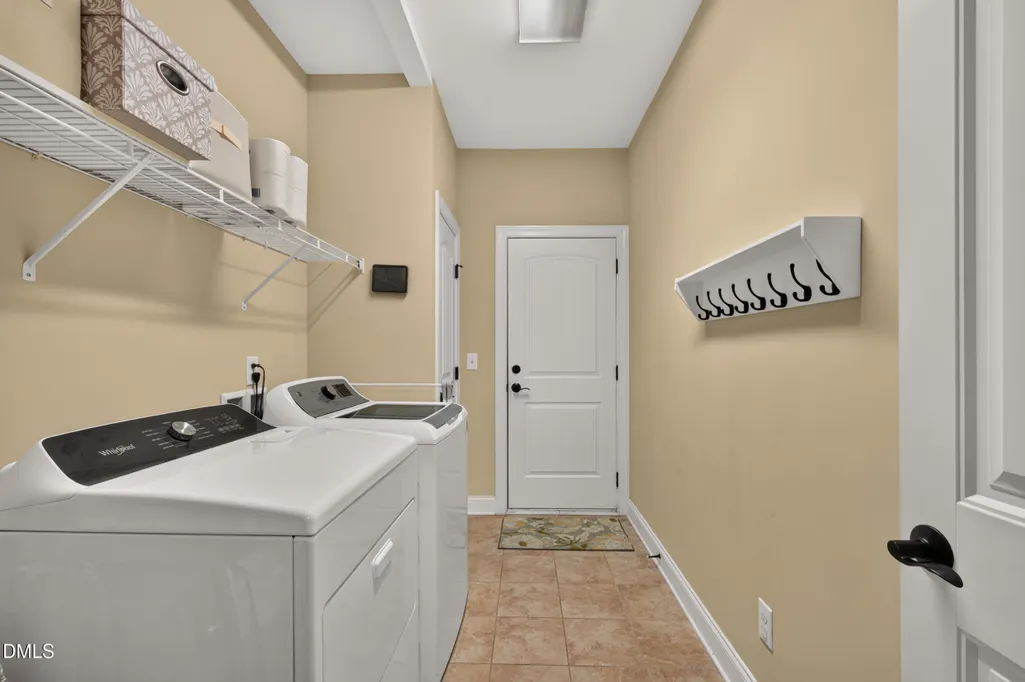
| Appliances | Dishwasher,Disposal,Dryer,Free-Standing Gas Range,Free-Standing Range,Free-Standing Refrigerator,Gas Range,Gas Water Heater,Ice Maker,Microwave,Oven,Range,Refrigerator,Self Cleaning Oven,Stainless Steel Appliance(s),Washer,Washer/Dryer |
| Zoning | R-10 |
| HOA Fee | 219 |
| Garage Spaces | 2 |
| Association Fee Includes | Maintenance Grounds,Road Maintenance |
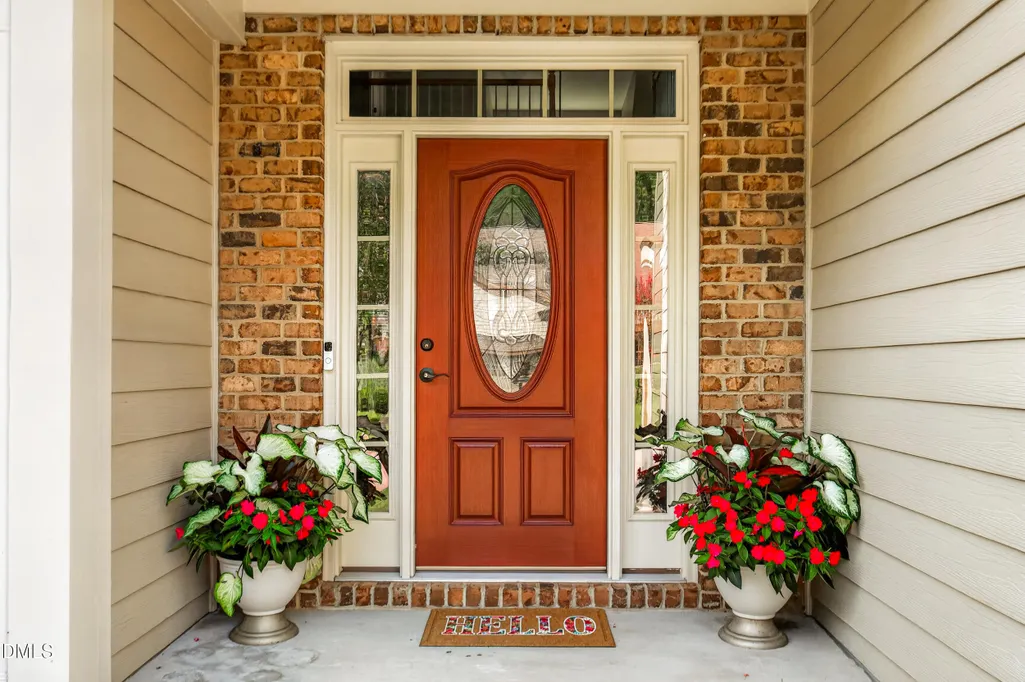
| Patio/Porch Features | Covered,Enclosed,Front Porch,Patio,Rear Porch,Screened |
| Architectural Style | Craftsman,French Provincial |
| Pool Features | Association,Community,Fenced,In Ground,Outdoor Pool,Private,Salt Water |
| Construction Materials | Brick,Brick Veneer,Fiber Cement,Shake Siding,Stone |
| Year Built | 2010 |
| Stories Count | 2 |
| Levels | Two |
| Property Subtype | Single Family Residence |
| Community Features | Curbs,Pool,Suburban |
| Assoc Fee Paid Per | Quarterly |
| County | Chatham |
| New Construction | false |
| Property Type | Residential |
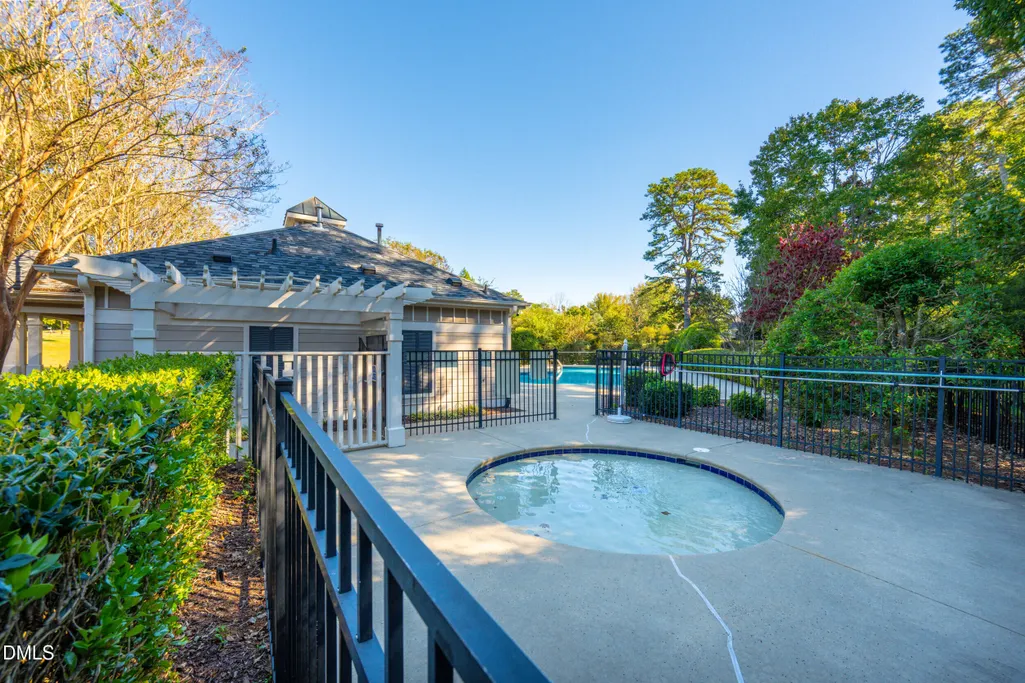
| Association Amenities | Clubhouse,Maintenance Grounds,Parking,Pond Year Round,Pool,Spa/Hot Tub |
| HOA | true |
| Attached Garage | true |
| Subdivision Name | Potterstone Village |
| Garage Y/N | true |
| Total Rooms | 2 |
| Full Baths | 2 |
| Status | Active |
| Directions | From Highway 64, take Exit 383 for US-15/501 toward Pittsboro/Sanford. Continue south through downtown Pittsboro. Turn left into Potterstone Village, then right onto Windsong Drive. Turn right onto Old Post Court. The home will be on the right at 28 Old Post Court. |
| High School | Chatham - Northwood High |
| City | Pittsboro |
| Senior Community Y/N | false |
| Lot Size Units | Acres |
| Lot Size Square Feet | 5576 |
| Elementary School | Chatham - Pittsboro Elementary |
| Tax Annual Amount | 5400.23 |
| Middle/Junior High School | Chatham - George Moses Horton Middle |
| Virtual Tour | https://view.spiro.media/28_old_post_ct-3277?branding=false |
| Structure Type | House |
| Builder Name | Phil Stone Homes |
| Standard Status | Active |
Interior Features
| Interior Amenities | Breakfast Bar,Ceiling Fan(s),Chandelier,Crown Molding,Double Vanity,Eat-in Kitchen,Entrance Foyer,Granite Counters,High Ceilings,Open Floorplan,Pantry,Primary Downstairs,Recessed Lighting,Smooth Ceilings,Tray Ceiling(s),Vaulted Ceiling(s),Walk-In Closet(s),Walk-In Shower |
|---|---|
| Flooring | Carpet,Hardwood,Tile,Wood |
| Total Fireplaces | 1 |
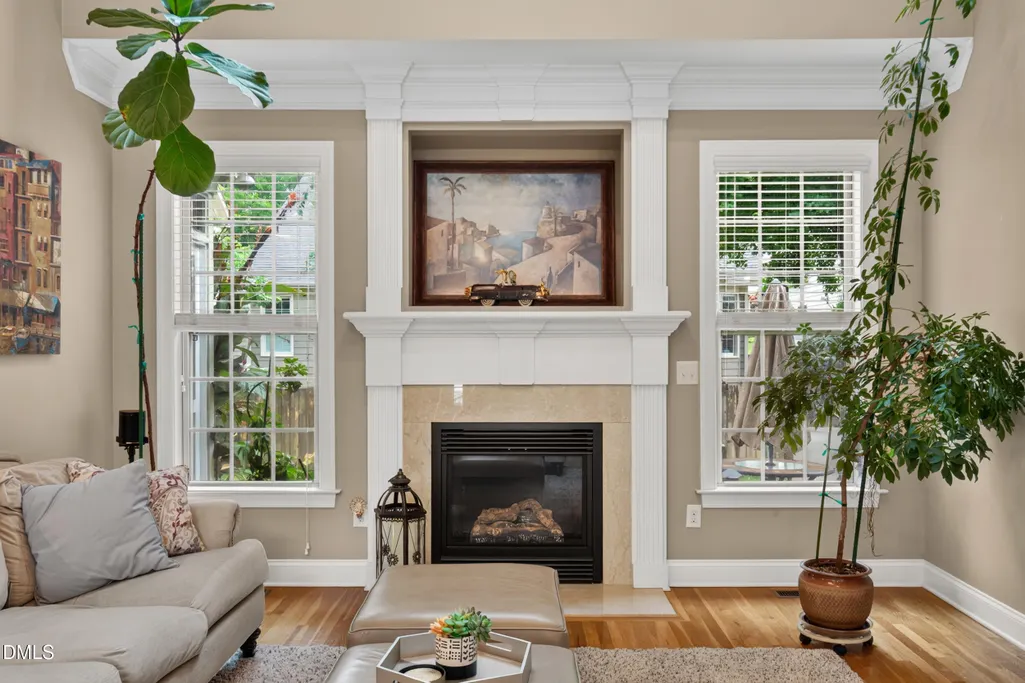
| Fireplace Features | Gas,Gas Log,Glass Doors,Living Room |
| Common Walls | No Common Walls |
| Air Conditioning Y/N | true |
| Heating Y/N | false |
| Window Features | Blinds |
| Fireplace Y/N | true |
| Above Grade Finished Area | 2467 |
| Half Baths | 1 |
| Laundry Features | Inside,Laundry Room,Lower Level,Main Level,Washer Hookup |
| Total Bedrooms | 3 |
| Total Baths | 3 |
Exterior Features
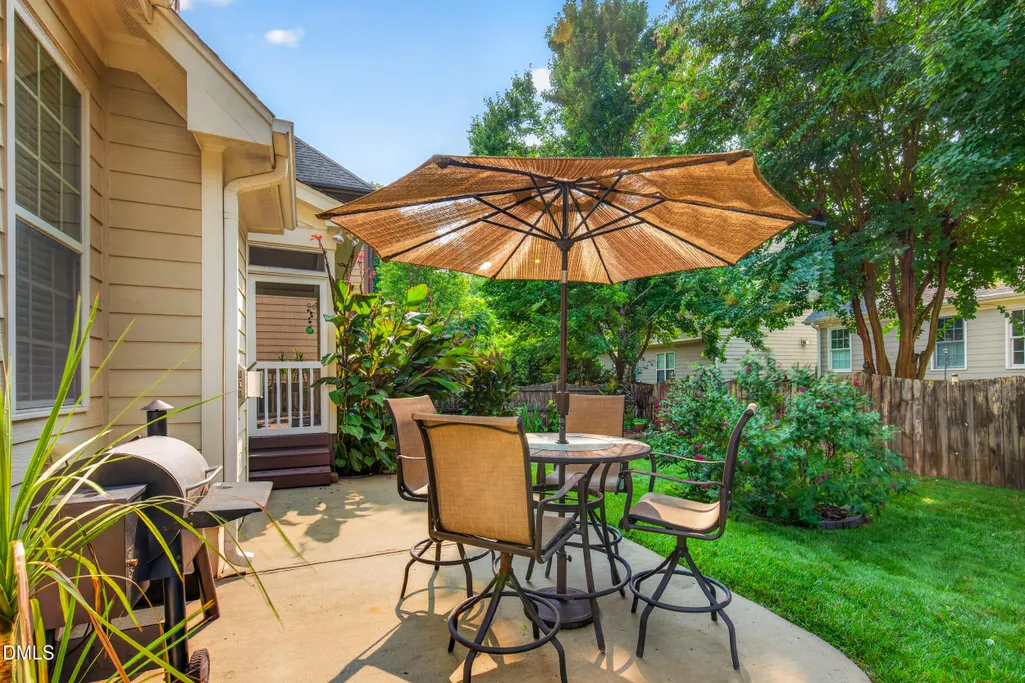
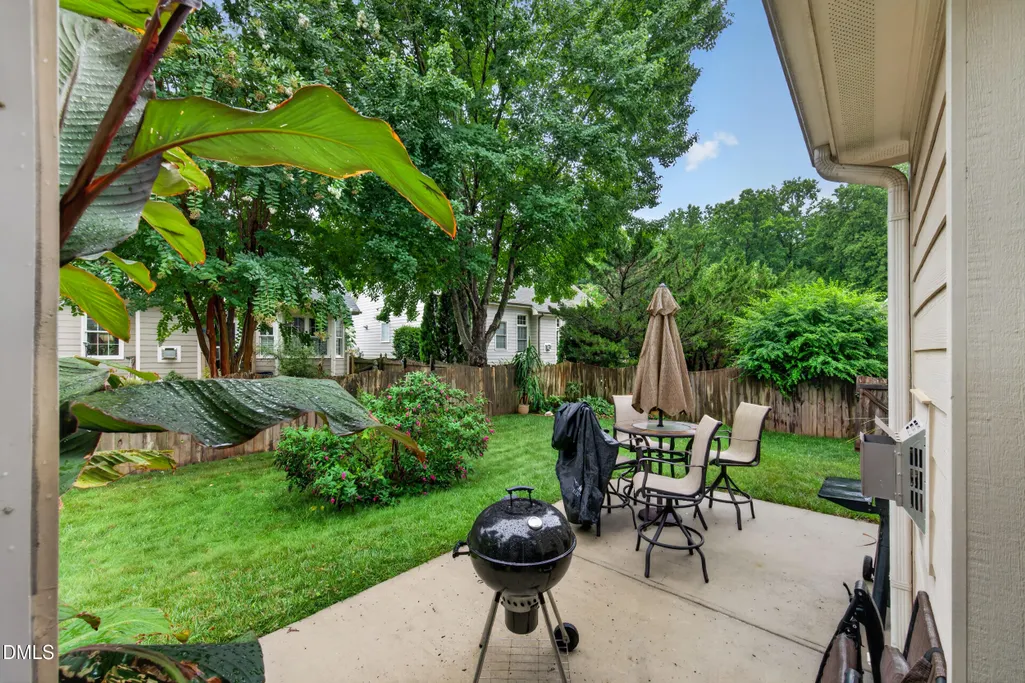
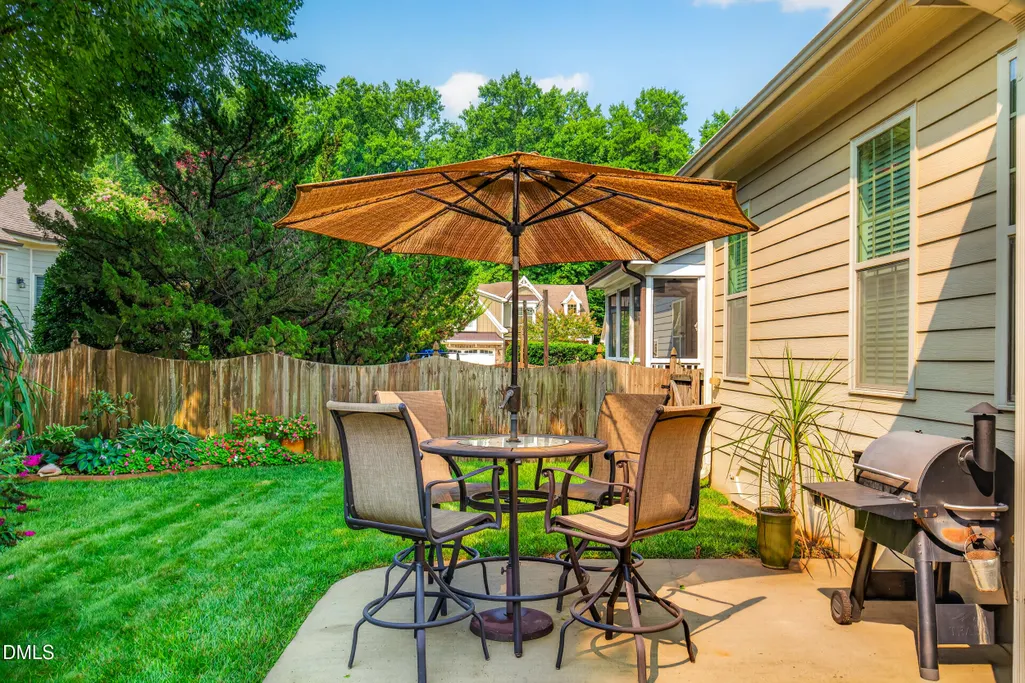
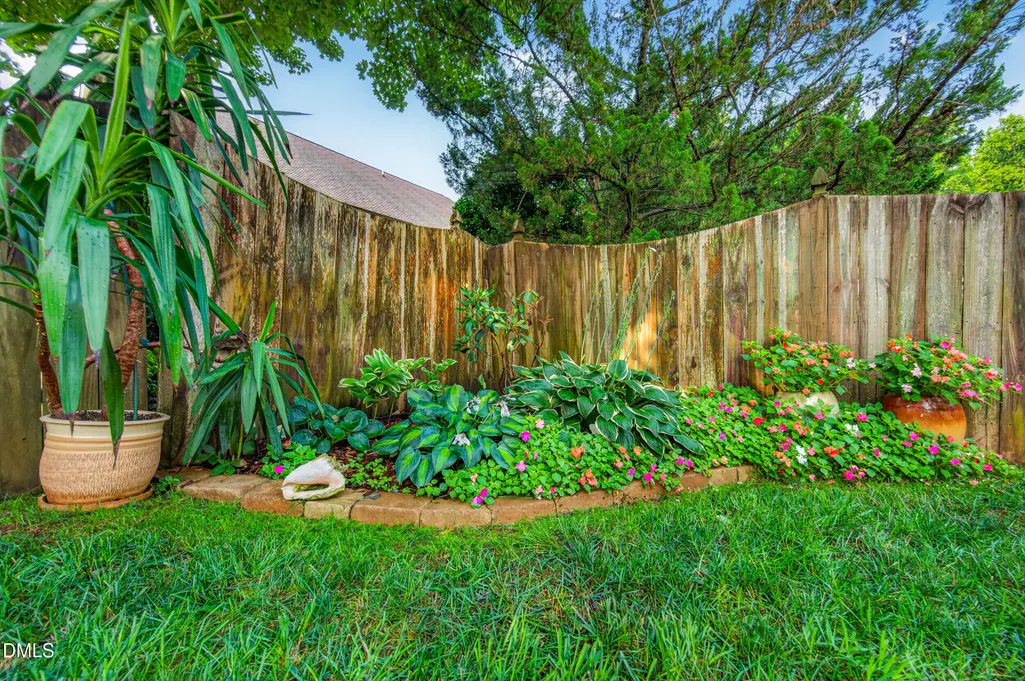
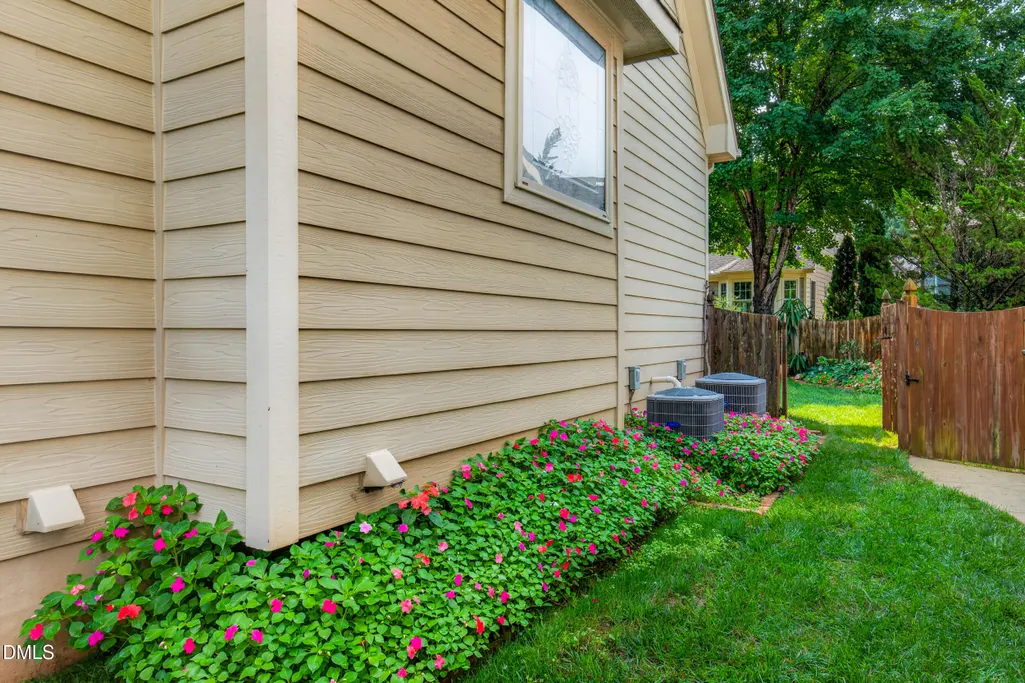
| Exterior Amenities | Fenced Yard,Outdoor Grill,Private Yard,Rain Gutters,Smart Camera(s)/Recording |
|---|---|
| Fencing | Back Yard,Fenced,Gate |
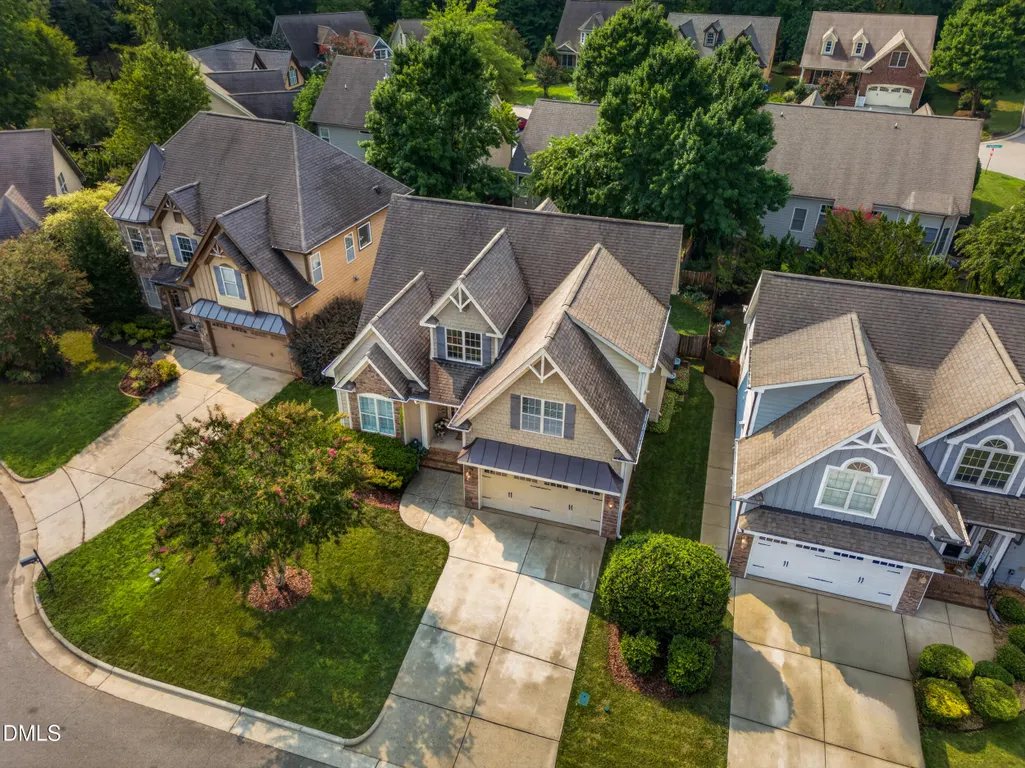
| Parking Features | Attached,Concrete,Driveway,Garage,On Street,Parking Lot |
| Lot Features | Back Yard,Cul-De-Sac,Front Yard,Landscaped |
| Water Source | Public |
| Lot Size Area | 0.13 |
| Foundation Details | Concrete Perimeter,Raised,Crawlspace |
| Spa | false |
| Building Area Total | 2467 |
| Lot Size Acres | 0.13 |
Amenities
- Foreclosure
- Views
- Short Sale
- New Construction
- Adult 55+
- Lease To Own
- No HOA Fees
- Furnished
- Primary On Main
- Air Conditioning
- Seller Finance
- Green
- Fixer Upper
- Horse
- Golf
- Fireplace
- Deck
- Garage
- Basement
- Pool
Property vs Single Family Average in 27312
Price
Year Built


