
Address
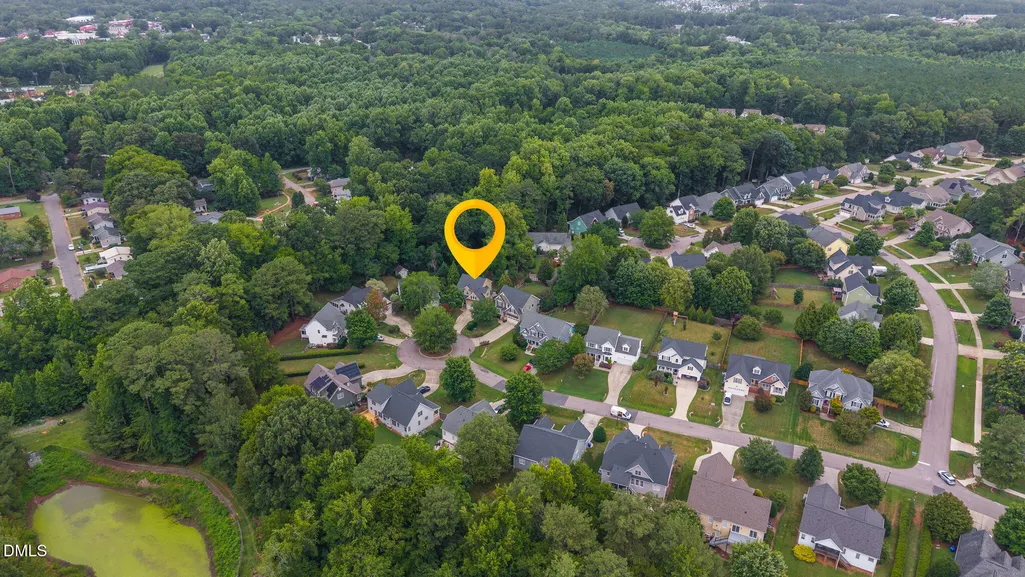
538 May Farm Road, Pittsboro, NC
Price
$ 559,000
Property Attributes
- MLS#10182271
- TypeSingle Family
- Listing Status Active Under Contract
- CountyChatham
- CityPittsboro
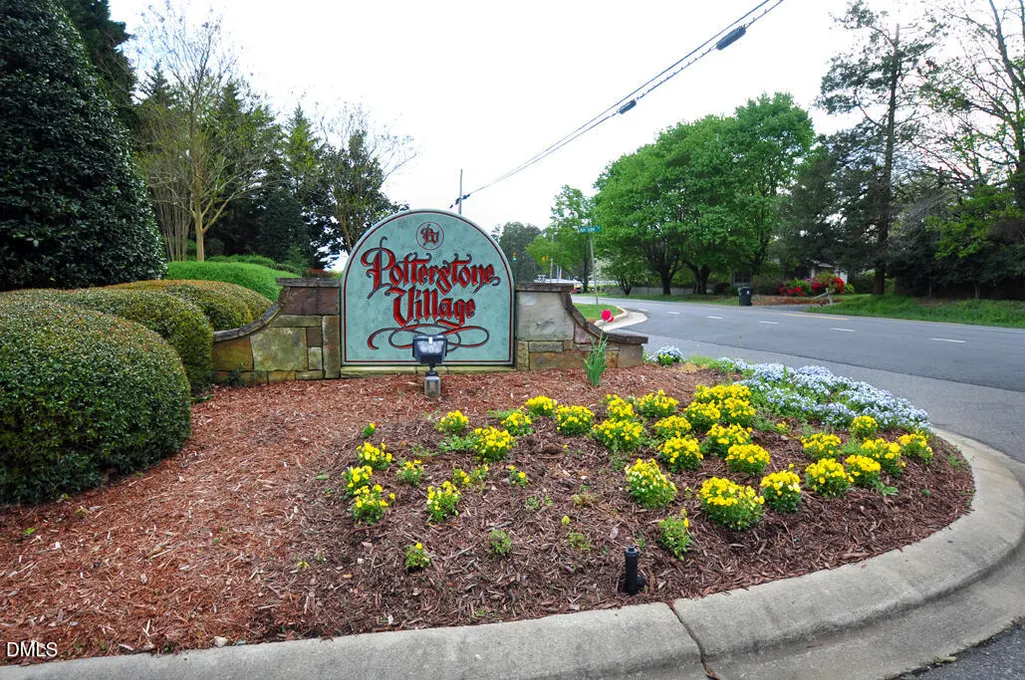
- NeighborhoodPotterstone Village
- Zip27312
- StyleTraditional
- Year Built2005
- Price$ 559,000
- Bedrooms4
- Full Bathrooms2
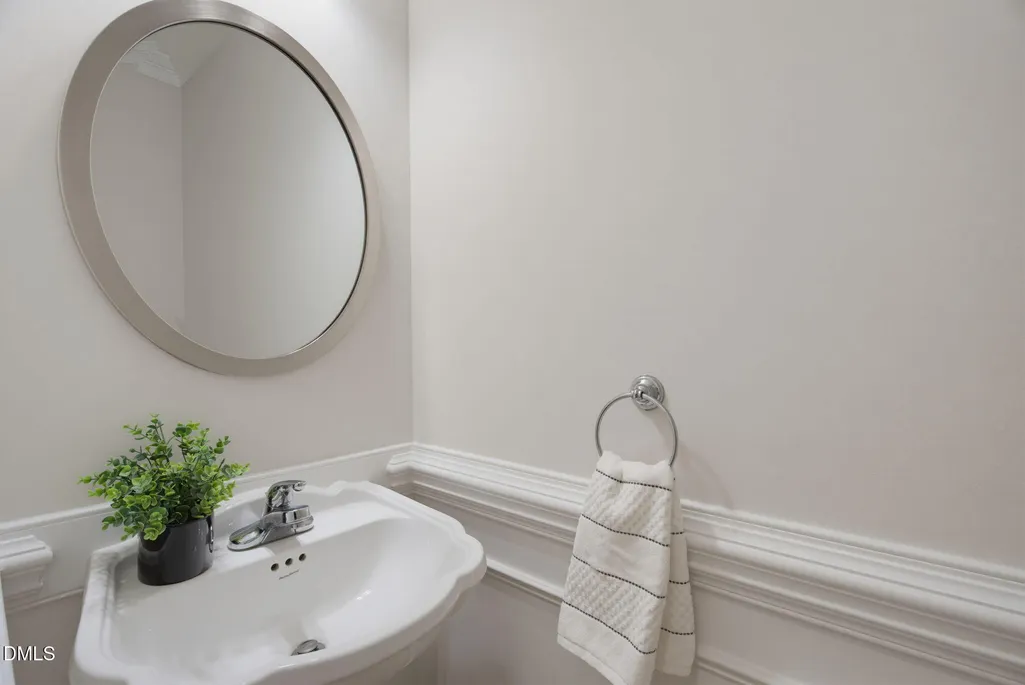
- Half Bathrooms1
- Sqr Footage2665
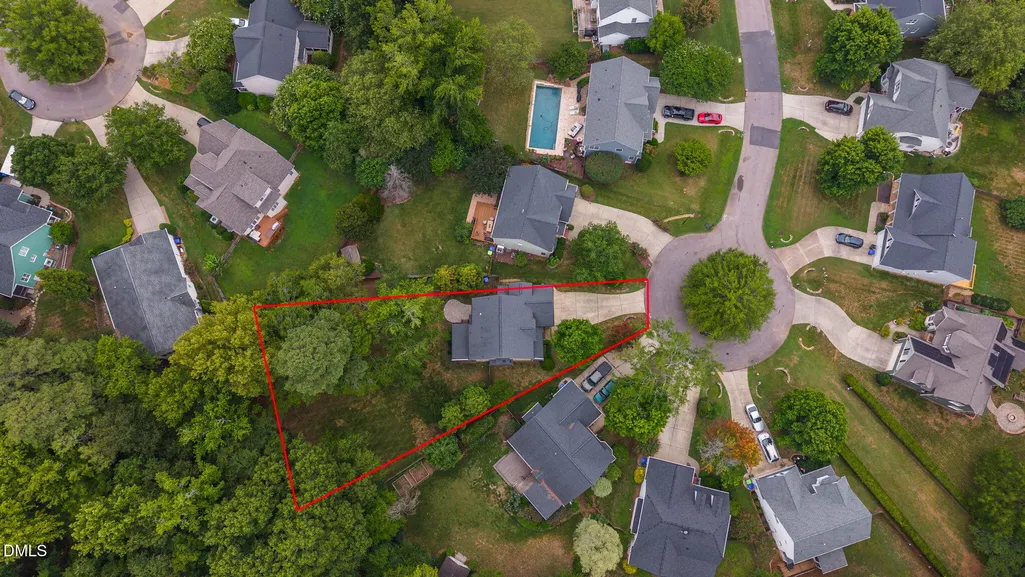
- Lot Size0.44 Acres
Data Source:
Triangle MLS (TMLS)
Property Description
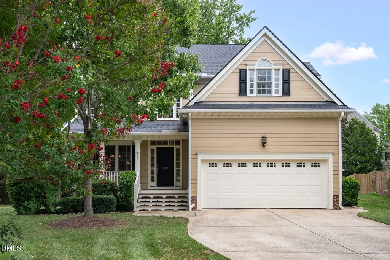
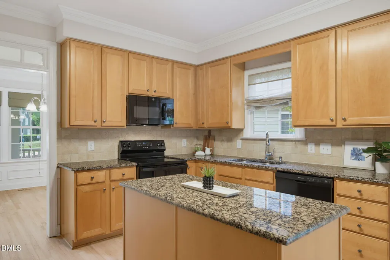
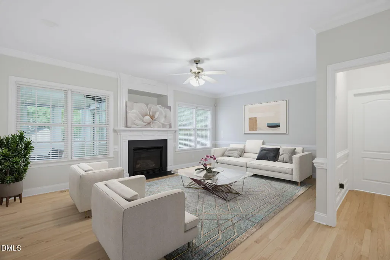
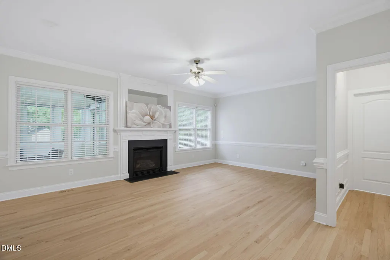
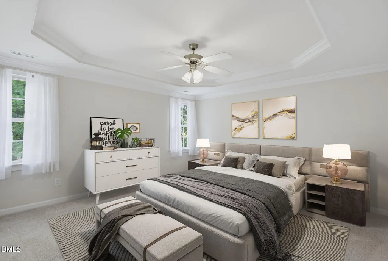
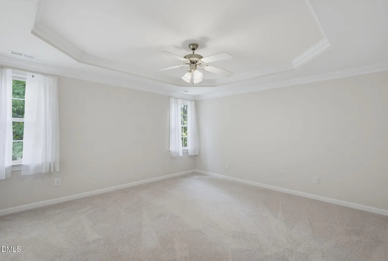
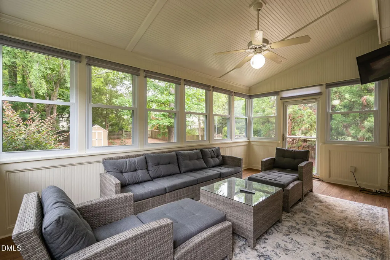
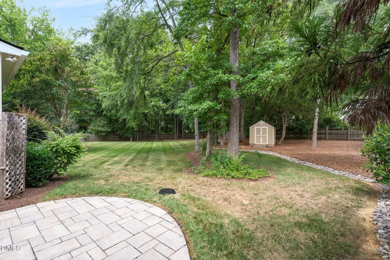
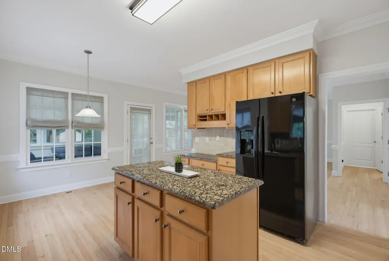
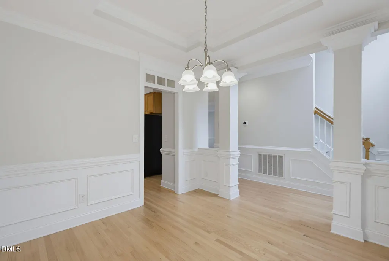
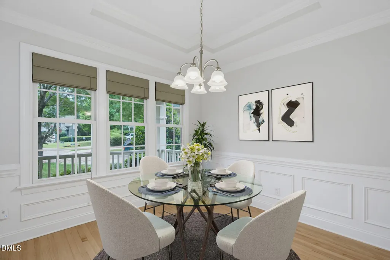
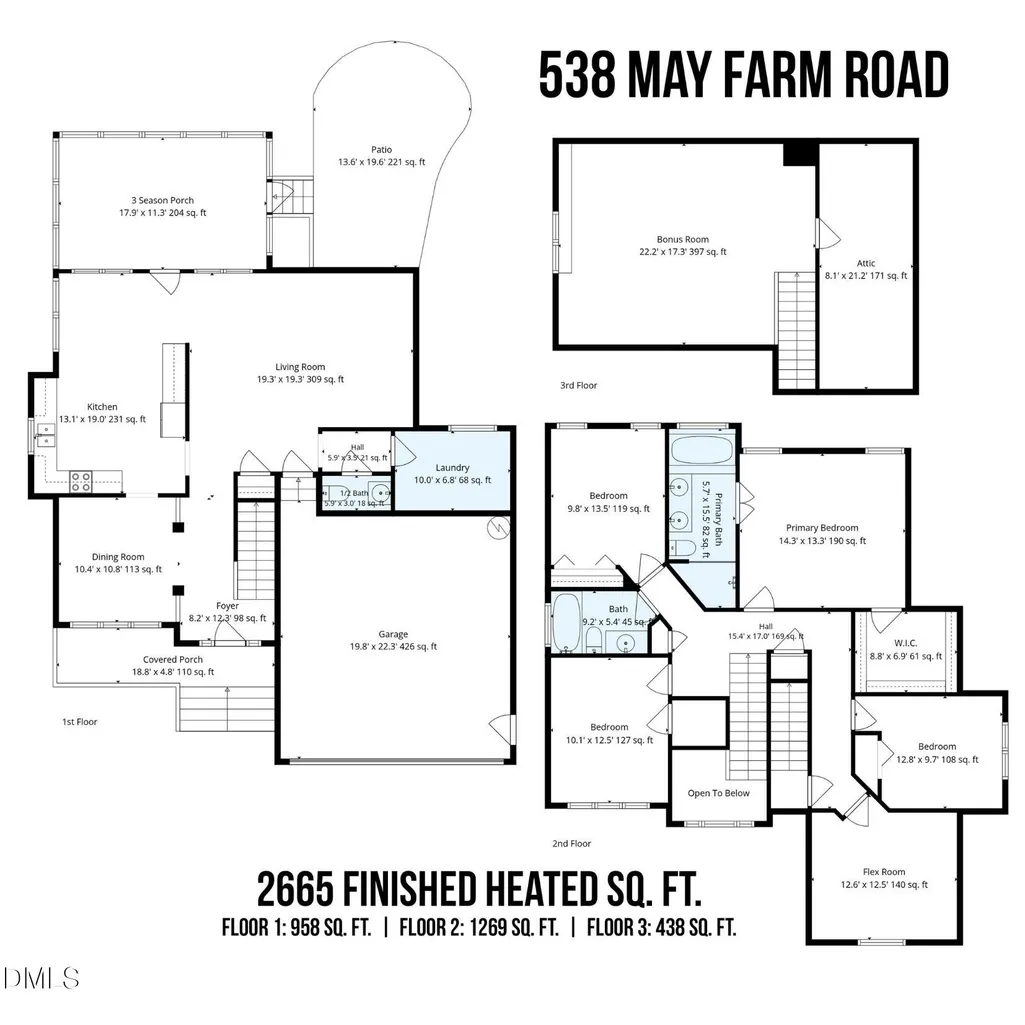
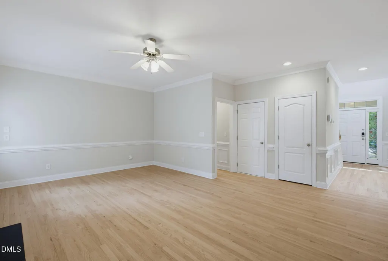
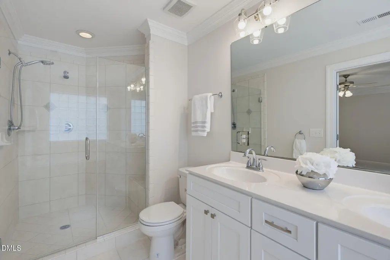
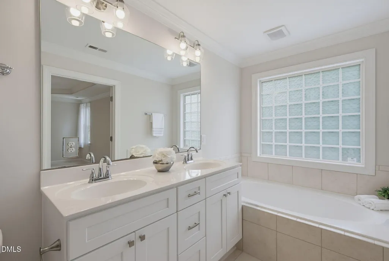
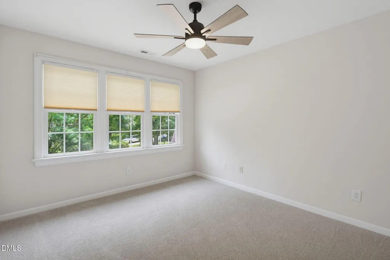
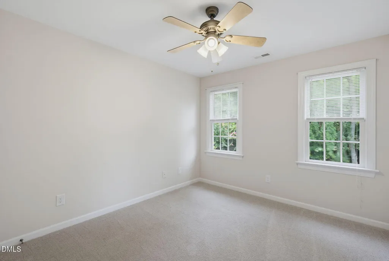
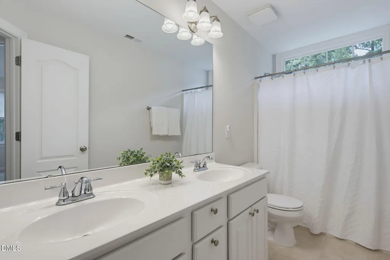
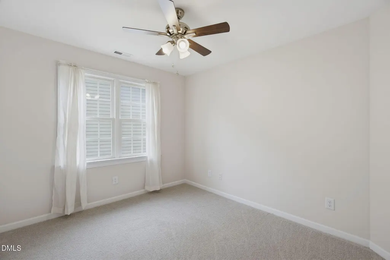
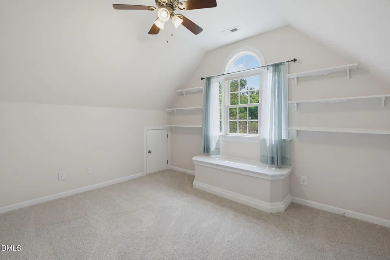
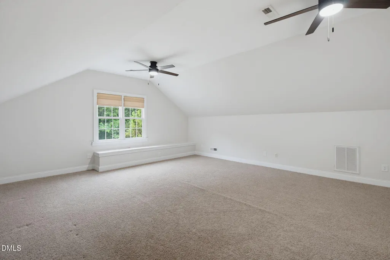
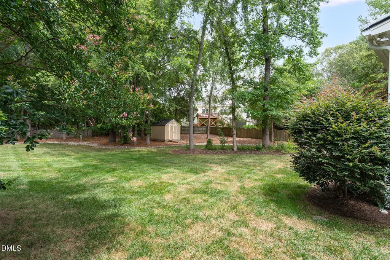
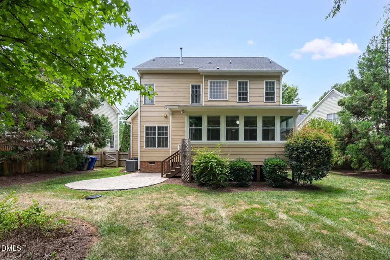
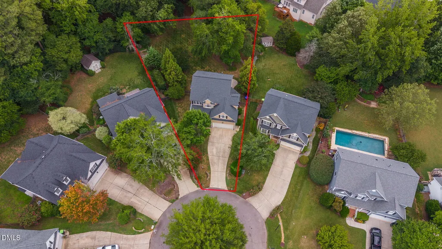
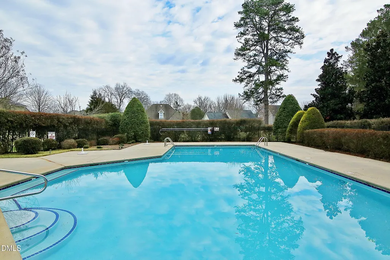
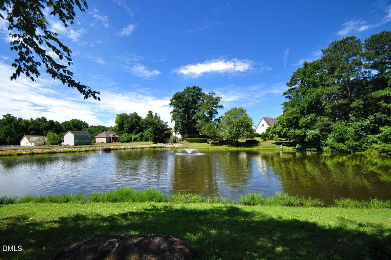
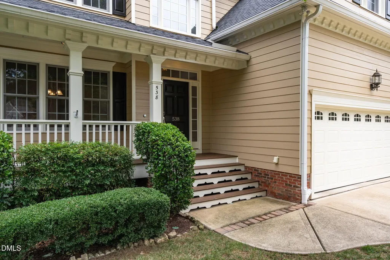
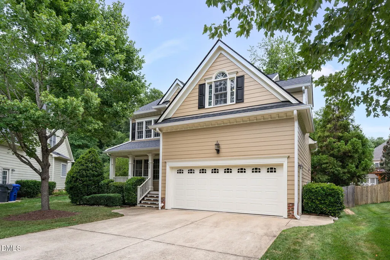
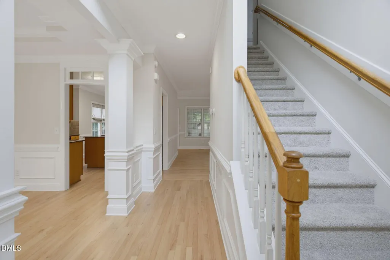
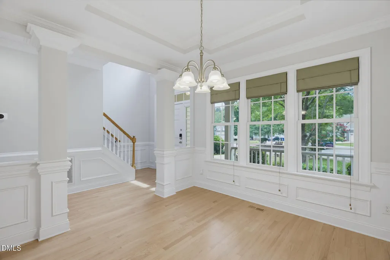
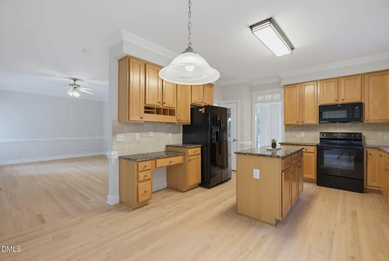
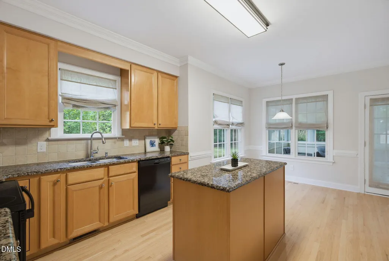
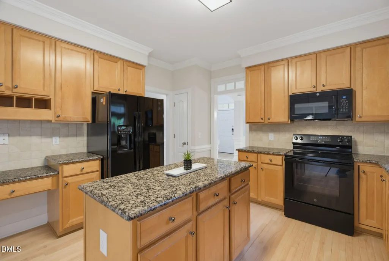
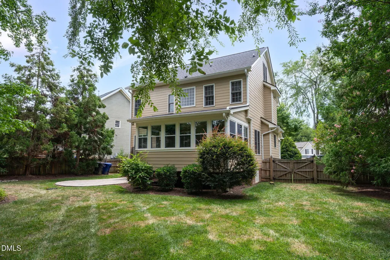
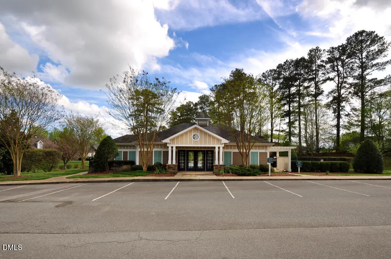
Move right into this beautifully updated 4-bedroom, 2.5-bath home in the desirable Potterstone Village community! Situated on a private, beautifully landscaped 0.44-acre fenced lot, this turnkey home offers 2,665 square feet of thoughtfully designed living space with extensive recent updates throughout. The entire interior was freshly painted in July 2026 and features gorgeous refinished hardwood floors (July 2026) on the main level, brand-new carpet on the stairs and second floor, and an exterior freshly painted in October 2025. The spacious floor plan is perfect for everyday living and entertaining, while the bright sunroom—converted & featuring windows installed in 2019—provides the perfect place to relax year-round, and the sunroom furniture conveys! The updated primary suite includes a new vanity cabinet, faucets, and a semi-frameless glass shower enclosure, creating a fresh, spa-like retreat. The kitchen has also been updated with a new oven, dishwasher and microwave (2026), making this home truly move-in ready. Step outside to enjoy the private backyard oasis complete with lush landscaping, a patio, and a storage shed with upgraded drainage completed in 2019. With too many improvements to list, this meticulously maintained home offers peace of mind and exceptional value. Enjoy neighborhood amenities including a community pool, clubhouse, and scenic pond, all just minutes from historic downtown Pittsboro, shopping, restaurants, and convenient access to US-64, US-15/501, and NC-87. Turnkey, beautifully updated, and ready for its next owner—this is one you won't want to miss!
| Elementary School | Middle School | High School |
|---|---|---|
| Chatham - Pittsboro Elementary Elementary School | Chatham - George Moses Horton Middle Middle School | Chatham - Northwood High High School |
| Price History | |
|---|---|
| 8/22/2026 | Listed $559,000 |
General Features
| Sewer | Public Sewer |
|---|---|
| Heating | Forced Air,Natural Gas,None |
| Cooling | Ceiling Fan(s),Central Air,Multi Units,Zoned |
| Roof | Shingle |
| Appliances | Dishwasher,Electric Range,Gas Water Heater,Microwave,Refrigerator |
| Zoning | R-10 |
| HOA Fee | 73.11 |
| Garage Spaces | 2 |
| Association Fee Includes | Maintenance Grounds |
| Patio/Porch Features | Covered,Enclosed,Front Porch,Glass Enclosed,Patio,Rear Porch |
| Architectural Style | Traditional |
| Construction Materials | Fiber Cement |
| Year Built | 2005 |
| View | Neighborhood |
| Stories Count | 3 |
| Levels | Three Or More |
| Property Subtype | Single Family Residence |
| Community Features | Clubhouse,Pool,Street Lights |
| Assoc Fee Paid Per | Quarterly |
| County | Chatham |
| New Construction | false |
| Property Type | Residential |
| Association Amenities | Clubhouse,Pond Year Round,Pool |
| HOA | true |
| Attached Garage | true |
| Subdivision Name | Potterstone Village |
| Garage Y/N | true |
| Other Structures | Shed(s) |
| Total Rooms | 10 |
| Full Baths | 2 |
| Status | Active Under Contract |
| Directions | From Pittsboro courthouse, take 15-501 South approx 1 mile. Turn left on May Farm Road into Potterstone Village. Home isat the end of May Farm Rd in cul-de-sac. |
| High School | Chatham - Northwood High |
| City | Pittsboro |
| Senior Community Y/N | false |
| Lot Size Units | Acres |
| Lot Size Square Feet | 19253 |
| Elementary School | Chatham - Pittsboro Elementary |
| Tax Annual Amount | 5482 |
| Middle/Junior High School | Chatham - George Moses Horton Middle |
| Virtual Tour | https://listings.mmtriad.com/sites/emomamak/unbranded |
| Structure Type | Site Built |
| Builder Name | JVI Construction Group |
| Standard Status | Pending |
Interior Features
| Interior Amenities | Bathtub/Shower Combination,Ceiling Fan(s),Chandelier,Crown Molding,Double Vanity,Eat-in Kitchen,Entrance Foyer,Granite Counters,Kitchen Island,Pantry,Recessed Lighting,Separate Shower,Smart Thermostat,Soaking Tub,Storage,Tray Ceiling(s),Walk-In Closet(s),Walk-In Shower |
|---|---|
| Flooring | Carpet,Hardwood,Tile |
| Total Fireplaces | 1 |
| Fireplace Features | Gas Log,Living Room |
| Air Conditioning Y/N | true |
| Heating Y/N | false |
| Window Features | Blinds,Window Treatments |
| Fireplace Y/N | true |
| Above Grade Finished Area | 2665 |
| Half Baths | 1 |
| Laundry Features | Laundry Room,Main Level |
| Total Bedrooms | 4 |
| Above Grade Finished Area Source | Appraiser |
| Total Baths | 3 |
Exterior Features
| Exterior Amenities | Fenced Yard,Private Yard,Rain Gutters |
|---|---|
| Fencing | Back Yard,Wood |
| Parking Features | Concrete,Driveway,Garage |
| Lot Features | Back Yard,Cul-De-Sac,Front Yard,Hardwood Trees,Landscaped |
| Water Source | Public |
| Lot Size Area | 0.44 |
| Foundation Details | Crawlspace |
| Building Area Total | 2665 |
| Lot Dimensions | 14.6 x 175 x 126 x 64 x 212 |
| Lot Size Acres | 0.44 |
| Road Surface Type | Paved |
Amenities
- Foreclosure
- Views
- Short Sale
- New Construction
- Adult 55+
- Lease To Own
- No HOA Fees
- Furnished
- Primary On Main
- Air Conditioning
- Seller Finance
- Green
- Fixer Upper
- Horse
- Golf
- Fireplace
- Deck
- Garage
- Basement
- Pool
Property vs Single Family Average in 27312
Price
Year Built


