

Address
3305 Beret Court, Raleigh, NC
Price
$ 629,000
Property Attributes
- MLS#10193634
- TypeSingle Family
- Listing Status Pending
- CountyWake
- CityRaleigh
- NeighborhoodDurant Trails
- Zip27615
- StyleTraditional, Transitional
- Year Built1992
- Price$ 629,000
- Bedrooms4
- Full Bathrooms3
- Half Bathrooms1
- Sqr Footage2866
- Lot Size0.28 Acres
Data Source:
Triangle MLS (TMLS)
Property Description
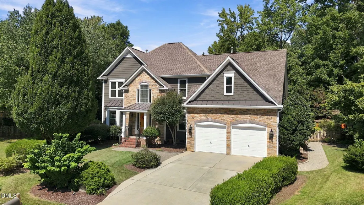
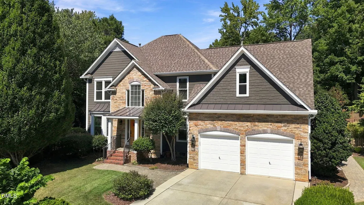
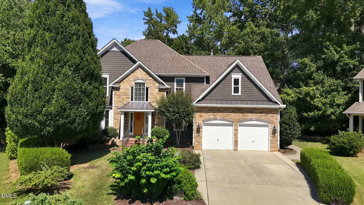
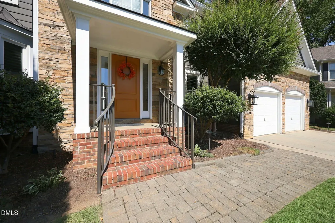
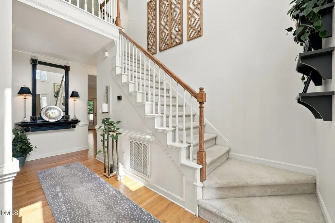
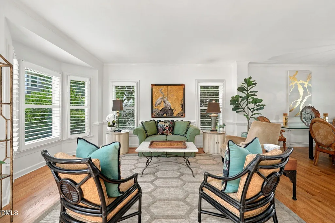
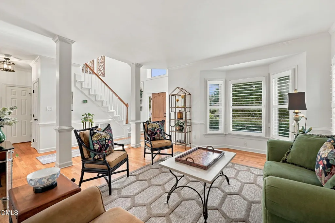
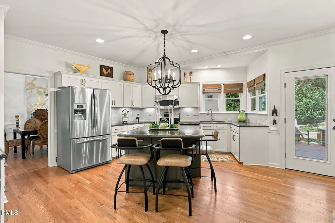
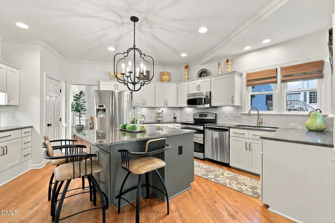
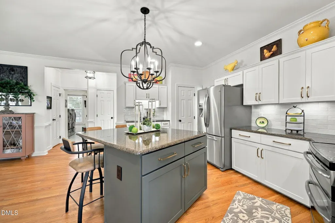
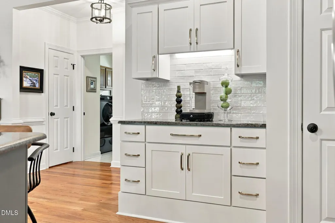
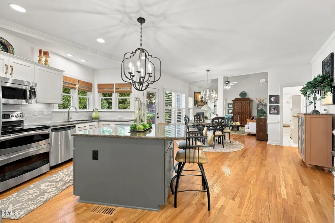
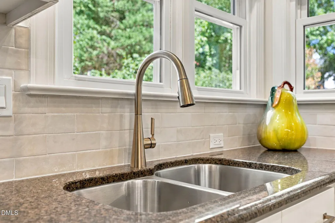
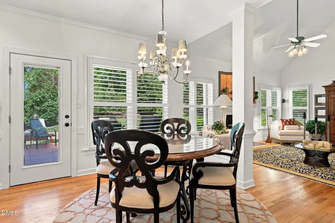
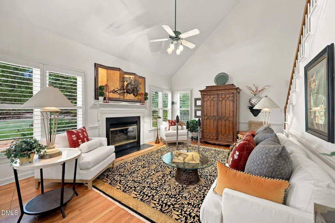
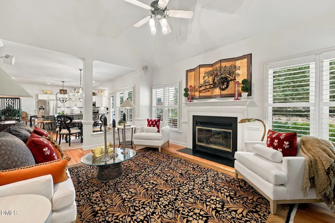
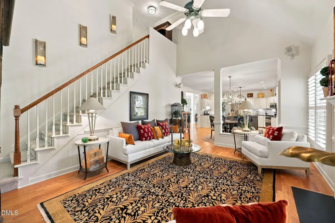
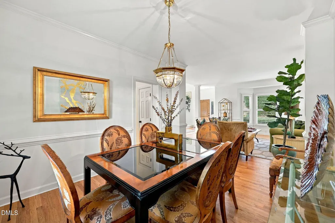
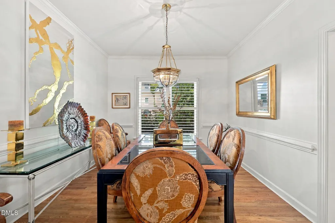
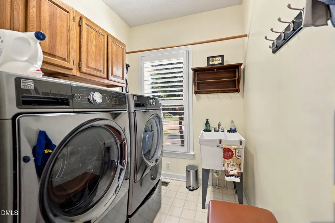
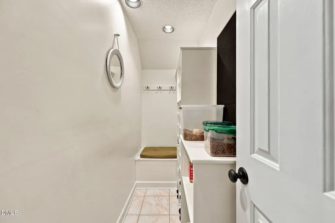
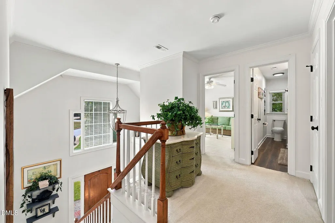
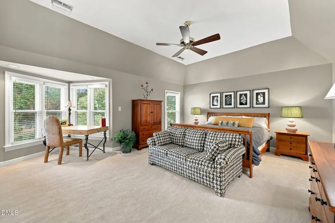
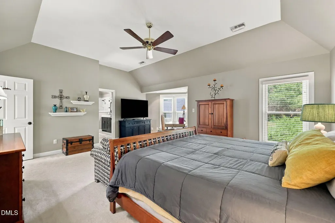
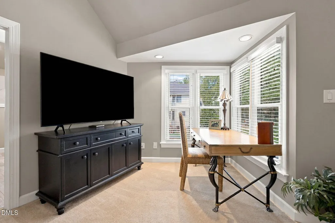
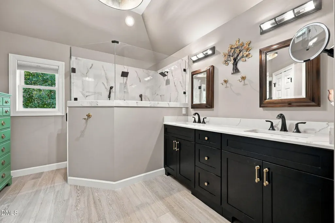
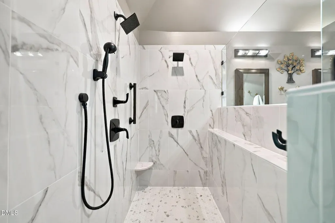
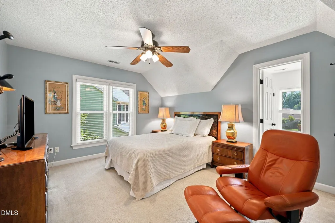
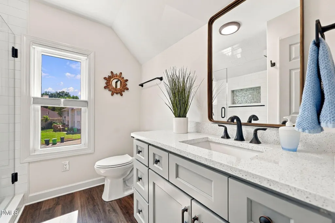
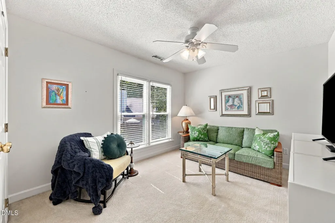
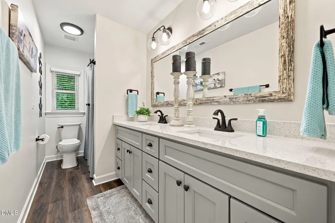
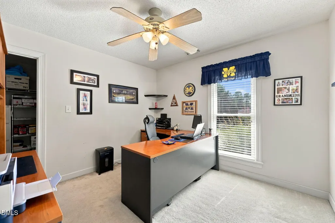
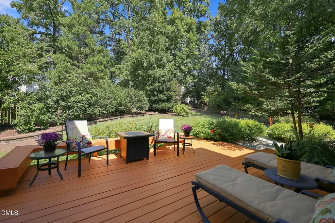
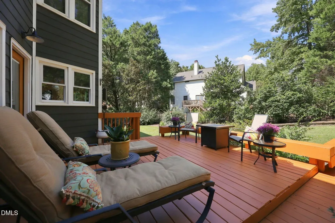
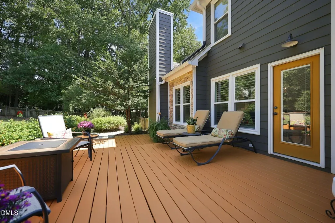
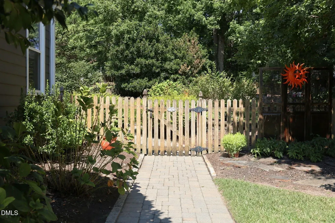
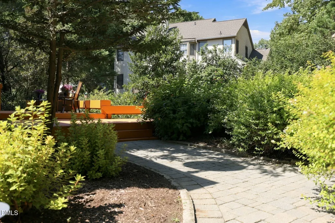
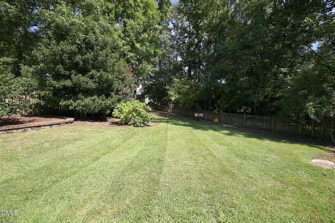
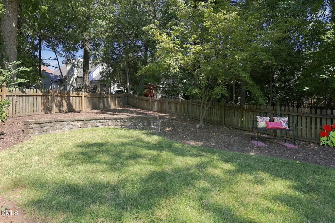
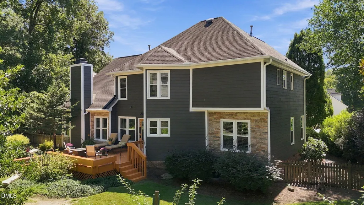
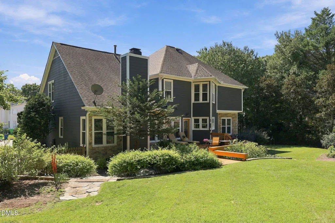
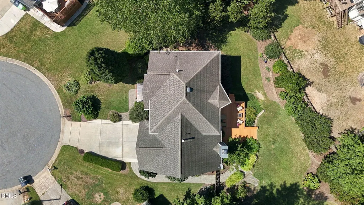
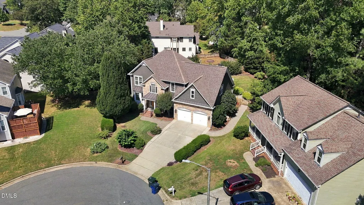
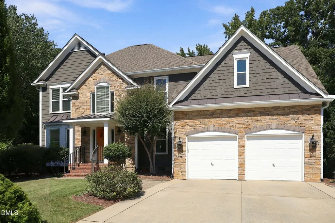
Tucked inside a quiet cul-de-sac in the beautiful community of Durant Trails, this IMMACULATE residence offers a wonderful balance of comfort, character, and connection to the outdoors in the heart of North Raleigh. This move-in ready beauty has been thoughtfully updated including chef inspired kitchen featuring center island, new custom cabinet doors, granite countertops, stainless appliances and even custom pull-out cabinet organizers. Primary and and both secondary full baths have been beautifully remodeled including new vanities, fixtures, and LVP flooring, while heated flooring in the primary ensuite adds an unexpected touch of everyday luxury. Custom wood shutters throughout the main level lend warmth and timeless appeal, complemented by touches like a new upstairs HVAC system, crawl space encapsulation and valuable storage above the garage. Outside, relax on the large deck overlooking a beautiful professionally designed landscaped and fenced-in back yard and patio, creating a welcoming setting and plenty of room to enjoy morning coffee, afternoon play, or an evening grilling with friends under the NC stars. Yet what makes this address especially meaningful is the community around it. Durant Trails offers a true neighborhood experience, with walking trails, a pool, tennis and pickleball courts, playground, and clubhouse with low HOA —all just moments from Durant Nature Preserve and its miles of wooded trails. Here, mornings can begin with a walk through the trees, afternoons can unfold poolside, and the simple pleasures of neighborhood life are always close at hand. Surrounded by nature, but convenient to I-540, RDU airport and everyday amenities, this incredible home checks ALL the boxes. Welcome Home!
| Elementary School | Middle School | High School |
|---|---|---|
| Wake - Durant Road Elementary Elementary School | Wake - Durant Road Middle Middle School | Wake - Millbrook High High School |
| Price History | |
|---|---|
| 9/18/2026 | Listed $629,000 |
General Features
| Sewer | Public Sewer |
|---|---|
| Heating | Central |
| Cooling | Central Air,Multi Units |
| Roof | Shingle |
| Appliances | Dishwasher,Disposal,Double Oven,Electric Cooktop,Stainless Steel Appliance(s) |
| Zoning | R-6 |
| HOA Fee | 40 |
| Garage Spaces | 2 |
| Association Fee Includes | Insurance |
| Patio/Porch Features | Deck,Patio |
| Architectural Style | Traditional,Transitional |
| Construction Materials | Fiber Cement,Stone |
| Year Built | 1992 |
| Stories Count | 2 |
| Levels | Two |
| Property Subtype | Single Family Residence |
| Community Features | Clubhouse,Playground,Pool,Tennis Court(s) |
| Assoc Fee Paid Per | Monthly |
| County | Wake |
| New Construction | false |
| Property Type | Residential |
| Association Amenities | Clubhouse,Playground,Pool,Tennis Court(s),Trail(s) |
| HOA | true |
| Attached Garage | true |
| Subdivision Name | Durant Trails |
| Garage Y/N | true |
| Total Rooms | 1 |
| Full Baths | 3 |
| Status | Pending |
| Directions | Falls of Neuse Rd North, right on Durant Rd, right on Tenderfoot Trail, right on Hiking Trail, left on Walking Stick Trail, left on Beret Ct. Home is on right. |
| High School | Wake - Millbrook High |
| City | Raleigh |
| Senior Community Y/N | false |
| Lot Size Units | Acres |
| Lot Size Square Feet | 12197 |
| Elementary School | Wake - Durant Road Elementary |
| Tax Annual Amount | 5033.02 |
| Middle/Junior High School | Wake - Durant Road Middle |
| Virtual Tour | https://www.zillow.com/view-imx/64a300ff-3cc5-494b-81de-1937733fa331?wl=true&setAttribution=mls&initialViewType=pano |
| Structure Type | House |
| Standard Status | Pending |
Interior Features
| Interior Amenities | Ceiling Fan(s),Chandelier,Double Vanity,Kitchen Island,Natural Woodwork,Open Floorplan,Pantry,Recessed Lighting,Walk-In Closet(s),Walk-In Shower,Wet Bar,See Remarks |
|---|---|
| Flooring | Carpet,Hardwood |
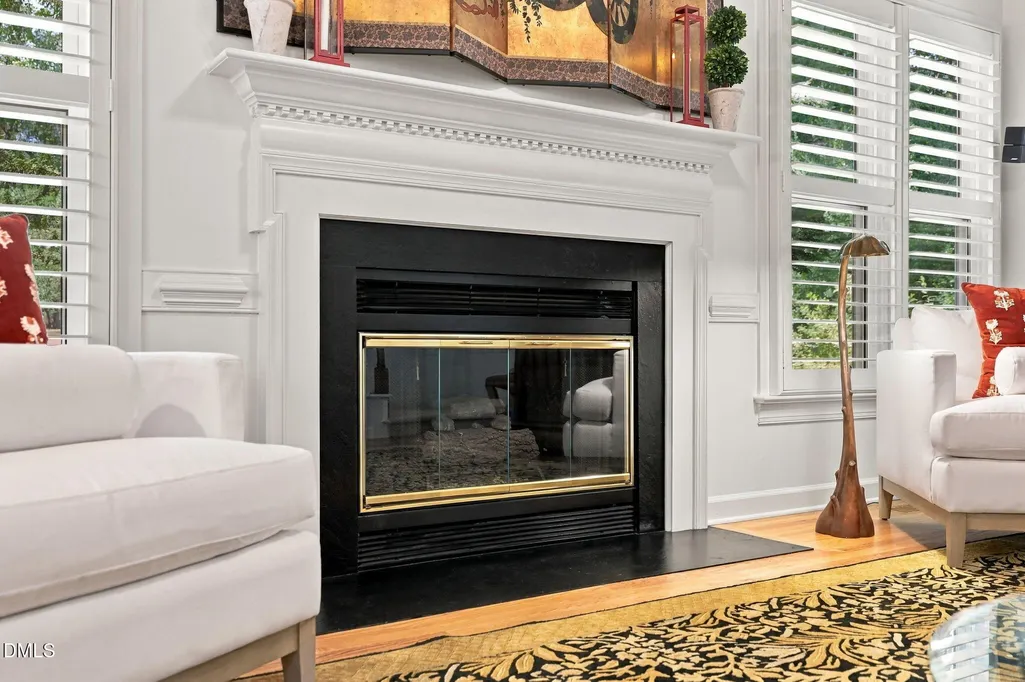
| Total Fireplaces | 1 |
| Fireplace Features | Family Room |
| Air Conditioning Y/N | true |
| Heating Y/N | true |
| Fireplace Y/N | true |
| Above Grade Finished Area | 2866 |
| Half Baths | 1 |
| Laundry Features | Laundry Room,Main Level,Sink |
| Total Bedrooms | 4 |
| Above Grade Finished Area Source | Appraiser |
| Total Baths | 4 |
Exterior Features
| Fencing | Full,Wood |
|---|---|
| Lot Features | Close to Clubhouse,Cul-De-Sac,Landscaped |
| Water Source | Public |
| Lot Size Area | 0.28 |
| Foundation Details | Crawlspace |
| Building Area Total | 2866 |
| Lot Size Acres | 0.28 |
| Road Surface Type | Paved |
| Other Parking | Home located in cul-de-sac |
Amenities
- Foreclosure
- Views
- Short Sale
- New Construction
- Adult 55+
- Lease To Own
- No HOA Fees
- Furnished
- Primary On Main
- Air Conditioning
- Seller Finance
- Green
- Fixer Upper
- Horse
- Golf
- Fireplace
- Deck
- Garage
- Basement
- Pool
Property vs Single Family Average in 27615
Price
Year Built


