
New Construction
Address
504 Trilith Place, Durham, NC
Price
$ 449,990
Property Attributes
- MLS#10193050
- TypeSingle Family
- Listing Status Active
- CountyDurham
- CityDurham
- Neighborhood751 South
- Zip27713
- StyleCraftsman
- Year Built2026
- Price$ 449,990
- Bedrooms4
- Full Bathrooms3
- Half Bathrooms1
- Sqr Footage2192
- Lot Size0.03 Acres
Data Source:
Triangle MLS (TMLS)
Property Description
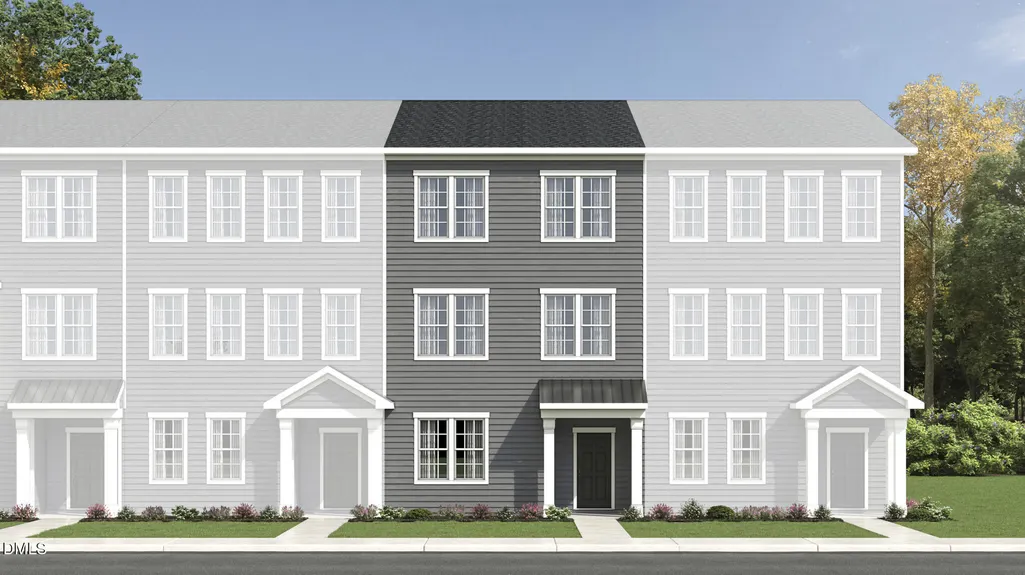
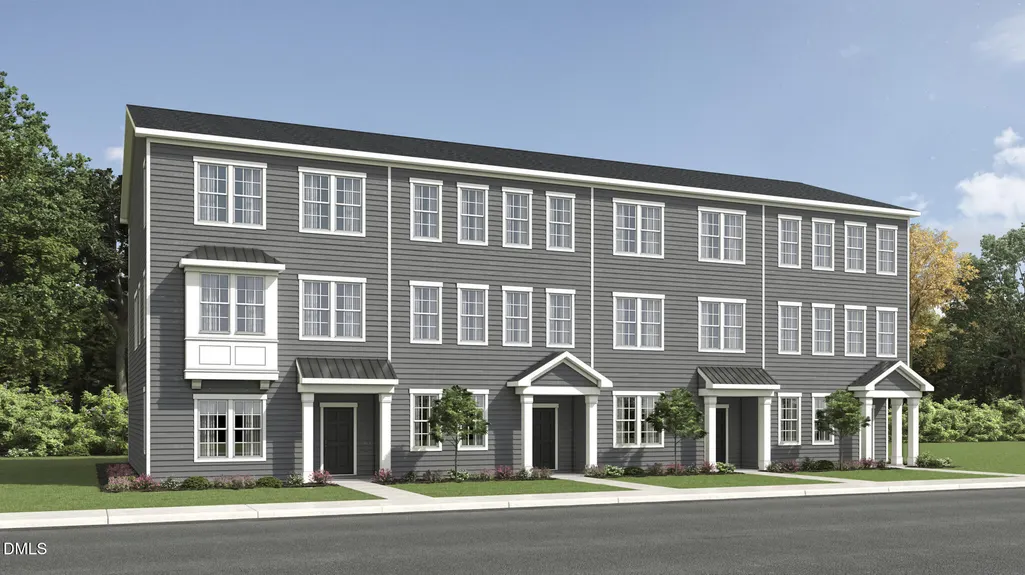
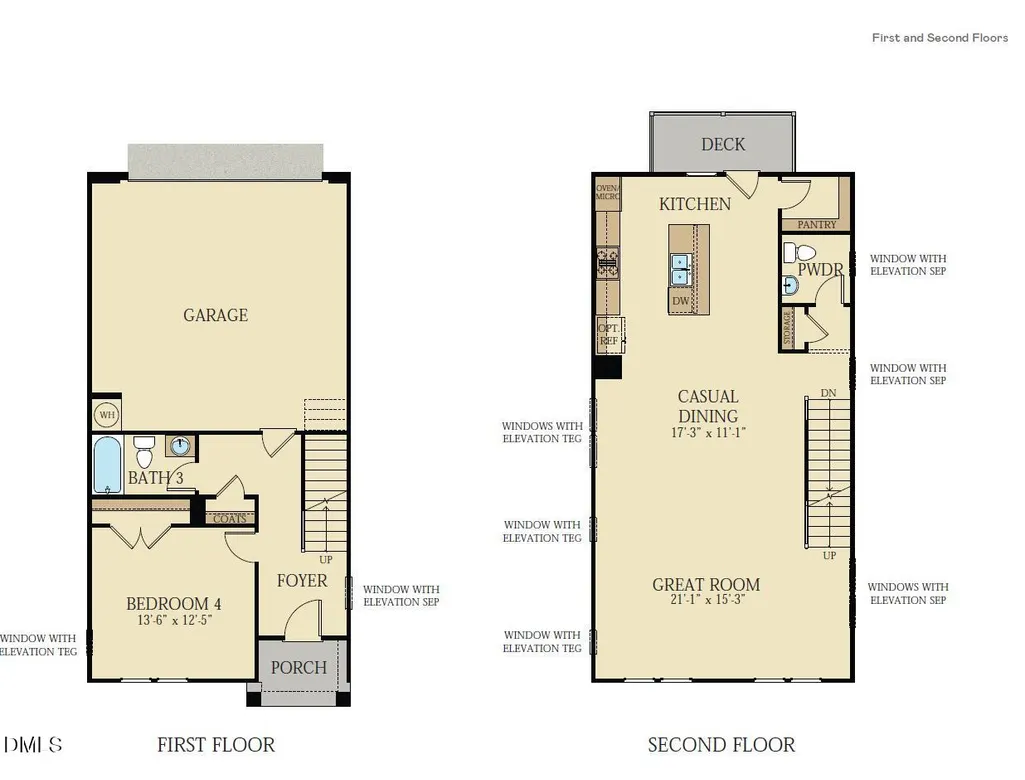
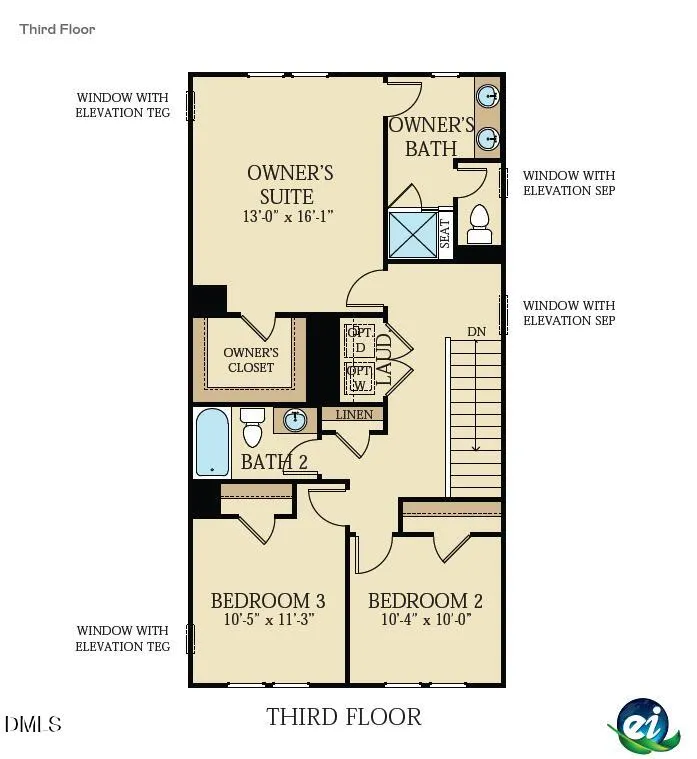
Upon entry into this spacious three-story home is a quiet bedroom ideal for versatile needs, followed by the upstairs open-concept living area. It includes a sprawling family room, an intimate dining area and a kitchen with an attached deck, perfect for seamless transitions between spaces. The remaining three bedrooms occupy the top floor, including the serene owner's suite with its own private bathroom. Prices, dimensions and features may vary and are subject to change. Photos are for illustrative purposes only.
| Elementary School | Middle School | High School |
|---|---|---|
| Durham - Lyons Farm Elementary School Elementary School | Durham - Lowes Grove Middle Middle School | Durham - Hillside High High School |
| Price History | |
|---|---|
| 9/16/2026 | Listed $449,990 |
General Features
| Sewer | Public Sewer |
|---|---|
| Heating | Natural Gas |
| Cooling | Dual |
| Roof | Shingle |
| Appliances | Dishwasher,Dryer,Refrigerator,Washer |
| HOA Fee | 267 |
| Garage Spaces | 2 |
| Association Fee Includes | Maintenance Grounds,Maintenance Structure |
| Patio/Porch Features | Porch |
| Architectural Style | Craftsman |
| Construction Materials | Asphalt,Fiber Cement |
| Year Built | 2026 |
| Stories Count | 3 |
| Levels | Three Or More,Tri-Level |
| Property Subtype | Single Family Residence |
| Community Features | Clubhouse,Park,Playground,Pool |
| Assoc Fee Paid Per | Monthly |
| County | Durham |
| New Construction | true |
| Property Type | Residential |
| Association Amenities | Clubhouse,Fitness Center,Park,Playground,Pool,Trail(s) |
| HOA | true |
| Attached Garage | true |
| Subdivision Name | 751 South |
| Garage Y/N | true |
| Total Rooms | 8 |
| Full Baths | 3 |
| Status | Active |
| Directions | I-40 from US-401 S/US-70 E, Follow I-40 to NC-751 S in Durham. Take exit 274 from I-40, Continue on NC-751 S. Drive to Bradburn Dr |
| High School | Durham - Hillside High |
| City | Durham |
| Senior Community Y/N | false |
| Open Parking Spaces | 1 |
| Lot Size Units | Acres |
| Lot Size Square Feet | 1306.8 |
| Elementary School | Durham - Lyons Farm Elementary School |
| Middle/Junior High School | Durham - Lowes Grove Middle |
| Structure Type | Townhouse |
| Standard Status | Active |
Interior Features
| Interior Amenities | Walk-In Closet(s) |
|---|---|
| Flooring | Carpet,Luxury Vinyl,Tile |
| Common Walls | 2+ Common Walls |
| Air Conditioning Y/N | true |
| Heating Y/N | true |
| Above Grade Finished Area | 2192 |
| Half Baths | 1 |
| Total Bedrooms | 4 |
| Total Baths | 4 |
Exterior Features
| Parking Features | Garage,Garage Door Opener |
|---|---|
| Water Source | Public |
| Lot Size Area | 0.03 |
| Foundation Details | Slab |
| Building Area Total | 2192 |
| Lot Size Acres | 0.03 |
Amenities
- Foreclosure
- Views
- Short Sale
- New Construction
- Adult 55+
- Lease To Own
- No HOA Fees
- Furnished
- Primary On Main
- Air Conditioning
- Seller Finance
- Green
- Fixer Upper
- Horse
- Golf
- Fireplace
- Deck
- Garage
- Basement
- Pool
Property vs Single Family Average in 27713
Price
Year Built


