
Views
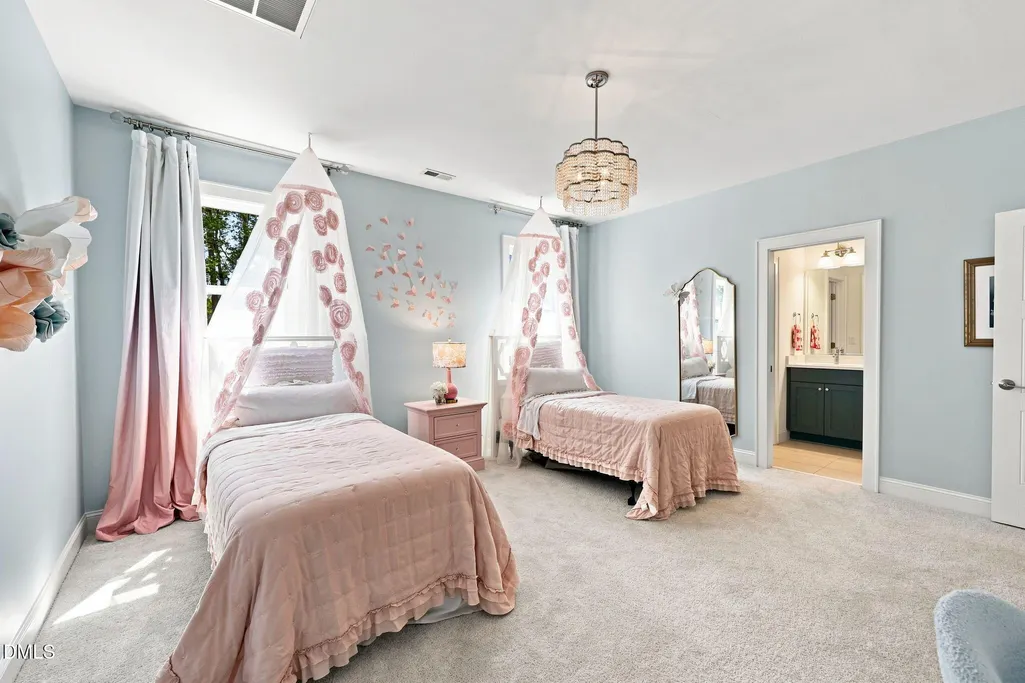
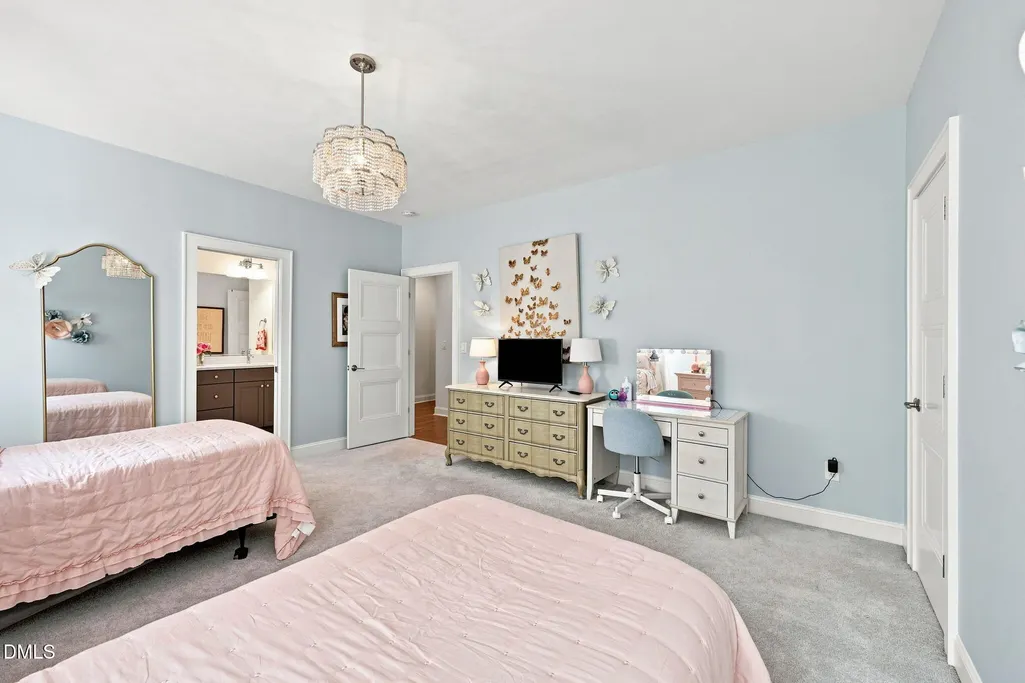
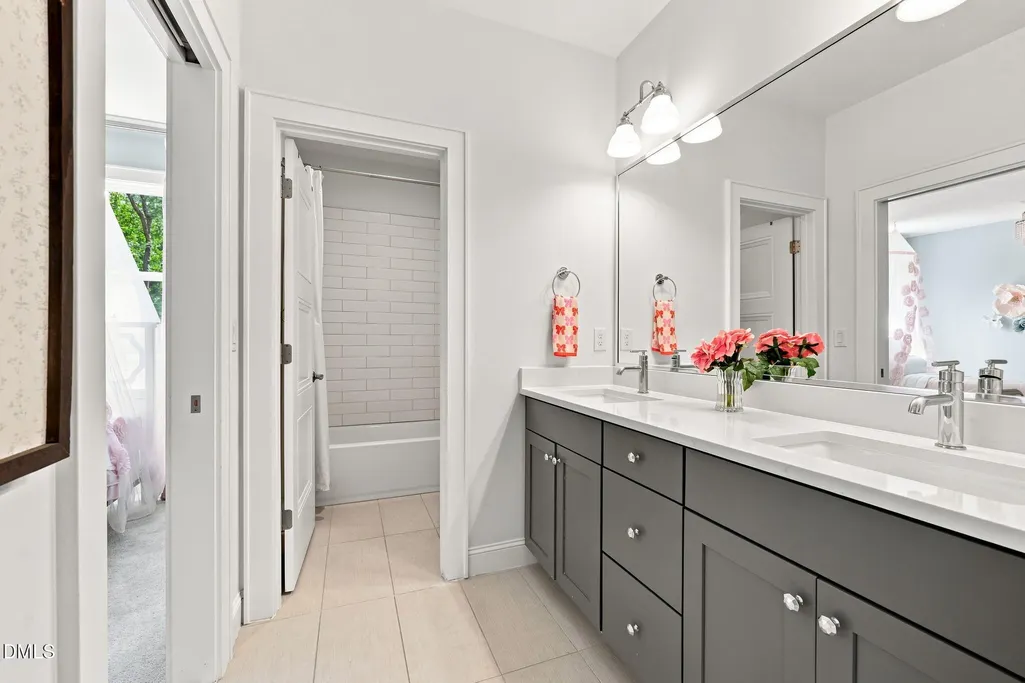
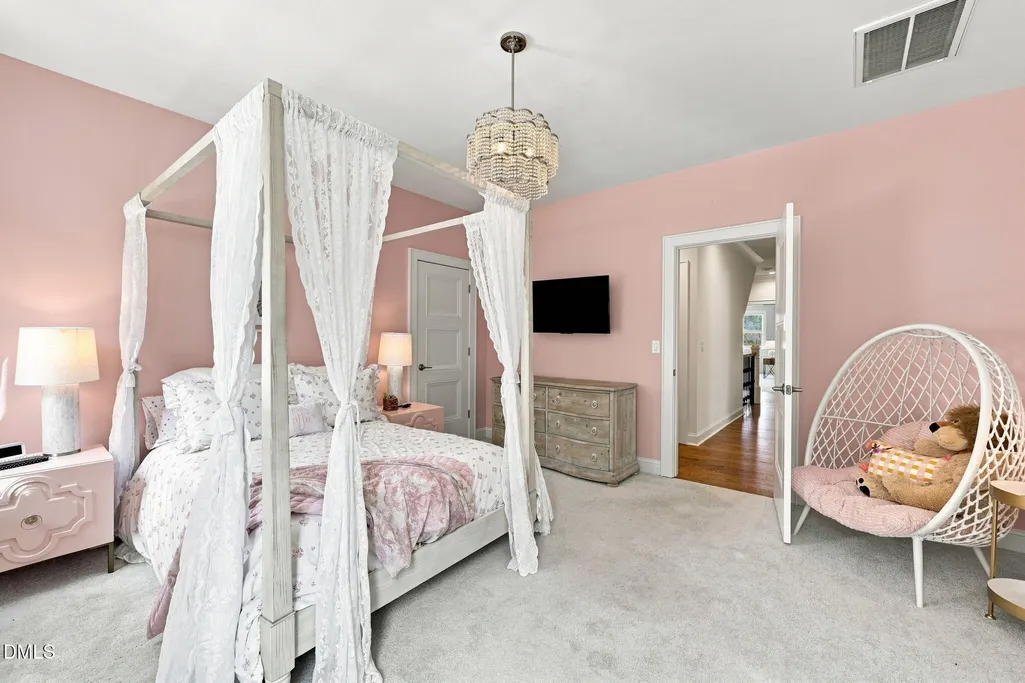

Address
2821 Sweetwill Lane, Raleigh, NC
Price
$ 1,545,000
Property Attributes
- MLS#10190606
- TypeSingle Family
- Listing Status Active
- CountyWake
- CityRaleigh
- NeighborhoodSanctuary at Yates Mill
- Zip27606
- StyleTraditional, Transitional
- Year Built2022
- Price$ 1,545,000
- Bedrooms5
- Full Bathrooms4
- Half Bathrooms0
- Sqr Footage4271
- Lot Size0.69 Acres
Data Source:
Triangle MLS (TMLS)
Property Description
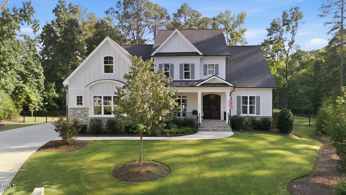
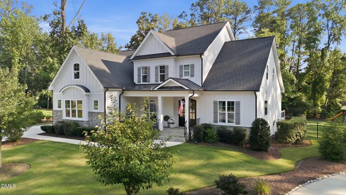
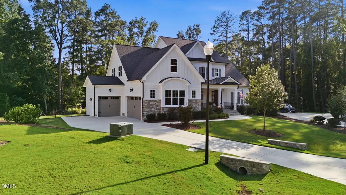
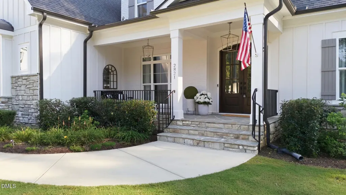
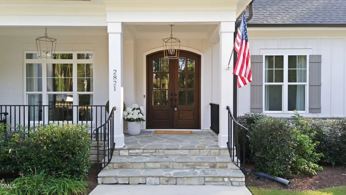
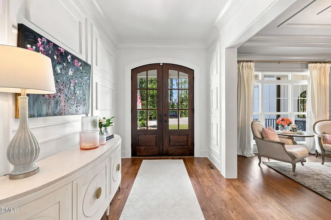
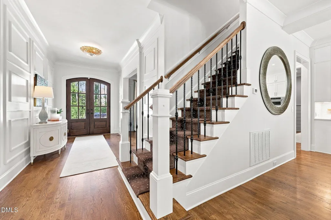
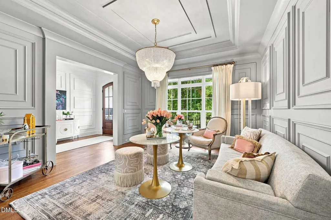
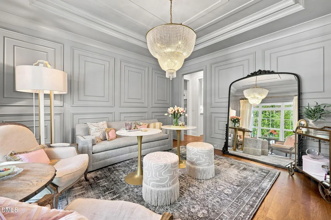
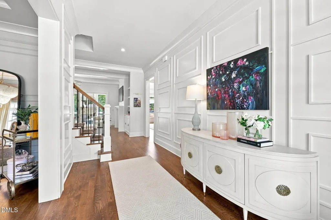
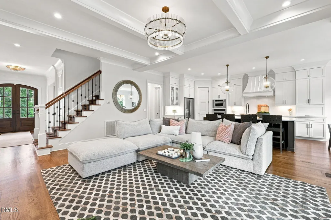
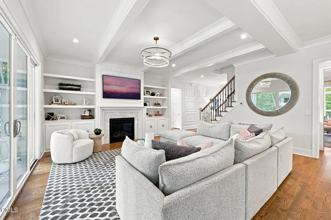
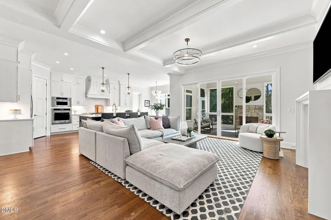
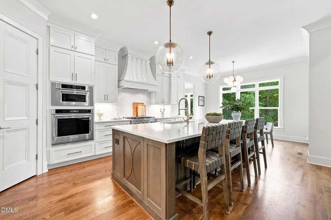
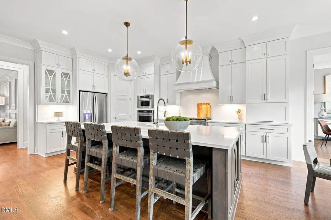
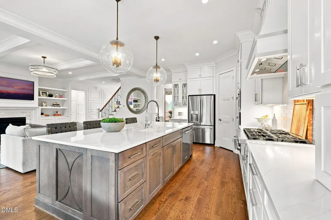
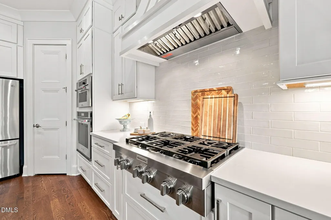
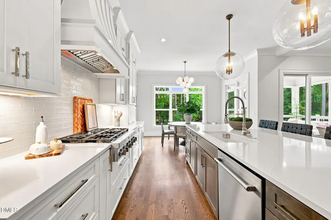
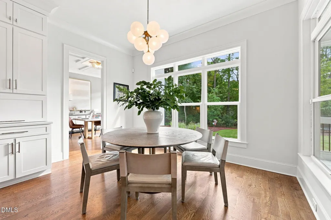
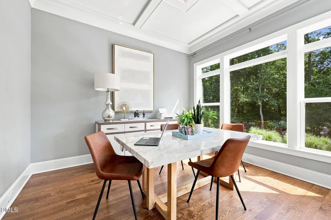
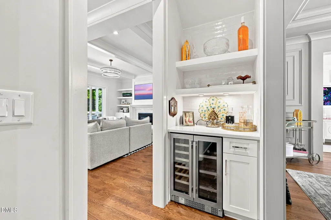
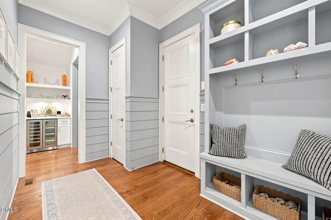
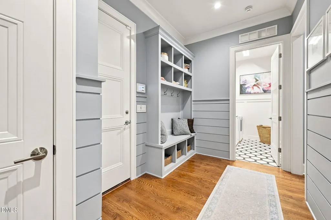
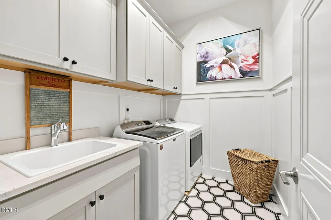
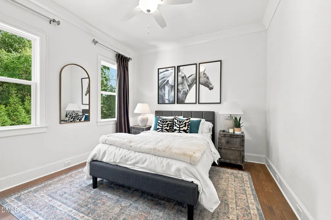
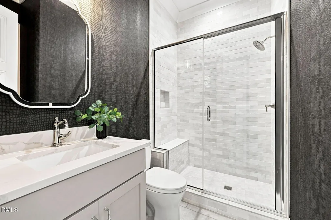
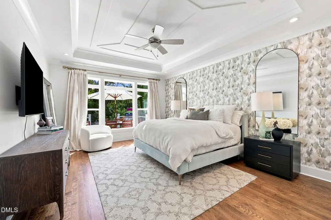
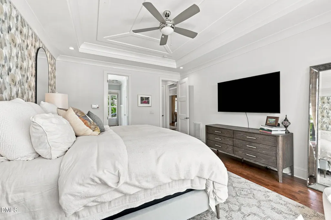
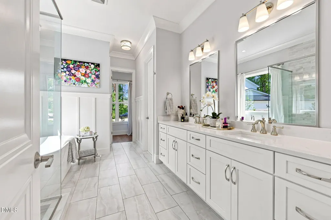
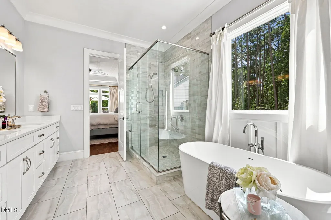
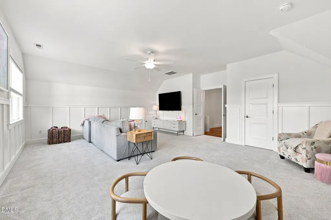
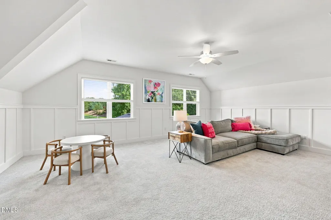
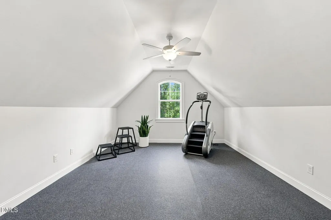
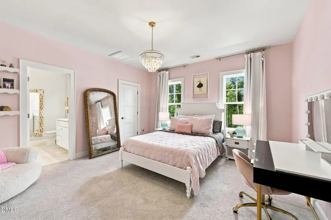
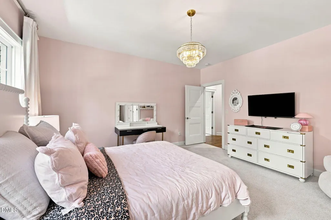
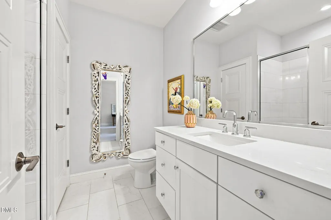
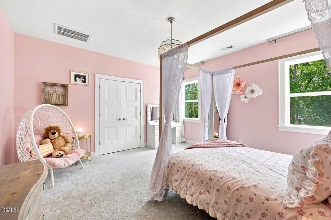
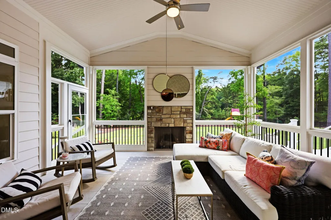
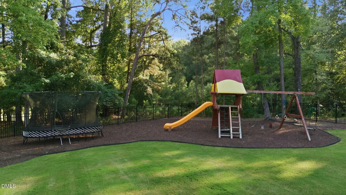
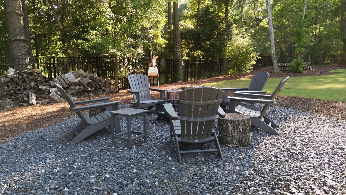
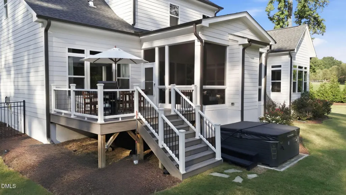
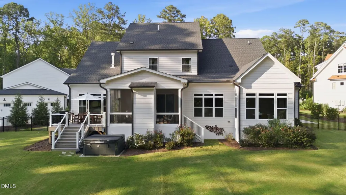
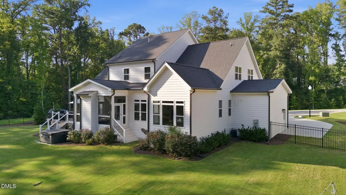
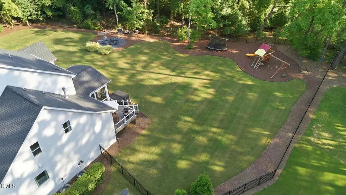
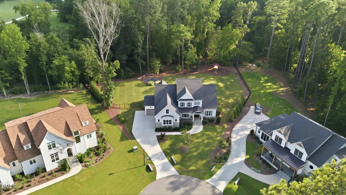
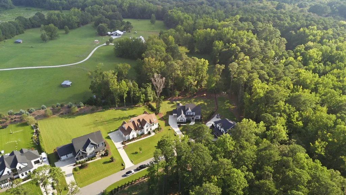
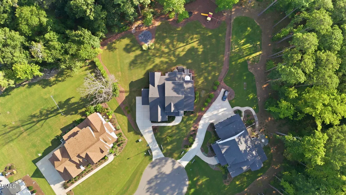
Warm, welcoming and filled with beautiful natural light, this 5 bedroom, 4 bath home offers 4,271 square feet on a private .69 acre cul de sac lot in Sanctuary at Yates Mill. Beautiful hardwood floors, detailed wall moldings, custom trim work and gorgeous lighting fixtures showcase the craftsmanship throughout. The open main living area connects the gourmet kitchen, breakfast area and great room with fireplace, custom mantle and built-in bookcases. The kitchen features an oversized island, quartz countertops, floor to ceiling cabinetry, six burner gas cooktop, double wall ovens, pantry and butler's pantry. Two bedrooms on the main floor include the spacious primary suite, plus a dedicated study, formal dining room and laundry room with sink. Upstairs are 3 additional bedrooms, 2 full baths, an oversized bonus room and separate exercise or flex room, plus walk up attic storage. Outdoor living includes a vaulted screened porch with stone fireplace, added deck, hot tub pad and separate firepit area overlooking the completely fenced .69 acre yard with privacy landscaping and wooded backdrop. Three car garage, encapsulated crawl space, landscape lighting, exterior uplighting, gutter guards and security system with exterior cameras. Minutes to Lake Wheeler with easy access to Downtown Raleigh and Cary, Crossroads, Waverly Place, Fenton, Whole Foods, US 1 and I 440.
| Elementary School | Middle School | High School |
|---|---|---|
| Wake - Swift Creek Elementary Elementary School | Wake - Dillard Drive Middle Middle School | Wake - Athens Drive High High School |
| Price History | |
|---|---|
| 9/3/2026 | Listed $1,545,000 |
General Features
| Sewer | Septic Tank |
|---|---|
| Heating | Forced Air,Natural Gas,Zoned |
| Cooling | Ceiling Fan(s),Central Air,Zoned |
| Roof | Architectural Shingle |
| Appliances | Bar Fridge,Dishwasher,Double Oven,Dryer,Gas Cooktop,Gas Range,Gas Water Heater,Ice Maker,Microwave,Plumbed For Ice Maker,Range,Range Hood,Refrigerator,Stainless Steel Appliance(s),Tankless Water Heater,Wall Oven,Washer,Wine Cooler,Wine Refrigerator |
| Zoning | R-80W |
| HOA Fee | 91.67 |
| Garage Spaces | 3 |
| Association Fee Includes | Maintenance Grounds |
| Patio/Porch Features | Covered,Deck,Enclosed,Front Porch,Porch,Screened |
| Architectural Style | Traditional,Transitional |
| Construction Materials | Board & Batten Siding,Fiber Cement,Stone,Vertical Siding |
| Year Built | 2022 |
| View | Trees/Woods |
| Levels | Two |
| Property Subtype | Single Family Residence |
| Community Features | Playground,Street Lights,Suburban |
| Assoc Fee Paid Per | Annually |
| County | Wake |
| New Construction | false |
| Property Type | Residential |
| HOA | true |
| Attached Garage | true |
| Subdivision Name | Sanctuary at Yates Mill |
| Garage Y/N | true |
| Total Rooms | 6 |
| Full Baths | 4 |
| Status | Active |
| Directions | Take I-40, Tryon Rd and Yates Mill Pond Rd to Theys Rd. Continue on Theys Rd. Drive to Sweetwill Ln. |
| High School | Wake - Athens Drive High |
| City | Raleigh |
| Senior Community Y/N | false |
| Lot Size Units | Acres |
| Lot Size Square Feet | 30056 |
| Elementary School | Wake - Swift Creek Elementary |
| Tax Annual Amount | 8059.29 |
| Middle/Junior High School | Wake - Dillard Drive Middle |
| Structure Type | House,Site Built |
| Standard Status | Active |
Interior Features
| Interior Amenities | Bar,Bathtub/Shower Combination,Beamed Ceilings,Bookcases,Breakfast Bar,Built-in Features,Butler's Pantry,Ceiling Fan(s),Chandelier,Coffered Ceiling(s),Crown Molding,Double Vanity,Dry Bar,Dual Closets,Eat-in Kitchen,Entrance Foyer,High Ceilings,Kitchen Island,Open Floorplan,Pantry,Primary Downstairs,Quartz Counters,Recessed Lighting,Separate Shower,Shower Only,Smooth Ceilings,Soaking Tub,Storage,Tray Ceiling(s),Walk-In Closet(s) |
|---|---|
| Flooring | Carpet,Ceramic Tile,Hardwood,Tile,Wood |
| Total Fireplaces | 2 |
| Fireplace Features | Family Room,Glass Doors,Living Room,Masonry,Outside,Stone |
| Air Conditioning Y/N | true |
| Heating Y/N | true |
| Fireplace Y/N | true |
| Above Grade Finished Area | 4271 |
| Laundry Features | Inside,Laundry Room,Main Level,Sink |
| Total Bedrooms | 5 |
| Total Baths | 4 |
Exterior Features
| Exterior Amenities | Rain Gutters |
|---|---|
| Parking Features | Attached,Concrete,Driveway,Garage,Garage Faces Front,Garage Faces Side,Parking Pad |
| Water Source | Community Water |
| Lot Size Area | 0.69 |
| Foundation Details | Block,Crawlspace |
| Building Area Total | 4271 |
| Lot Size Acres | 0.69 |
| Door Features | French Doors |
Amenities
- Foreclosure
- Views
- Short Sale
- New Construction
- Adult 55+
- Lease To Own
- No HOA Fees
- Furnished
- Primary On Main
- Air Conditioning
- Seller Finance
- Green
- Fixer Upper
- Horse
- Golf
- Fireplace
- Deck
- Garage
- Basement
- Pool
Property vs Single Family Average in 27606
Price
Year Built


