
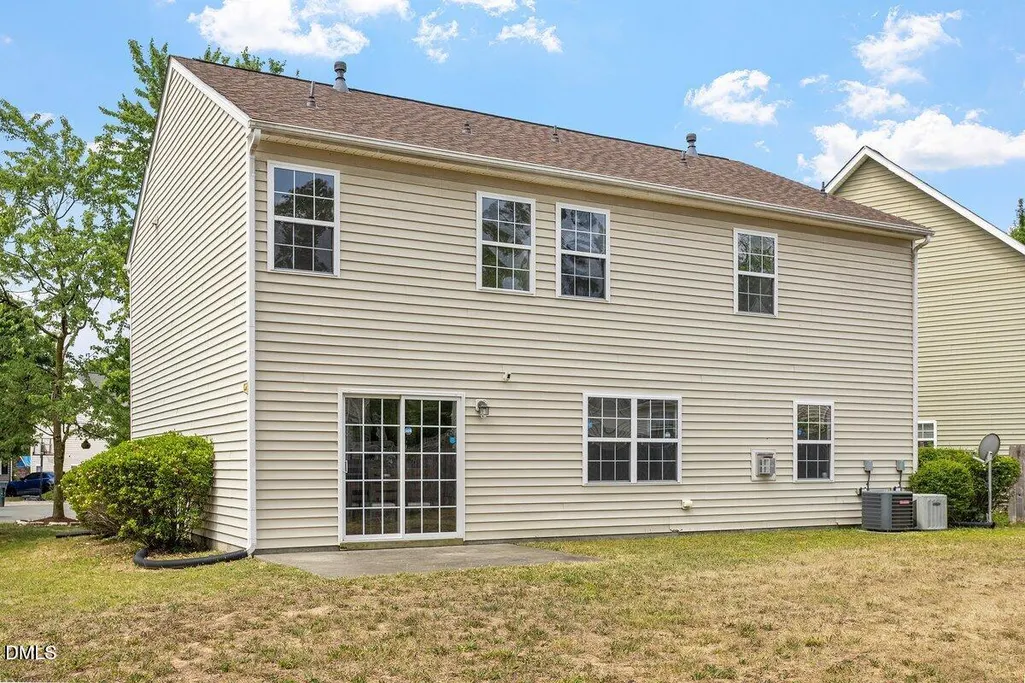
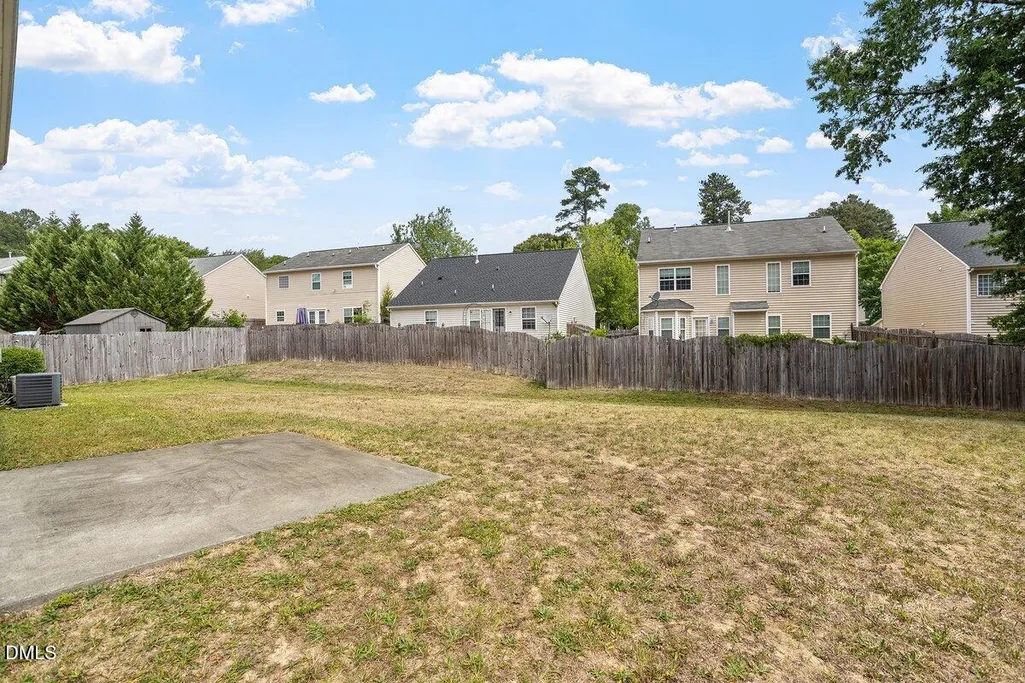
Address
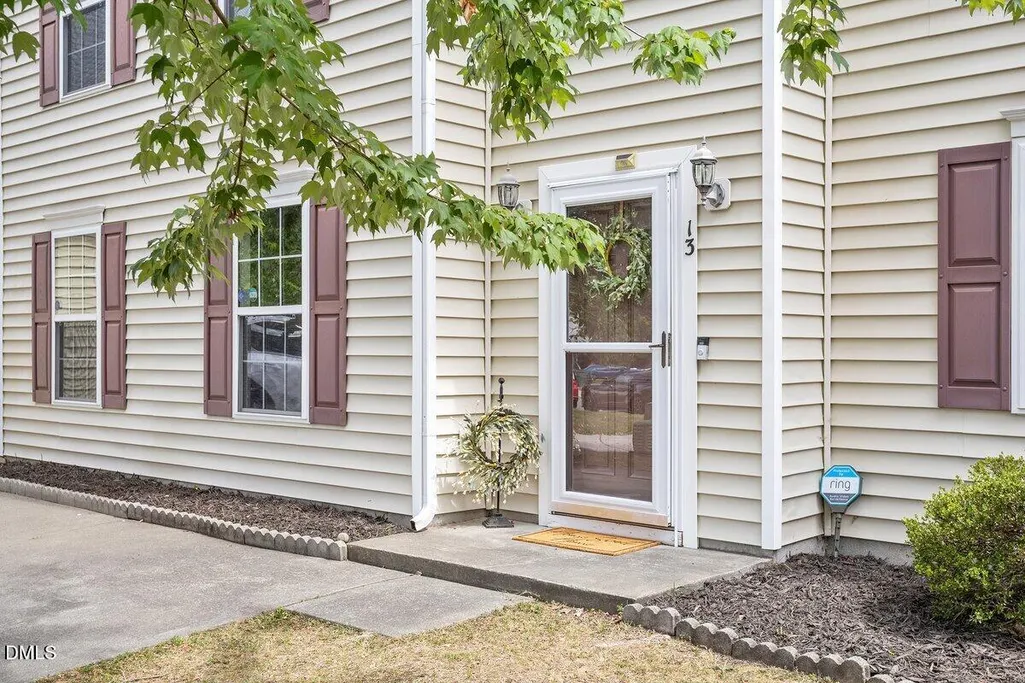
13 Intrepid Court, Durham, NC
Price
$ 385,000
Property Attributes
- MLS#10190538
- TypeSingle Family
- Listing Status Active
- CountyDurham
- CityDurham
- NeighborhoodLynn Hollow
- Zip27703
- StyleColonial, Traditional, Transitional
- Year Built2004
- Price$ 385,000
- Bedrooms4
- Full Bathrooms3
- Half Bathrooms0
- Sqr Footage2807
- Lot Size0.19 Acres
Data Source:
Triangle MLS (TMLS)
Property Description
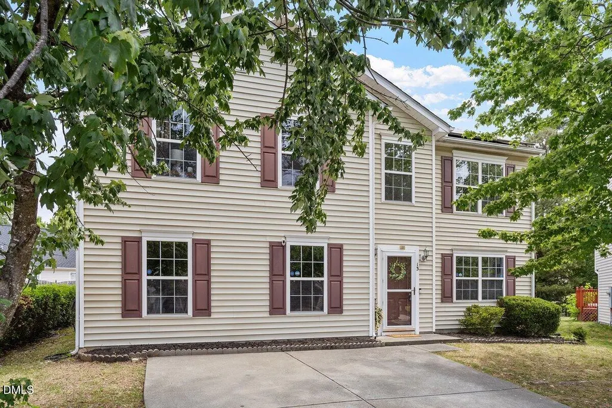
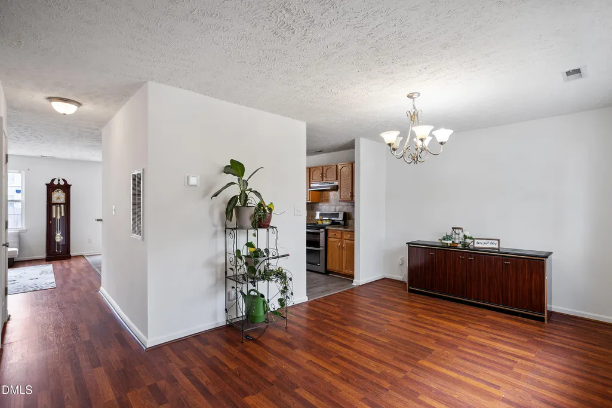
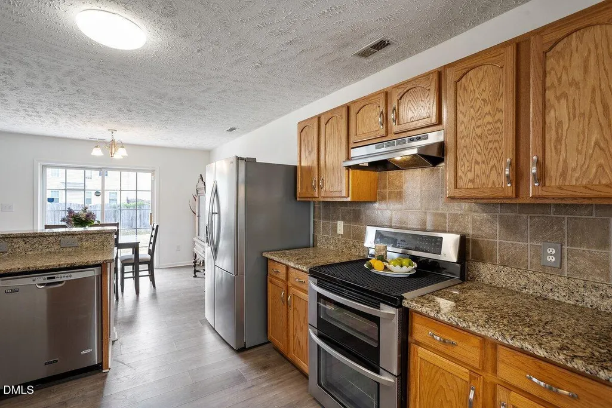
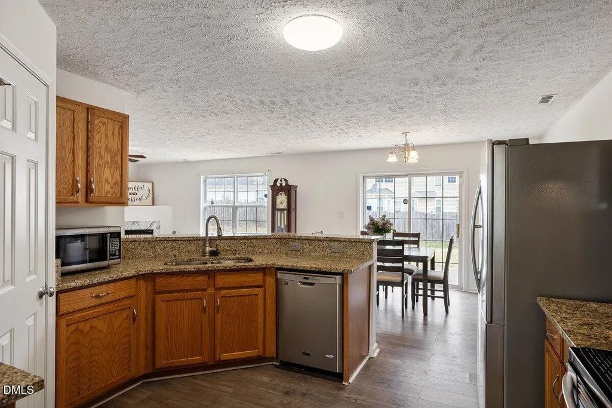
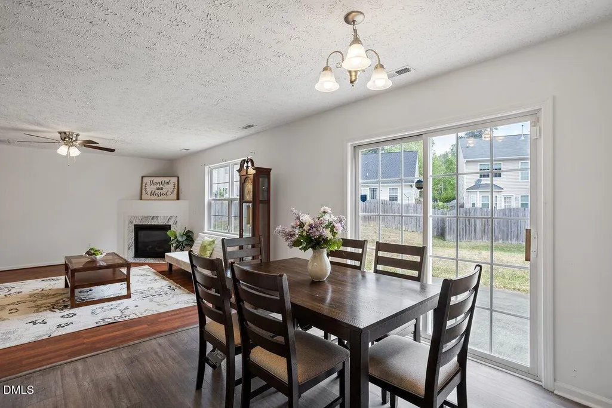
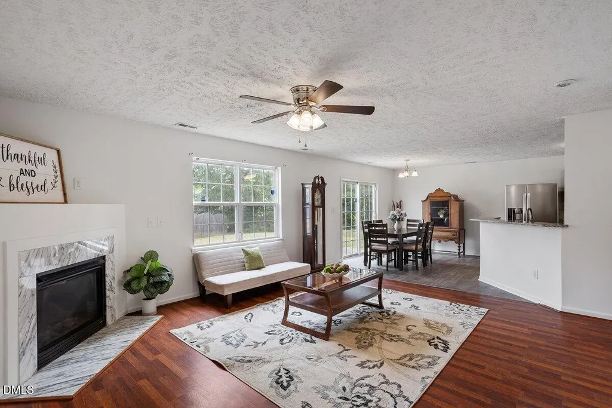
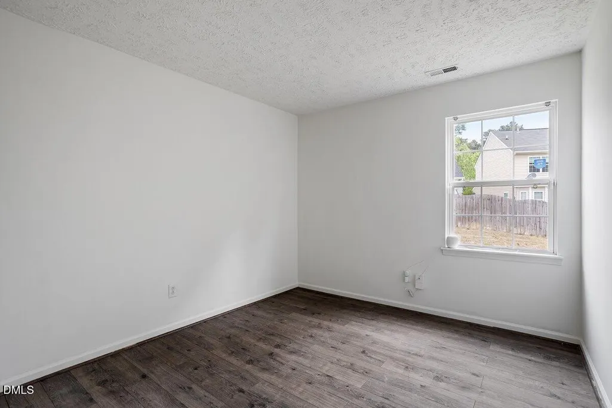
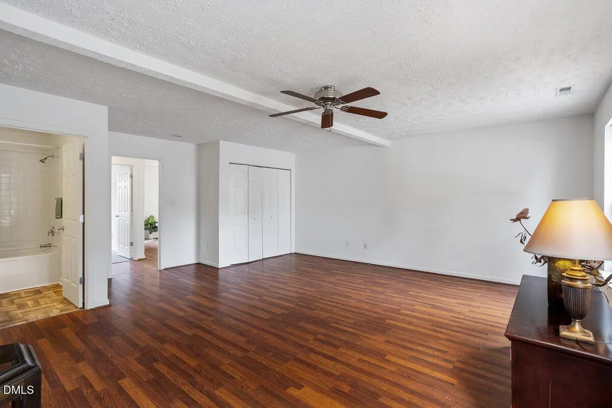
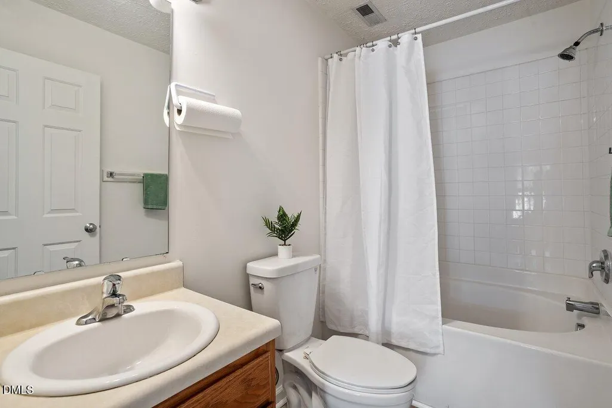
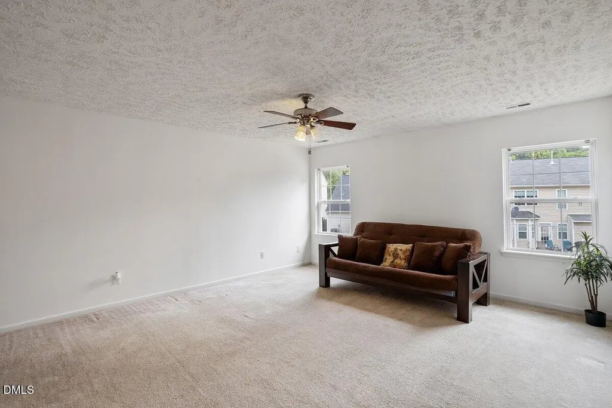
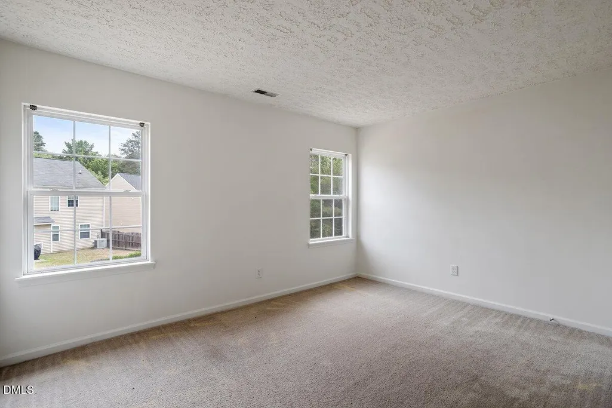
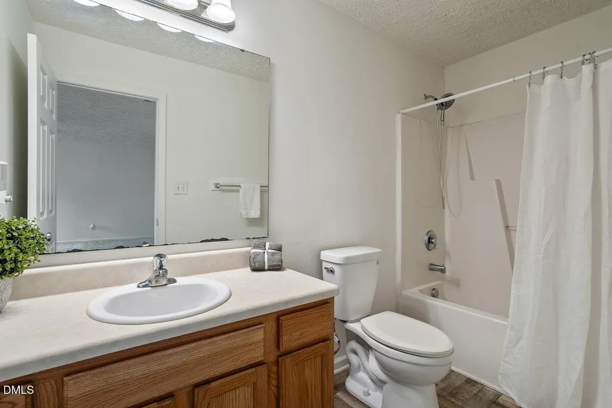
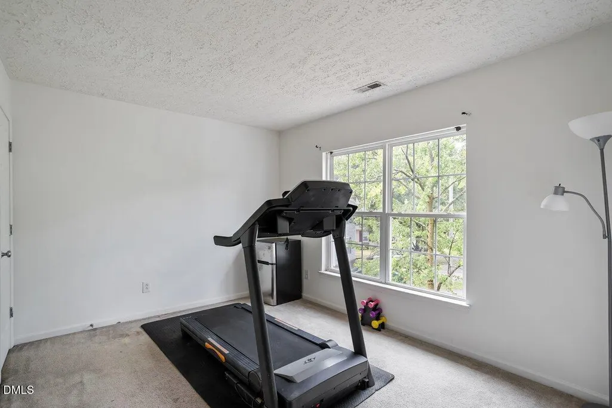
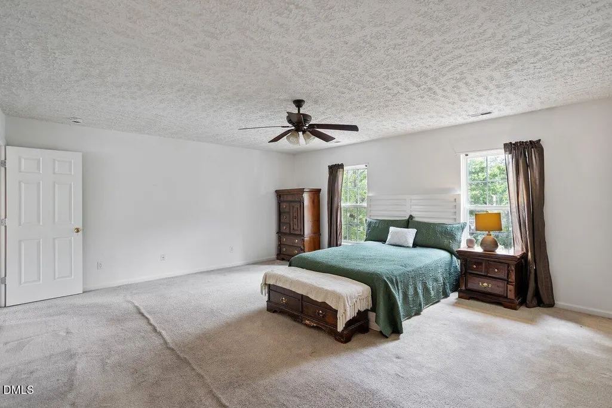
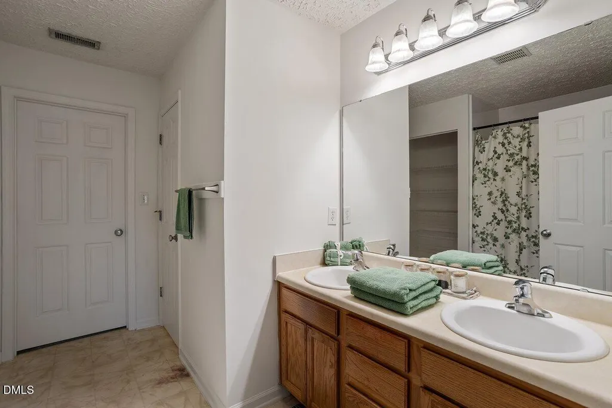
Spacious 4-bedroom, 3-bath home in Lynn Hollow, the largest floor plan in the neighborhood at over 2,800 square feet, featuring a true in-law suite. Built with an oversized main-level bedroom and full bath in place of a garage, this space is ideal for multigenerational living, a home office, or guest space. Generously sized bedrooms throughout, a primary suite with a large walk-in closet, and a kitchen with double ovens and ample cabinetry for everyday living and entertaining. Owned solar panel system and EV charging capability convey with the sale. Priced to reflect the home's as-is condition, with room for the next owner to update to their taste. Cul-de-sac lot convenient to RTP, RDU, and major Triangle routes. An additional financing opportunity is available: Seller is offering a REDUCED RATE as low as 5.875% (APR 6.407%) through List & Lock™. This is a seller-paid rate buy down that reduces the buyer's interest rate and monthly payment. Terms apply. See disclosures for more information.
| Elementary School | Middle School | High School |
|---|---|---|
| Durham - Bethesda Elementary Elementary School | Durham - Neal Middle Middle School | Durham - Southern School of Energy and Sustainability High School |
| Price History | |
|---|---|
| 9/3/2026 | Listed $385,000 |
General Features
| Sewer | Community Sewer |
|---|---|
| Heating | Active Solar,Fireplace(s),None |
| Cooling | Ceiling Fan(s),Central Air,Dual,Electric |
| Roof | Architectural Shingle,Asphalt,Shingle |
| Appliances | Dishwasher,Disposal,Double Oven,Electric Cooktop,Electric Oven,Electric Range,Free-Standing Electric Range,Free-Standing Range,Free-Standing Refrigerator,Ice Maker,Microwave,Range,Range Hood,Refrigerator,Self Cleaning Oven,Stainless Steel Appliance(s),Washer,Water Heater |
| Zoning | PDR |
| HOA Fee | 80 |
| Association Fee Includes | Trash |
| Patio/Porch Features | Patio |
| Architectural Style | Colonial,Traditional,Transitional |
| Construction Materials | Vinyl Siding |
| Year Built | 2004 |
| View | Neighborhood |
| Stories Count | 2 |
| Levels | Two |
| Property Subtype | Single Family Residence |
| Community Features | Street Lights,Suburban,None |
| Assoc Fee Paid Per | Quarterly |
| County | Durham |
| New Construction | false |
| Property Type | Residential |
| HOA | true |
| Attached Garage | false |
| Subdivision Name | Lynn Hollow |
| Garage Y/N | false |
| Total Rooms | 11 |
| Full Baths | 3 |
| Status | Active |
| Directions | Conveniently accessible from I-40, I-885, and major Triangle roadways. Please use GPS/navigation for the most direct route to 13 Intrepid Ct, Durham, NC 27703. |
| High School | Durham - Southern School of Energy and Sustainability |
| City | Durham |
| Senior Community Y/N | false |
| Lot Size Units | Acres |
| Lot Size Square Feet | 8276 |
| Carport Y/N | false |
| Elementary School | Durham - Bethesda Elementary |
| Tax Annual Amount | 4120.77 |
| Middle/Junior High School | Durham - Neal Middle |
| Structure Type | House |
| Builder Name | Anderson Homes |
| Standard Status | Active |
Interior Features
| Interior Amenities | Bathtub/Shower Combination,Beamed Ceilings,Ceiling Fan(s),Chandelier,Double Vanity,Granite Counters,In-Law Floorplan,Open Floorplan,Pantry,Recessed Lighting,Soaking Tub,Stone Counters,Water Closet |
|---|---|
| Flooring | Carpet,Hardwood,Laminate,Linoleum,Wood |
| Total Fireplaces | 1 |
| Fireplace Features | Glass Doors,Living Room,None |
| Common Walls | No Common Walls |
| Air Conditioning Y/N | true |
| Heating Y/N | false |
| Window Features | Double Pane Windows,Insulated Windows |
| Fireplace Y/N | true |
| Above Grade Finished Area | 2807 |
| Laundry Features | Electric Dryer Hookup,Inside,Laundry Room,Upper Level,Washer Hookup |
| Total Bedrooms | 4 |
| Above Grade Finished Area Source | Other |
| Total Baths | 3 |
Exterior Features
| Exterior Amenities | Private Yard,Rain Gutters,None |
|---|---|
| Fencing | Back Yard,Fenced |
| Parking Features | Electric Vehicle Charging Station(s),No Garage,Parking Pad |
| Lot Features | Back Yard |
| Water Source | Public |
| Lot Size Area | 0.19 |
| Foundation Details | Concrete Perimeter,Slab |
| Spa | false |
| Building Area Total | 2807 |
| Lot Size Acres | 0.19 |
| Door Features | Sliding Doors,Storm Door(s) |
| Horse Y/N | false |
Amenities
- Foreclosure
- Views
- Short Sale
- New Construction
- Adult 55+
- Lease To Own
- No HOA Fees
- Furnished
- Primary On Main
- Air Conditioning
- Seller Finance
- Green
- Fixer Upper
- Horse
- Golf
- Fireplace
- Deck
- Garage
- Basement
- Pool
Property vs Single Family Average in 27703
Price
Year Built


