
Open House Sat, Sep 19th 12:00 PM - 02:00 PM - Views
Address
2501 Maplemere Court, Durham, NC
Price
$ 560,000
Property Attributes
- MLS#10187505
- TypeSingle Family
- Listing Status Active
- CountyDurham
- CityDurham
- NeighborhoodEnclave at Leesville
- Zip27703
- StyleCraftsman, Transitional
- Year Built2023
- Price$ 560,000
- Bedrooms4
- Full Bathrooms3
- Half Bathrooms0
- Sqr Footage2231
- Lot Size0.11 Acres
Data Source:
Triangle MLS (TMLS)
Property Description
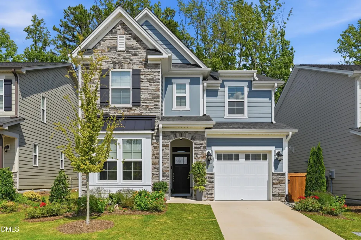
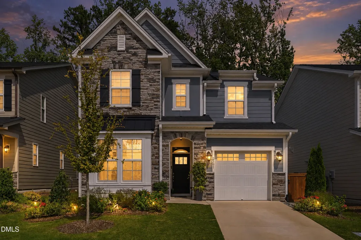
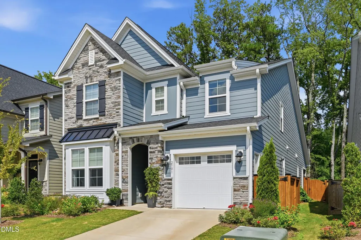
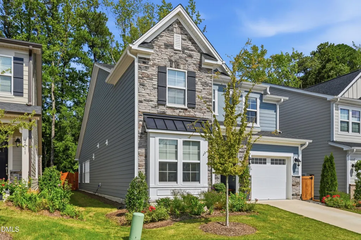
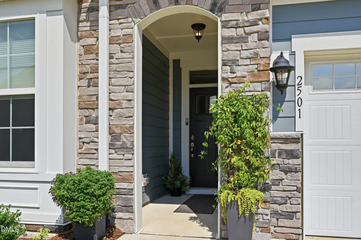
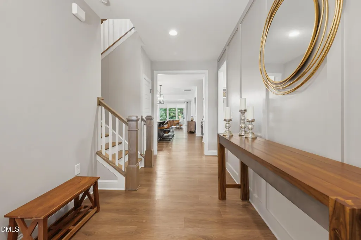
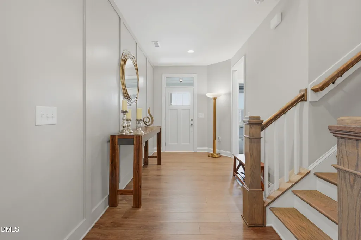
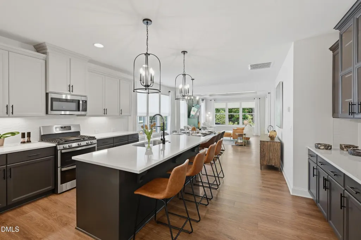
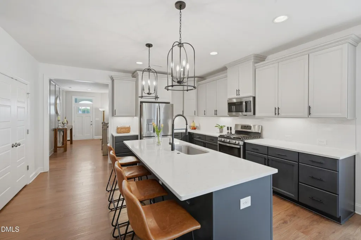
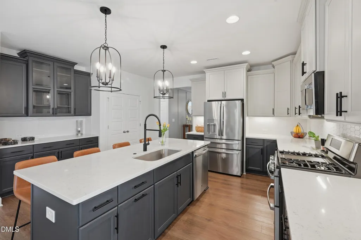
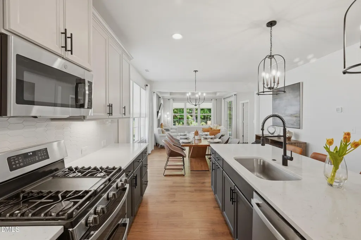
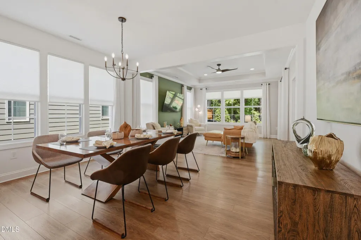
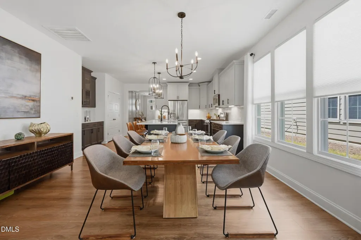
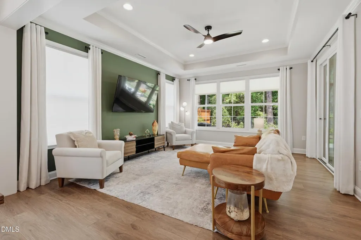
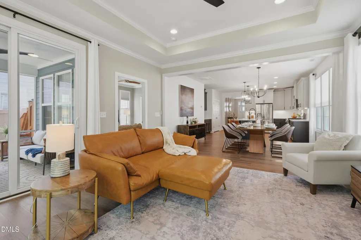
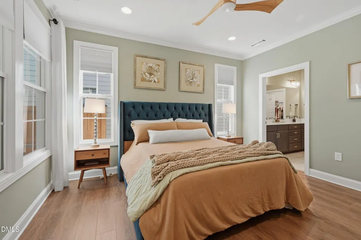
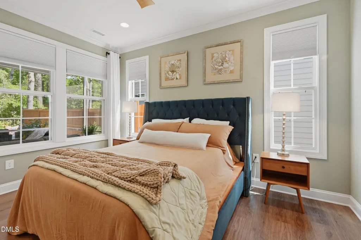
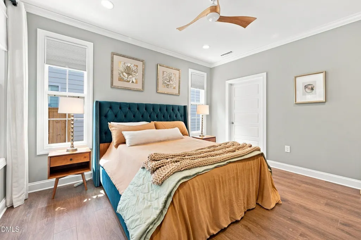
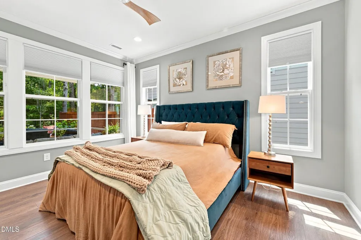
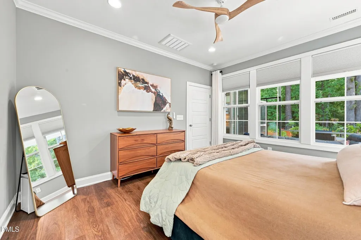
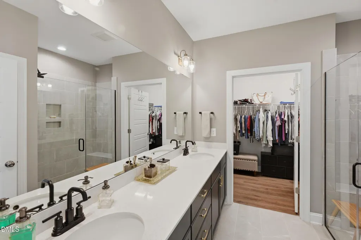
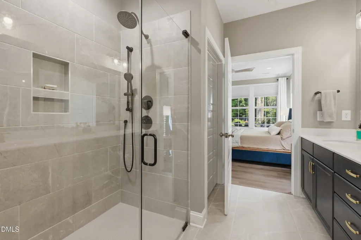
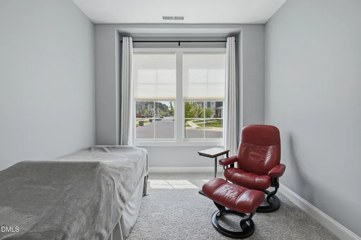
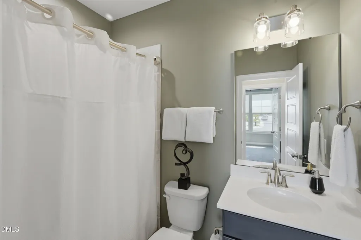
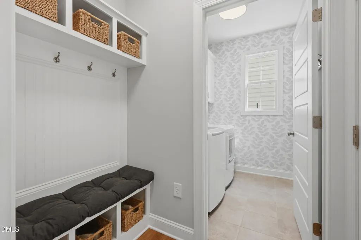
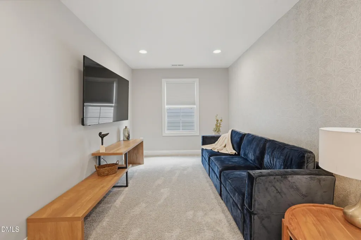
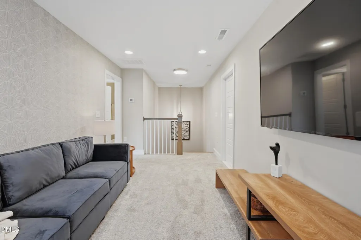
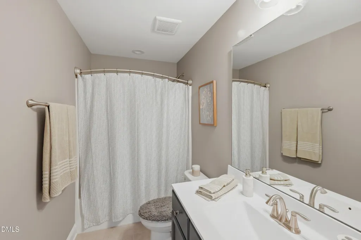
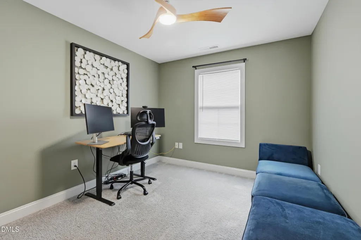
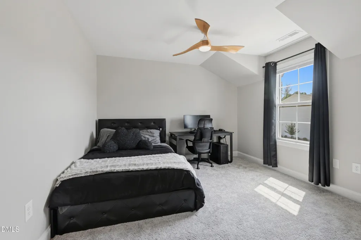
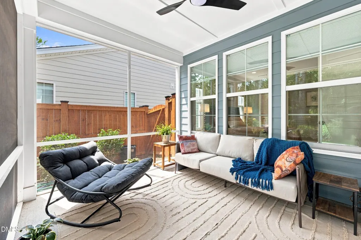
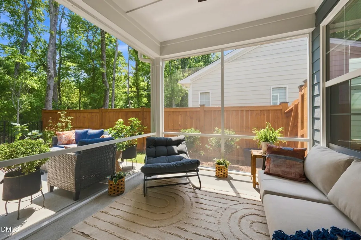
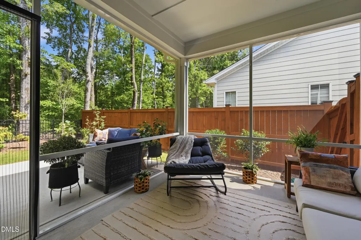
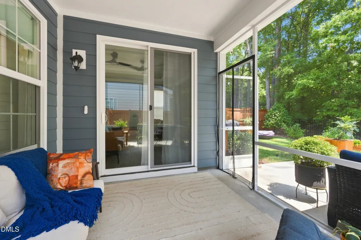
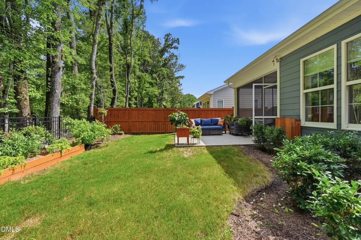
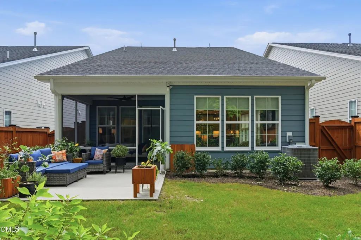
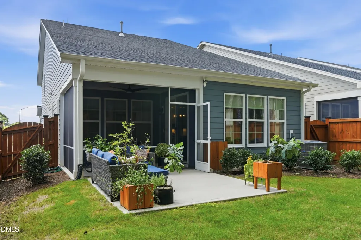
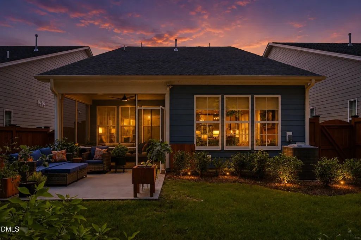
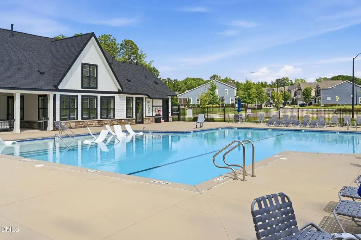
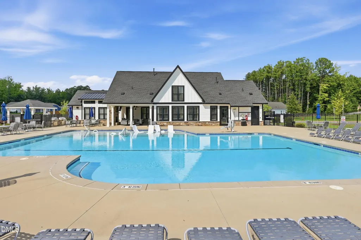
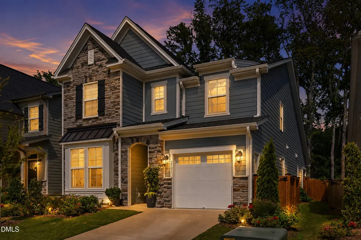
Welcome to 2501 Maplemere Court, a spacious and thoughtfully designed home in Durham's desirable Enclave at Leesville community. Built in 2023, this home offers the perfect blend of comfort, convenience, and functional living, with the primary suite located on the main level along with all of your essential everyday living spaces, plus an additional bedroom and full bath. Beautiful details include boxed oak stair treads, a tray ceiling in the family room, and a primary bath featuring a curbless walk-in shower. The screened porch creates an inviting space to relax and enjoy the outdoors, while the gas line stubbed to the exterior provides an easy opportunity for outdoor cooking or entertaining. Upstairs, you'll find two additional bedrooms, a full bath, a spacious family room, and a massive full-width storage area—offering an abundance of room for guests, hobbies, a home office, or simply keeping everything organized. The fenced backyard provides a private outdoor retreat. The garage is equipped with an outlet ready for your EV. This home was thoroughly upgraded when built. HOA maintenance of the front and back yards allow easy maintenance living. Beyond the home, enjoy an exceptional community lifestyle with a gorgeous clubhouse featuring a fitness center, luxurious outdoor recreation areas, a community pool, and a dog park. Ideally positioned for an easy commute and everyday convenience, the home is close to RDU International Airport, Brier Creek's shopping and dining, Research Triangle Park, and I-540, making it easy to access Raleigh, Durham, and the greater Triangle. This home delivers the space you need, the privacy you want, and the location you'll love.
| Elementary School | Middle School | High School |
|---|---|---|
| Durham - Spring Valley Elementary School Elementary School | Durham - Neal Middle Middle School | Durham - Durham Early College of Health Sciences High School |
| Price History | |
|---|---|
| 8/27/2026 | Listed $560,000 |
General Features
| Sewer | Public Sewer |
|---|---|
| Heating | Natural Gas |
| Cooling | Ceiling Fan(s),Central Air |
| Utilities | Electricity Connected,Natural Gas Available,Sewer Connected |
| Roof | Metal,Shingle |
| Appliances | Dishwasher,Disposal,Dryer,Free-Standing Gas Range,Free-Standing Range,Free-Standing Refrigerator,Gas Oven,Gas Range,Ice Maker,Microwave,Plumbed For Ice Maker,Range,Refrigerator,Stainless Steel Appliance(s),Washer,Washer/Dryer |
| Zoning | RD |
| HOA Fee | 443 |
| Garage Spaces | 1 |
| Association Fee Includes | None |
| Patio/Porch Features | Covered,Enclosed,Patio,Screened |
| Architectural Style | Craftsman,Transitional |
| Construction Materials | Fiber Cement,Stone |
| Year Built | 2023 |
| View | Trees/Woods |
| Levels | Two |
| Property Subtype | Single Family Residence |
| Community Features | Pool,Suburban |
| Assoc Fee Paid Per | Quarterly |
| County | Durham |
| New Construction | false |
| Property Type | Residential |
| Association Amenities | Clubhouse,Dog Park,Pool |
| HOA | true |
| Attached Garage | true |
| Subdivision Name | Enclave at Leesville |
| Garage Y/N | true |
| Total Rooms | 9 |
| Full Baths | 3 |
| Status | Active |
| Directions | Head towards Brier Creek, right on Brier Creek Parkway eastbound, Right on Farm Pond Trail |
| High School | Durham - Durham Early College of Health Sciences |
| City | Durham |
| Senior Community Y/N | false |
| Lot Size Units | Acres |
| Lot Size Square Feet | 4792 |
| Elementary School | Durham - Spring Valley Elementary School |
| Tax Annual Amount | 5474.12 |
| Middle/Junior High School | Durham - Neal Middle |
| Structure Type | Site Built |
| Standard Status | Active |
Interior Features
| Interior Amenities | Bathtub/Shower Combination,Breakfast Bar,Built-in Features,Butler's Pantry,Ceiling Fan(s),Chandelier,Crown Molding,Double Vanity,Eat-in Kitchen,Entrance Foyer,Kitchen Island,Kitchen/Dining Room Combination,Living/Dining Room Combination,Open Floorplan,Pantry,Primary Downstairs,Quartz Counters,Recessed Lighting,Separate Shower,Shower Only,Smart Thermostat,Stone Counters,Tray Ceiling(s),Walk-In Closet(s),Walk-In Shower,Water Closet |
|---|---|
| Flooring | Carpet,Hardwood,Tile,Wood |
| Common Walls | No Common Walls |
| Air Conditioning Y/N | true |
| Heating Y/N | true |
| Window Features | Blinds |
| Above Grade Finished Area | 2231 |
| Laundry Features | Inside,Laundry Room,Lower Level,Washer Hookup |
| Total Bedrooms | 4 |
| Total Baths | 3 |
Exterior Features
| Exterior Amenities | Fenced Yard,Garden,Private Entrance,Private Yard,Rain Gutters |
|---|---|
| Fencing | Back Yard,Fenced,Gate,Wood,Wrought Iron |
| Parking Features | Attached,Driveway,Garage |
| Lot Features | Back Yard,Cleared,Few Trees,Front Yard,Garden,Hardwood Trees,Landscaped,Private |
| Water Source | Public |
| Lot Size Area | 0.11 |
| Foundation Details | Concrete Perimeter,Slab |
| Building Area Total | 2231 |
| Lot Size Acres | 0.11 |
| Door Features | Sliding Doors |
Amenities
- Foreclosure
- Views
- Short Sale
- New Construction
- Adult 55+
- Lease To Own
- No HOA Fees
- Furnished
- Primary On Main
- Air Conditioning
- Seller Finance
- Green
- Fixer Upper
- Horse
- Golf
- Fireplace
- Deck
- Garage
- Basement
- Pool
Property vs Single Family Average in 27703
Price
Year Built


