
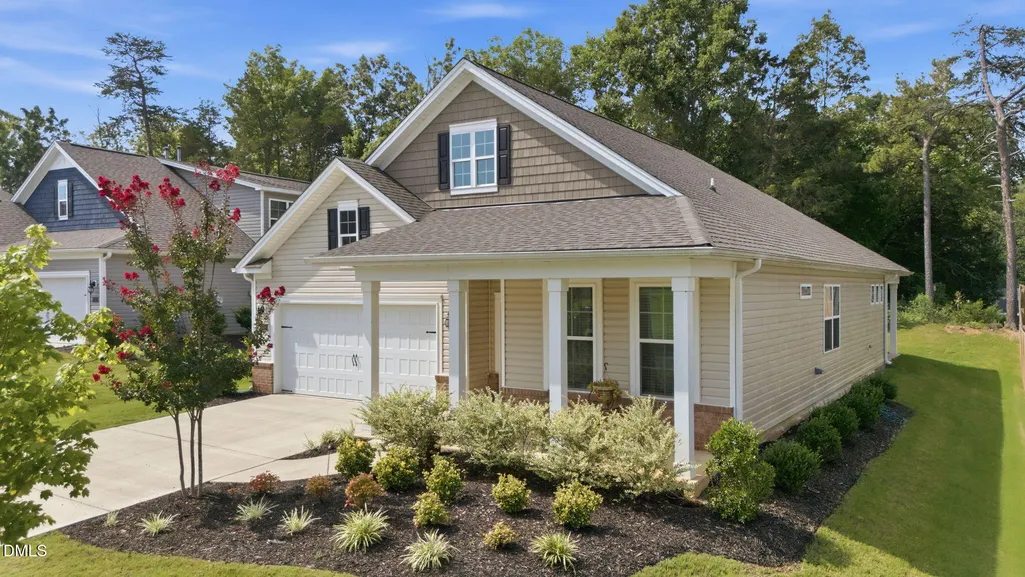
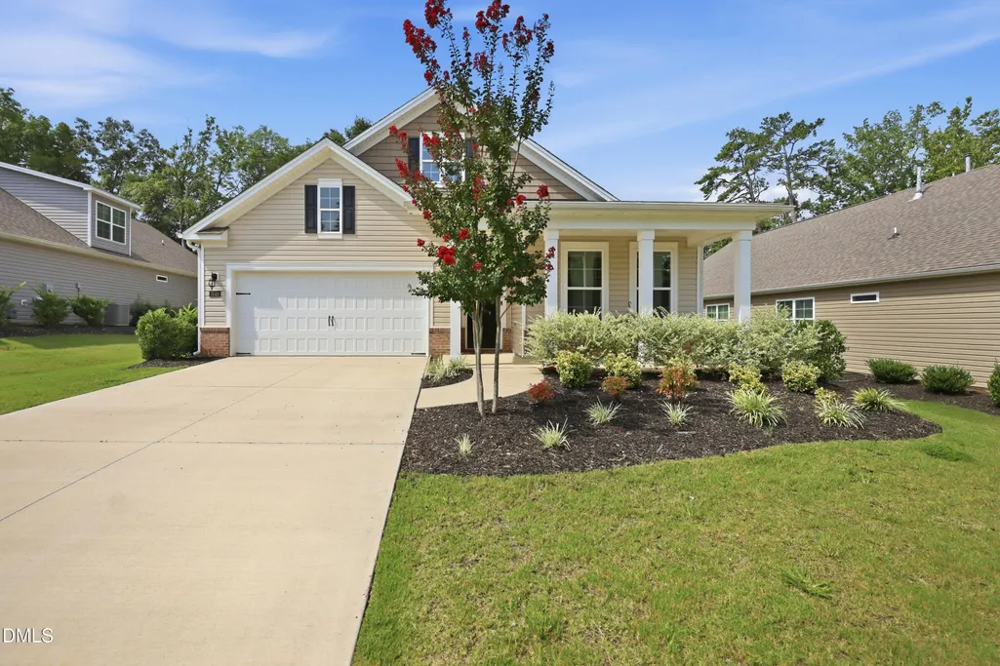
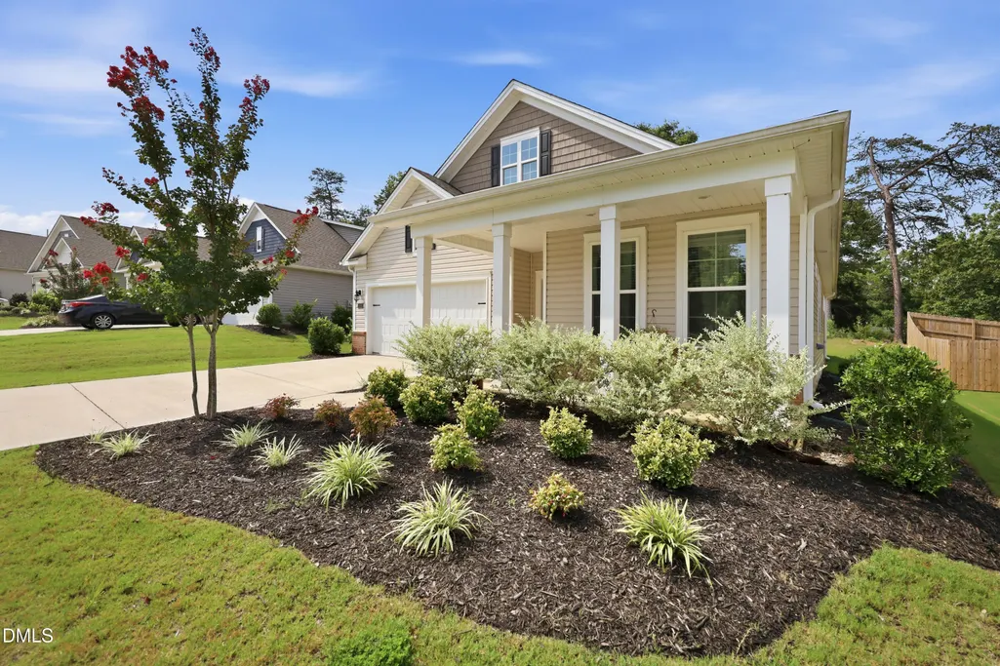
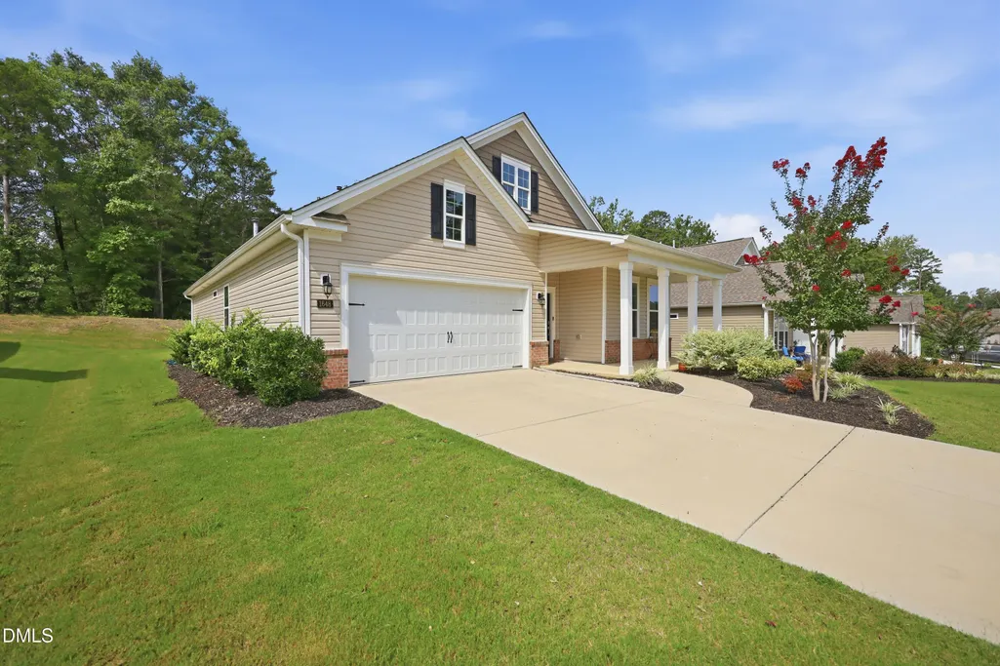
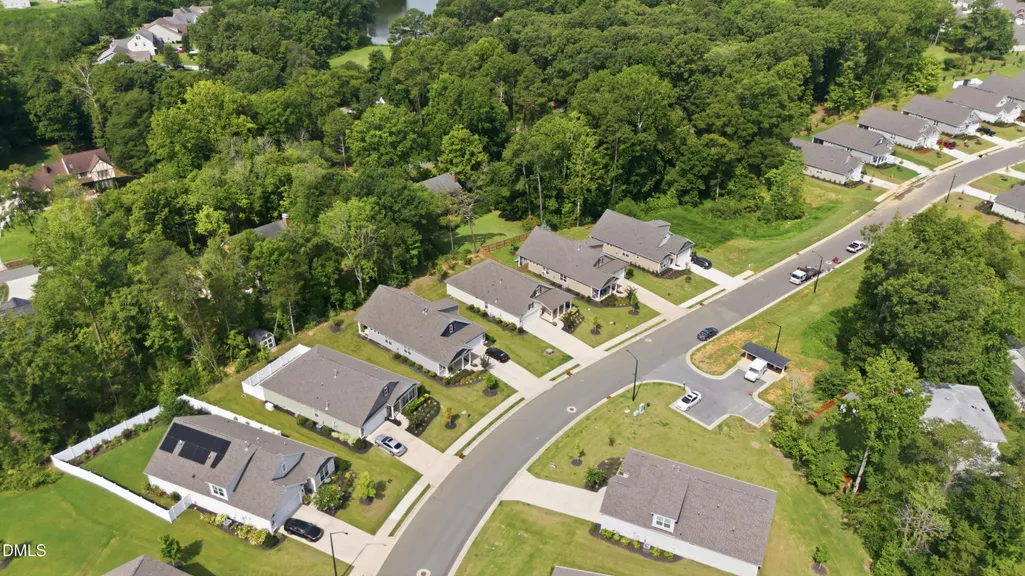
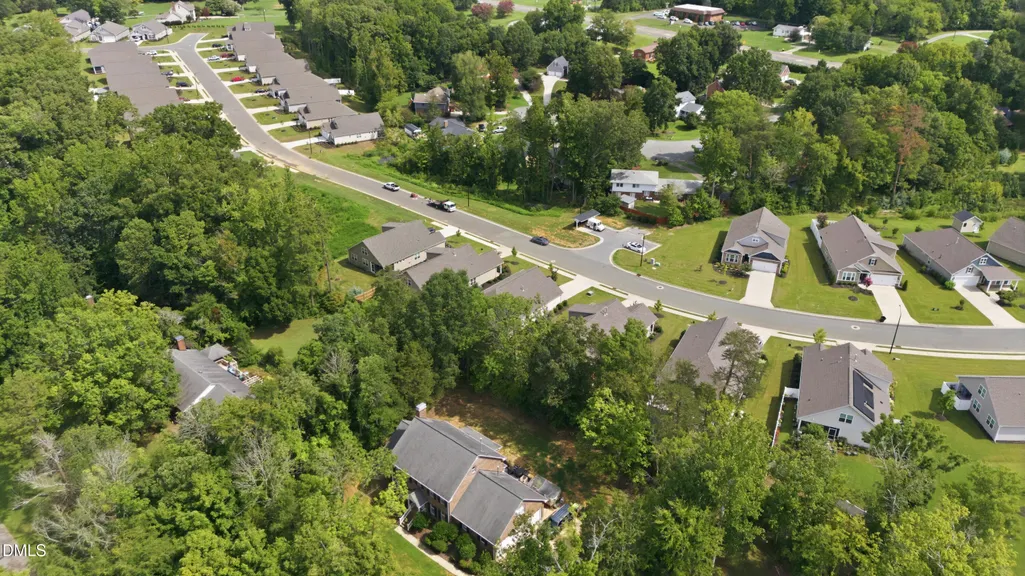
Address
1648 Abberly Place, Graham, NC
Price
$ 338,000
Property Attributes
- MLS#10186763
- TypeSingle Family
- Listing Status Pending
- CountyAlamance
- CityGraham
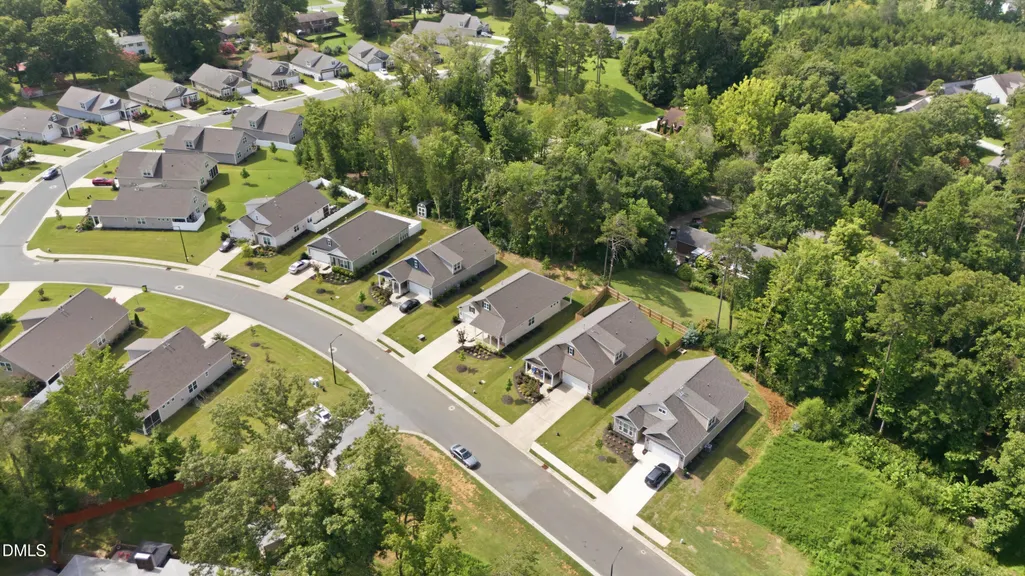
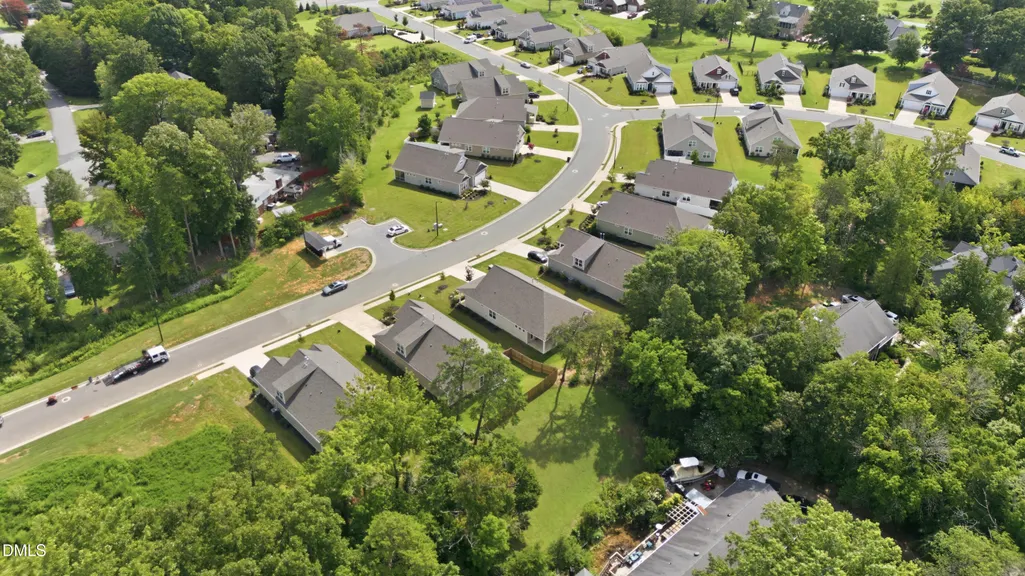
- NeighborhoodQuarry Hills
- Zip27253
- StyleRanch, Traditional
- Year Built2023
- Price$ 338,000
- Bedrooms3
- Full Bathrooms2
- Half Bathrooms0
- Sqr Footage1871
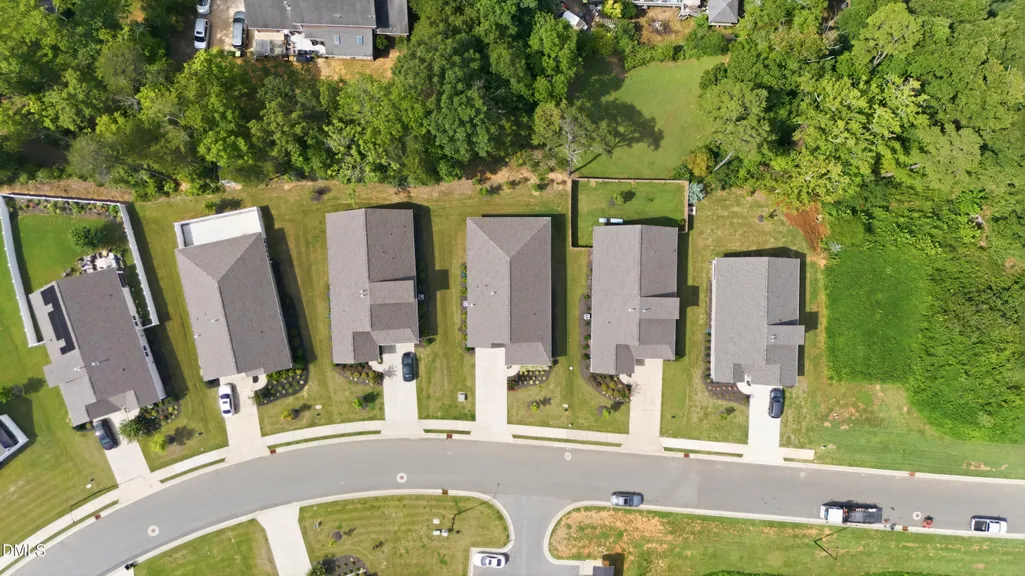
- Lot Size0.18 Acres
Data Source:
Triangle MLS (TMLS)
Property Description
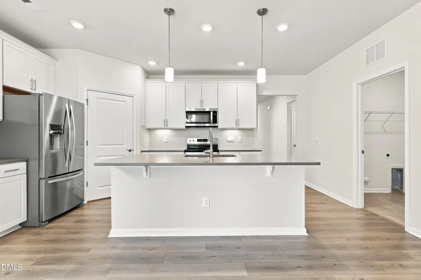
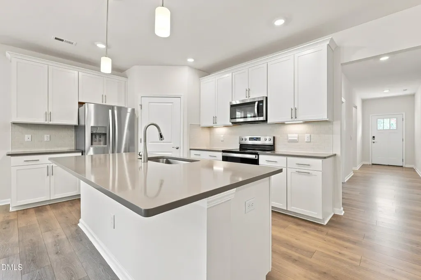
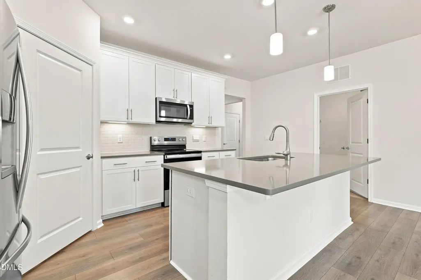
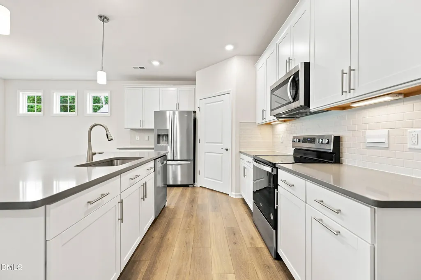
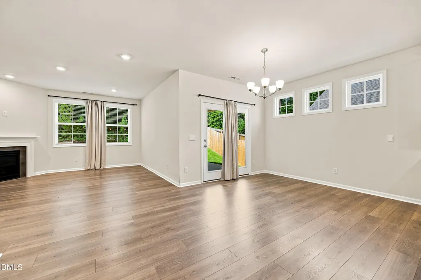
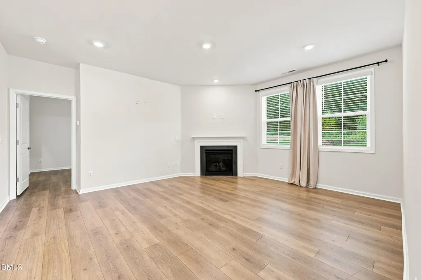
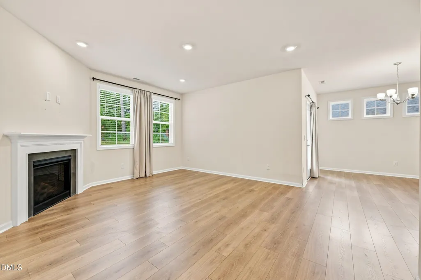
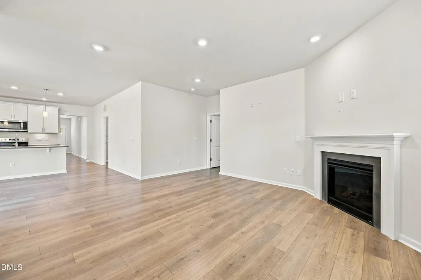
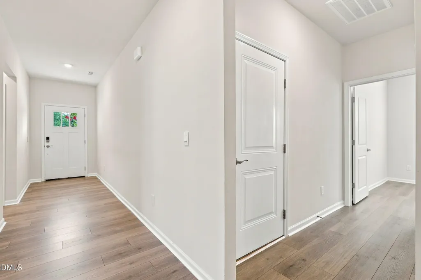
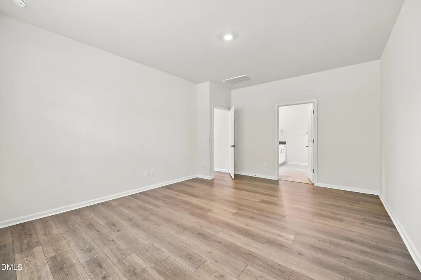
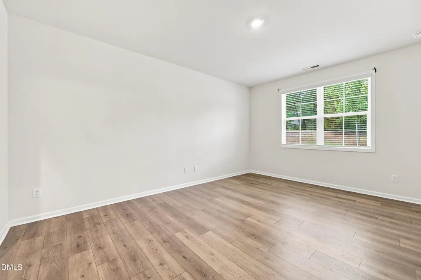
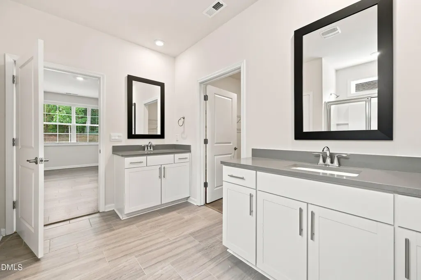
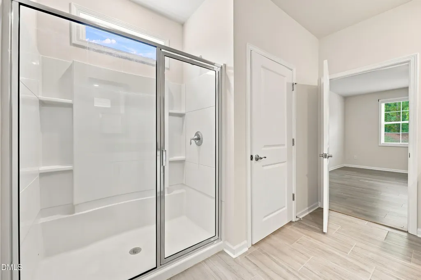
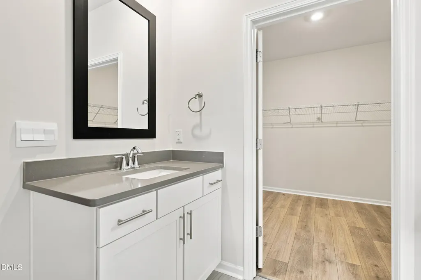
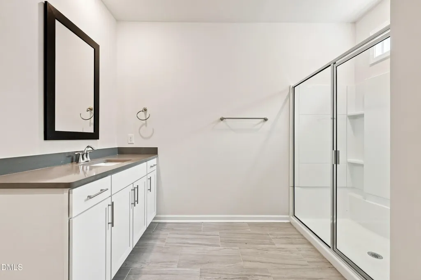
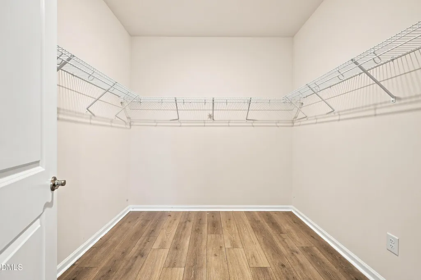
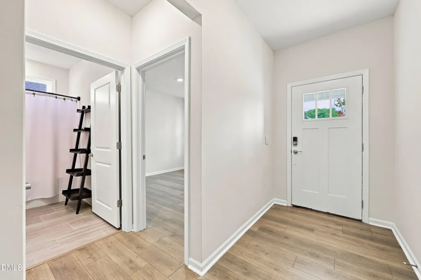
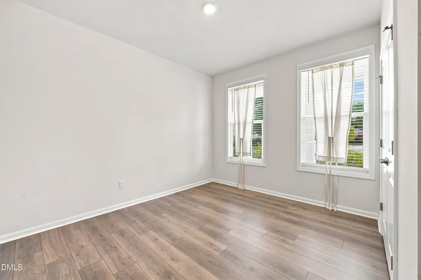
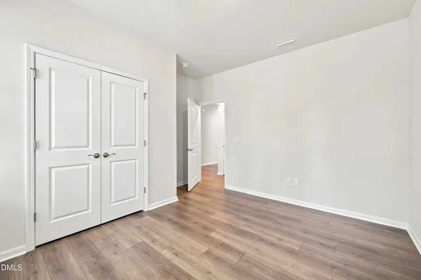
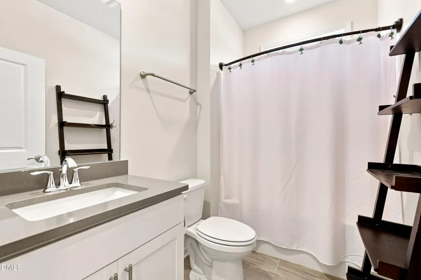
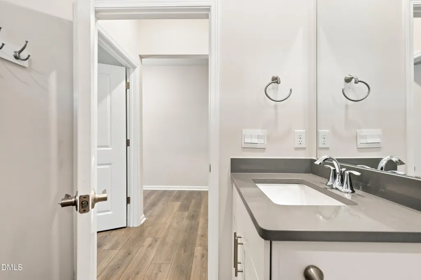
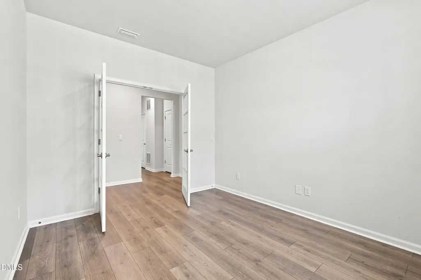
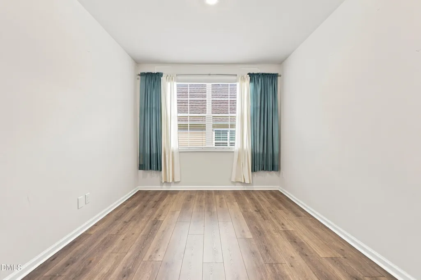
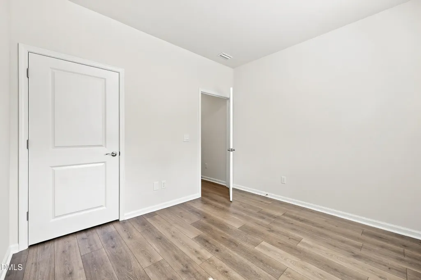
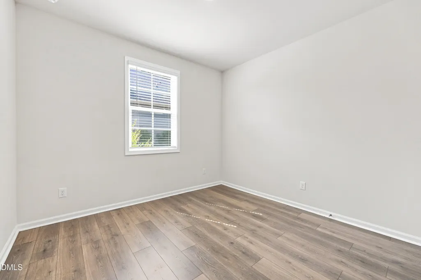
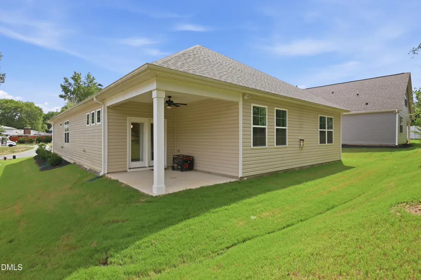
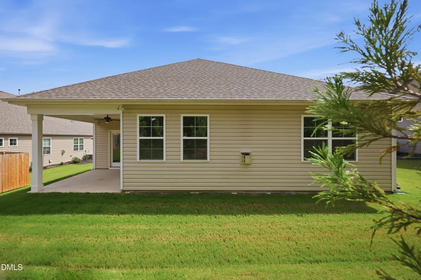
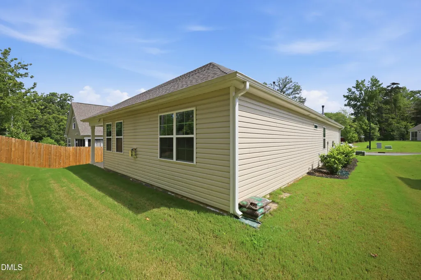
Beautifully designed one-level newly built home in the desirable Quarry Hills community offering an open and functional floor plan with abundant natural light throughout. This well-maintained home can be used as a 3 or 4 bedrooms w 2 baths, a versatile flex space ideal for a home office, study, 4th bedroom or hobby room, and a spacious 2-car garage. The kitchen is the heart of the home with a large island, quartz, walk-in pantry, stainless steel appliances, and ample cabinet space, flowing seamlessly into the dining and living areas for easy everyday living and entertaining. The primary suite offers a private retreat with dual vanities, a walk-in closet, and a spacious en-suite bath. Additional highlights include 9-foot ceilings, modern finishes, and a covered outdoor living area perfect for relaxing or hosting guests. Conveniently located near shopping, dining, parks, and major commuter routes, this home combines comfort, style, and convenience in a growing Graham location. Roughly 4-5 miles from downtown Downtown Graham, centered around Court Square and Main Street. 8 miles to the Village of Saxapahaw, Jiggs Askew Bark Park approximately 8-10 miles away in Burlington, Cooke Park a large local park with walking trails, sports facilities, and green space. Swepsonville River Park has scenic river access with trails, fishing, and outdoor recreation. Children's Museum Of Alamance County a popular family attraction located downtown. Burlington City Park is a well-known regional park with rides, splash pad, pickleball, and family activities. McCandless Collection a niche transportation and automotive museum nearby. Downtown Graham itself is known for its historic courthouse square, restaurants, breweries, seasonal events, and walkable Main Street area.
| Elementary School | Middle School | High School |
|---|---|---|
| Alamance Burlington - Alexander Wilson Elementary Elementary School | Alamance Burlington - Hawfields Middle Middle School | Alamance Burlington - Southern Alamance High High School |
| Price History | |
|---|---|
| 8/21/2026 | Listed $338,000 |
General Features
| Sewer | Public Sewer |
|---|---|
| Heating | Fireplace(s),Forced Air,Gas Pack,Natural Gas |
| Cooling | Central Air,Electric |
| Utilities | Electricity Connected,Natural Gas Connected,Sewer Connected,Water Connected |
| Roof | Shingle |
| Appliances | Dishwasher,Gas Range,Gas Water Heater,Microwave,Refrigerator,Washer/Dryer |
| HOA Fee | 132 |
| Garage Spaces | 2 |
| Association Fee Includes | Unknown |
| Patio/Porch Features | Front Porch,Rear Porch |
| Architectural Style | Ranch,Traditional |
| Construction Materials | Brick,Vinyl Siding |
| Year Built | 2023 |
| View | None |
| Stories Count | 1 |
| Levels | One |
| Property Subtype | Single Family Residence |
| Accessibility | Accessible Hallway(s) |
| Assoc Fee Paid Per | Monthly |
| County | Alamance |
| New Construction | false |
| Property Type | Residential |
| Association Amenities | None |
| HOA | true |
| Attached Garage | true |
| Subdivision Name | Quarry Hills |
| Garage Y/N | true |
| Other Structures | None |
| Total Rooms | 11 |
| Full Baths | 2 |
| Status | Pending |
| Directions | From Highway 119 and Highway 54 W Head toward NC-54 E Turn right onto NC-54 W Pass by Dollar General (on the left in 500 ft) Turn left onto Abberly Pl Destination will be on the left 1648 Abberly Pl Graham, NC 27253 |
| High School | Alamance Burlington - Southern Alamance High |
| City | Graham |
| Senior Community Y/N | false |
| Open Parking Spaces | 2 |
| Lot Size Units | Acres |
| Lot Size Square Feet | 7841 |
| Elementary School | Alamance Burlington - Alexander Wilson Elementary |
| Tax Annual Amount | 1921.87 |
| Middle/Junior High School | Alamance Burlington - Hawfields Middle |
| Structure Type | House,Site Built |
| Standard Status | Pending |
Interior Features
| Interior Amenities | Bathtub Only,Ceiling Fan(s),Double Vanity,Entrance Foyer,High Ceilings,Kitchen/Dining Room Combination,Living/Dining Room Combination,Pantry,Primary Downstairs,Quartz Counters,Walk-In Closet(s),Walk-In Shower,Water Closet |
|---|---|
| Flooring | Carpet,Combination,Luxury Vinyl |
| Total Fireplaces | 1 |
| Fireplace Features | Gas,Gas Log |
| Air Conditioning Y/N | true |
| Heating Y/N | true |
| Fireplace Y/N | true |
| Above Grade Finished Area | 1871 |
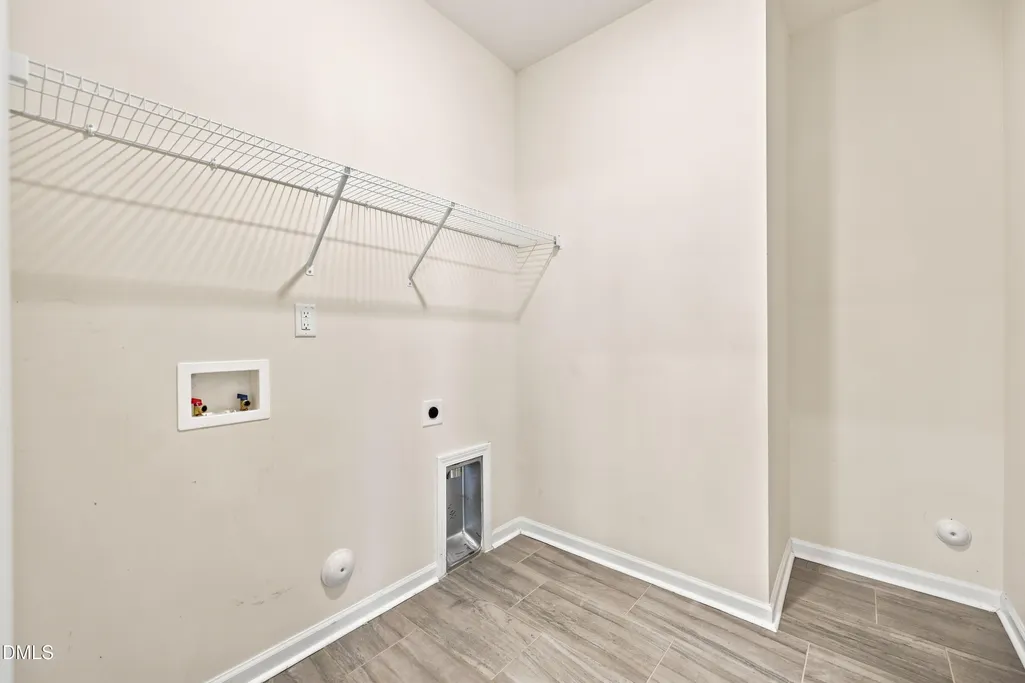
| Laundry Features | Laundry Room,Main Level |
| Total Bedrooms | 3 |
| Total Baths | 2 |
Exterior Features
| Parking Features | Attached,Driveway,Garage |
|---|---|
| Water Source | Public |
| Lot Size Area | 0.18 |
| Foundation Details | Slab |
| Building Area Total | 1871 |
| Lot Size Acres | 0.18 |
| Road Surface Type | Asphalt |
| Waterfront Y/N | false |
Amenities
- Foreclosure
- Views
- Short Sale
- New Construction
- Adult 55+
- Lease To Own
- No HOA Fees
- Furnished
- Primary On Main
- Air Conditioning
- Seller Finance
- Green
- Fixer Upper
- Horse
- Golf
- Fireplace
- Deck
- Garage
- Basement
- Pool
Property vs Single Family Average in 27253
Price
Year Built


