
Address
824 Journeys Rest Lane, Apex, NC
Price
$ 1,850,000
Property Attributes
- MLS#10185020
- TypeSingle Family
- Listing Status Pending
- CountyChatham
- CityApex
- NeighborhoodDestin
- Zip27523
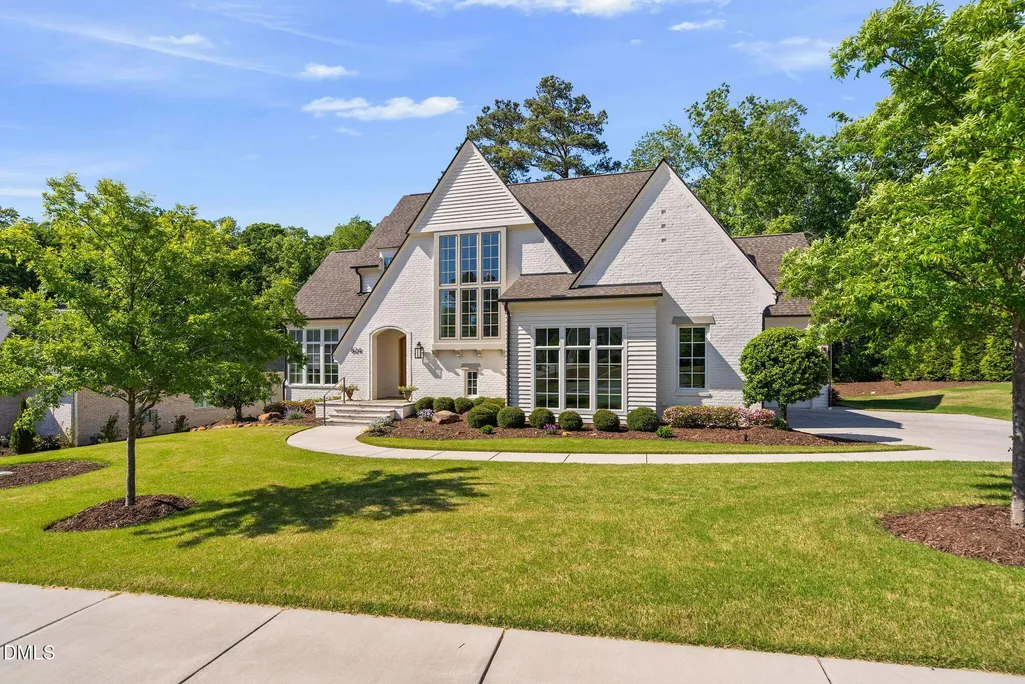
- StyleTransitional, Tudor
- Year Built2021
- Price$ 1,850,000
- Bedrooms5
- Full Bathrooms4
- Half Bathrooms1
- Sqr Footage4678
- Lot Size0.5 Acres
Data Source:
Triangle MLS (TMLS)
Property Description
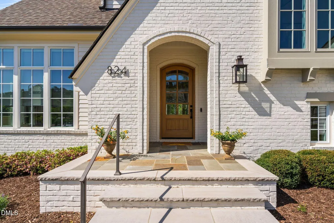
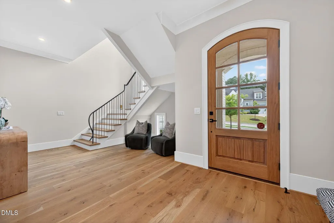
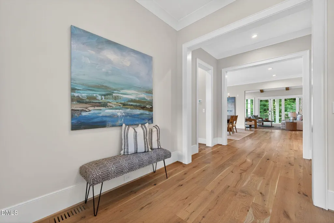
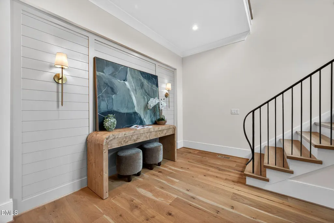
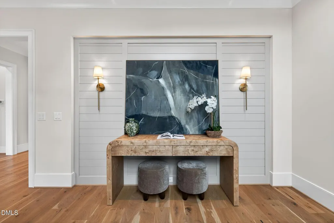
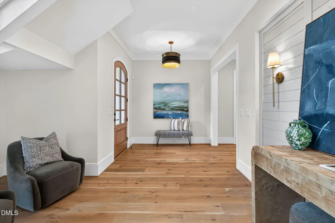
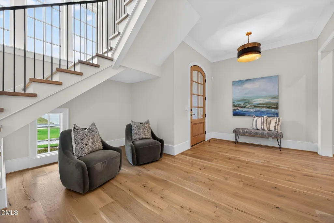
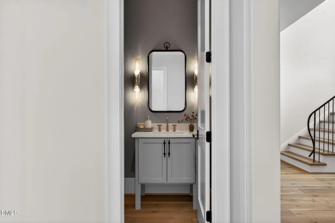
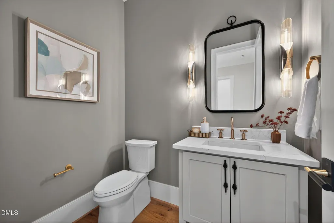
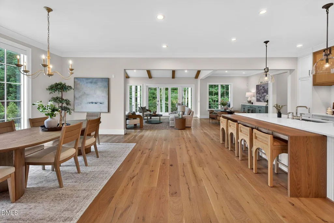
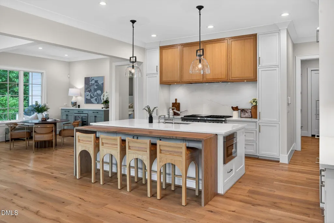
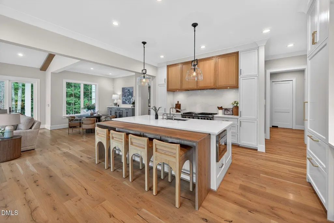
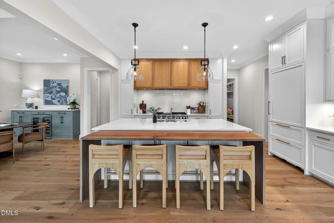
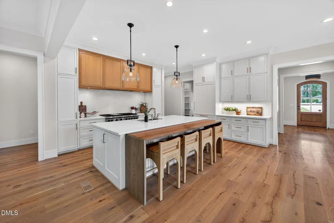
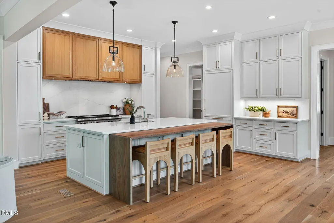
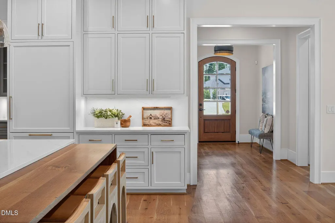
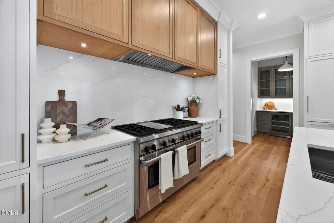
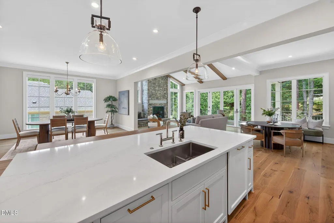
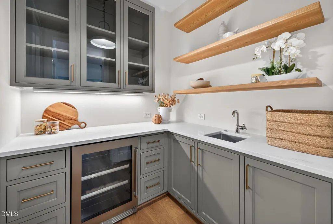
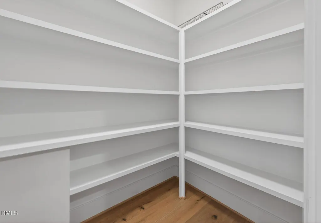
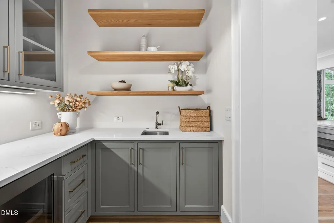
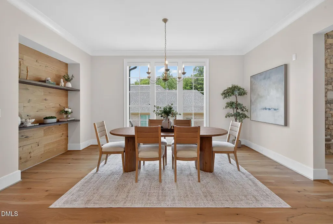
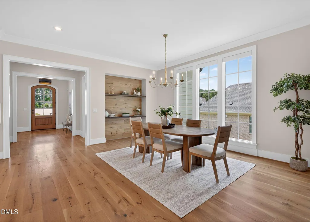
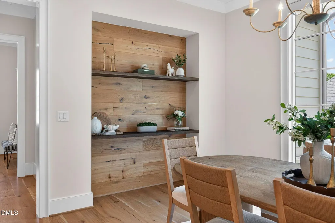
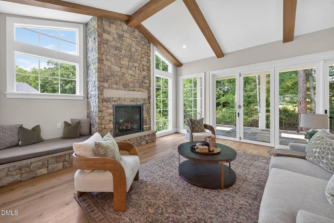
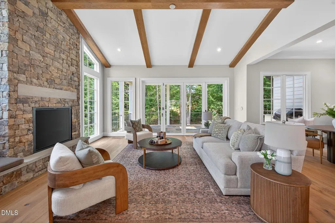
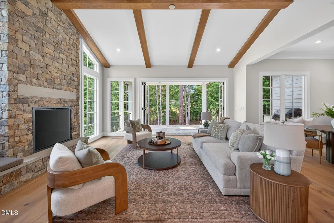
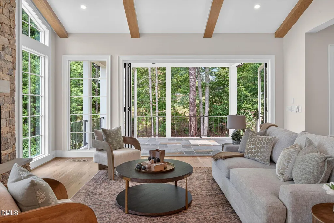
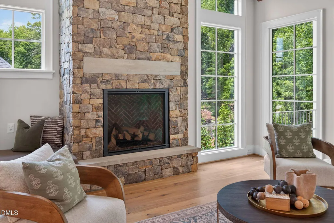
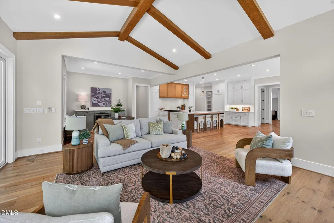
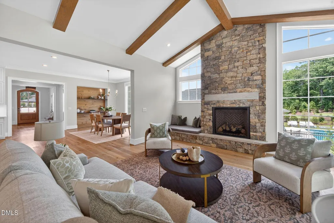
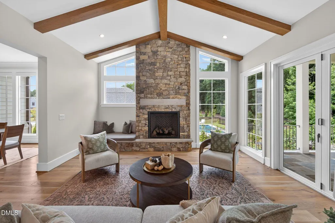
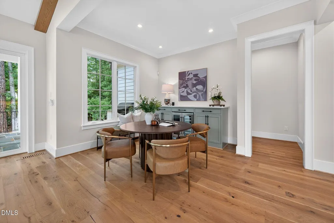
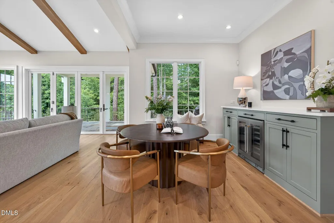
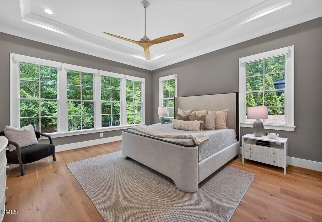
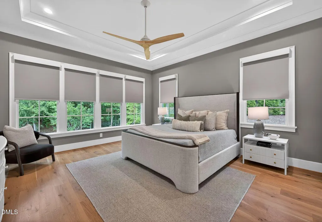
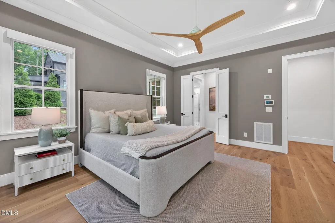
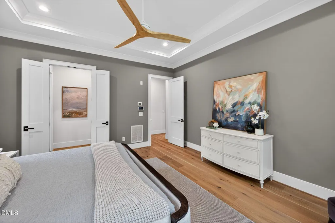
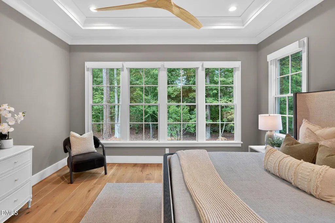
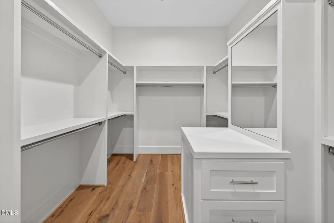
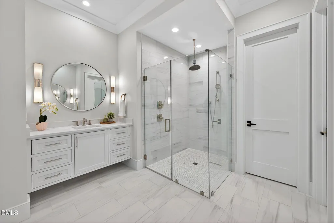
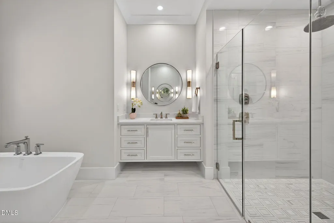
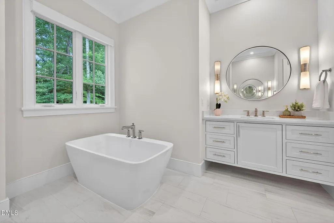
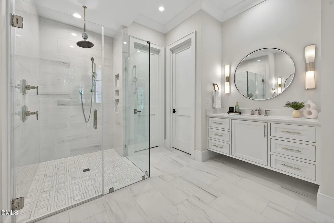
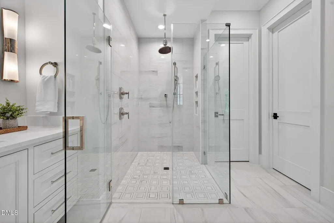
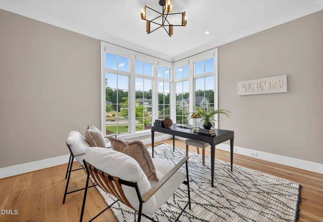
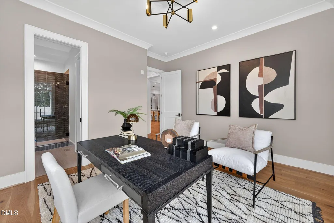
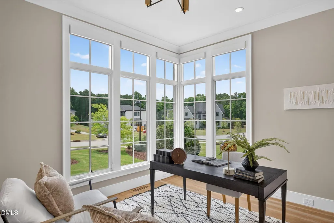
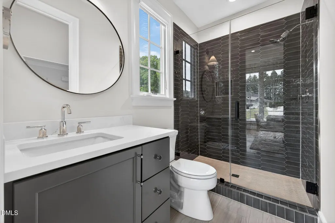
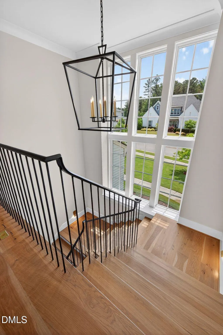
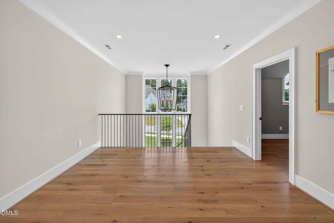
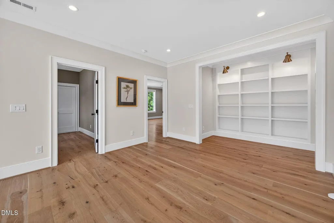
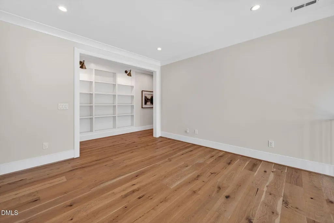
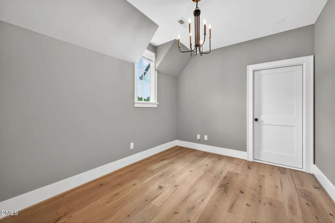
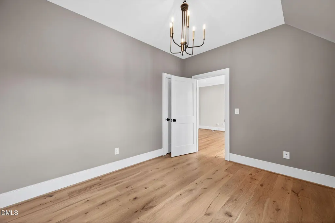
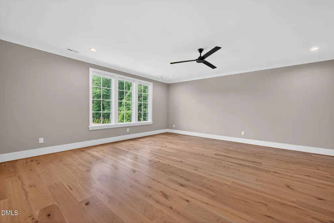
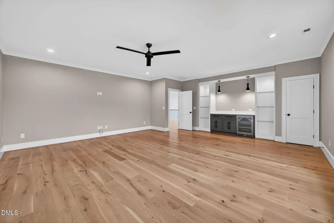
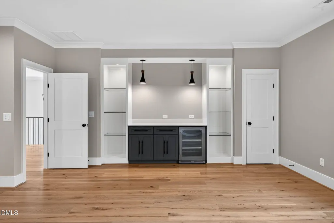
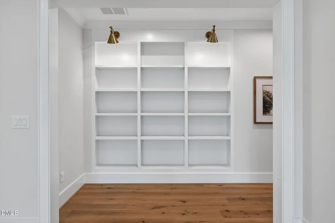
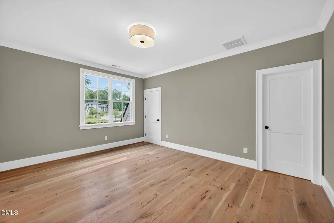
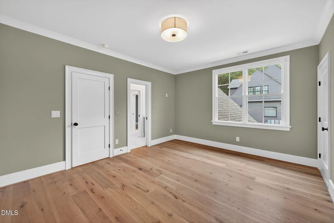
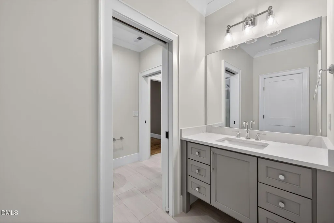
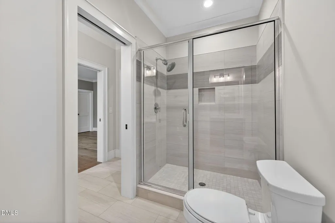
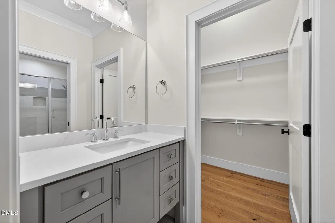
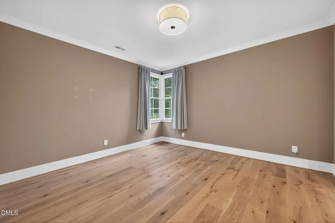
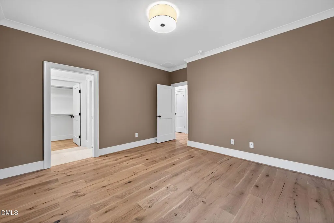
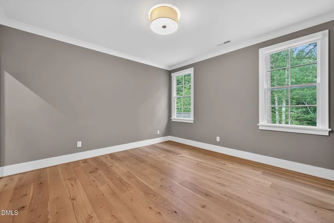
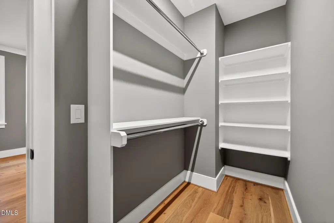
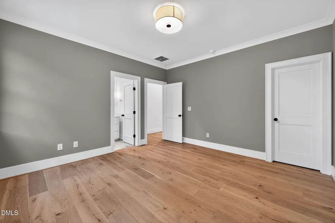
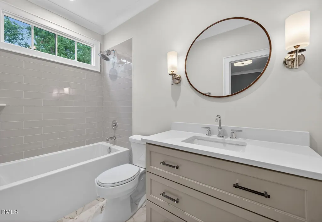
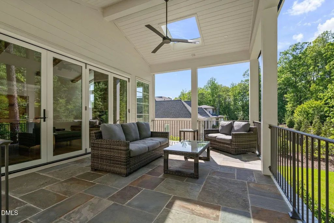
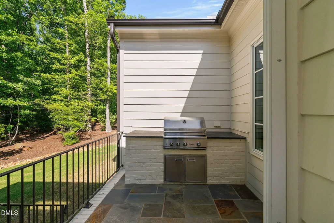
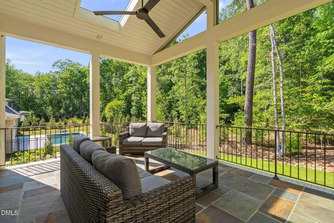
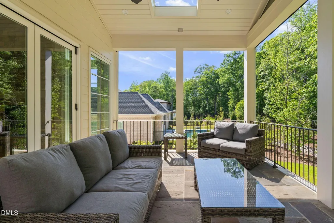
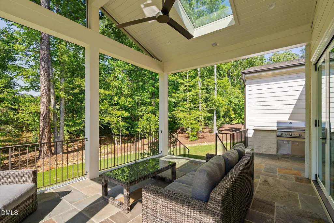
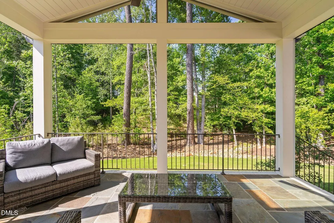
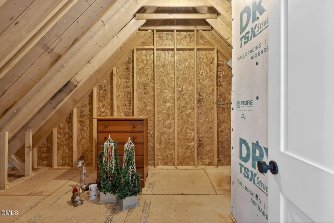
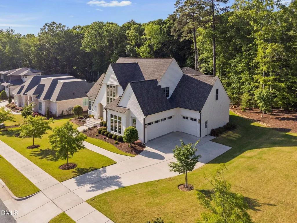
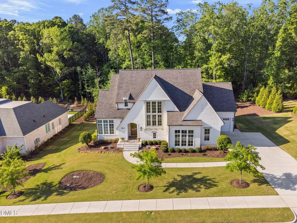
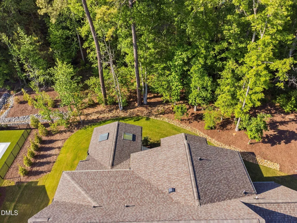
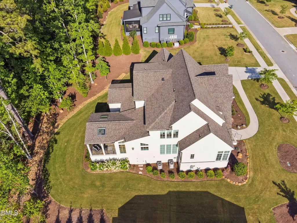
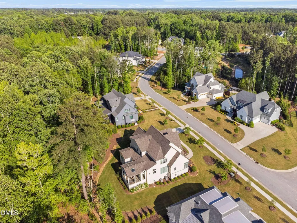
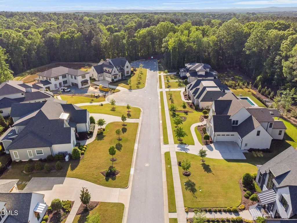
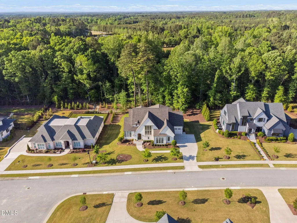
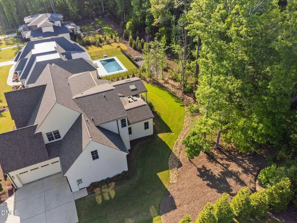
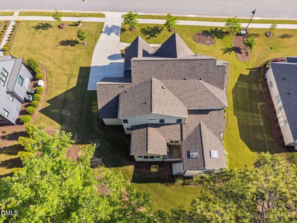
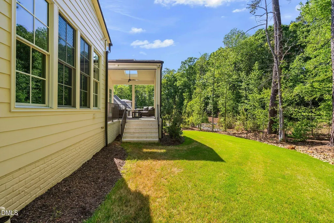
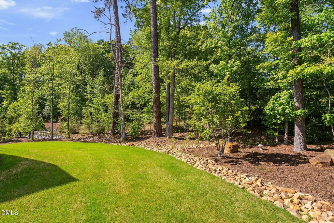
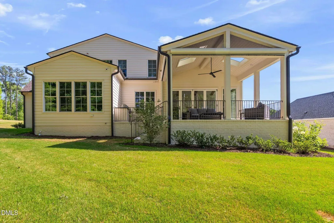
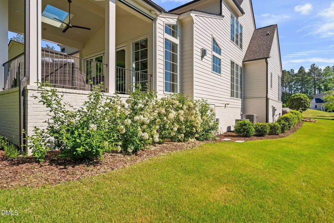
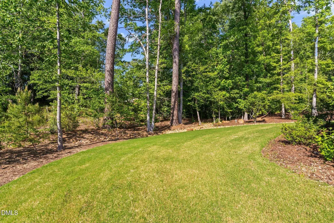
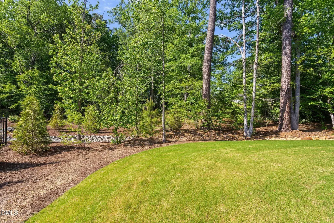
Stunning custom luxury home by Sundance Signature Homes on a private half-acre wooded homesite in West Cary's desirable Destin community. Designed with timeless French château-inspired architecture and transitional modern interiors, this home features open-concept living with vaulted ceilings and high-end finishes throughout. The main level includes a flexible space that can serve as either a private guest suite or a dedicated office, complete with a full bath--ideal for today's lifestyle needs. The gourmet kitchen is equipped with a Wolf range, Sub-Zero appliances, Silestone quartz countertops, a walk-in pantry, and a separate scullery. The main-level primary suite offers serene wooded views and a spa-like bath. Enjoy seamless indoor-outdoor living with sliding glass doors leading to a covered porch with Phantom screens and a built-in grill--perfect for year-round entertaining. Maintenance-free exterior living with HOA coverage for landscaping, irrigation, gutter and window cleaning, and power washing. Smart home features include Lutron shades, pre-wired audio, enterprise-grade WiFi, and a security system. Community amenities include pickleball courts and walking trails. Convenient to shopping, dining, and major routes.
| Elementary School | Middle School | High School |
|---|---|---|
| Chatham - North Chatham Elementary Elementary School | Chatham - Margaret B Pollard Middle School Middle School | Chatham - Seaforth High School High School |
| Price History | |
|---|---|
| 8/19/2026 | Listed $1,850,000 |
General Features
| Sewer | Public Sewer |
|---|---|
| Heating | Central,Forced Air,Natural Gas |
| Cooling | Central Air,Electric |
| Utilities | Electricity Connected,Natural Gas Connected,Sewer Connected,Water Connected |
| Roof | Shingle |
| Appliances | Dishwasher,Gas Range,Gas Water Heater,Microwave,Range Hood,Stainless Steel Appliance(s),Wine Refrigerator |
| Zoning | R-1 |
| HOA Fee | 798.6 |
| Garage Spaces | 3 |
| Association Fee Includes | Maintenance Grounds,Water |
| Patio/Porch Features | Patio,Porch,Rear Porch,Screened |
| Architectural Style | Transitional,Tudor |
| Construction Materials | Brick Veneer,Fiber Cement |
| Year Built | 2021 |
| View | Neighborhood |
| Stories Count | 2 |
| Levels | Two |
| Property Subtype | Single Family Residence |
| Assoc Fee Paid Per | Monthly |
| County | Chatham |
| New Construction | false |
| Property Type | Residential |
| Association Amenities | Landscaping,Maintenance,Maintenance Grounds,Maintenance Structure,Management,Sport Court,Trail(s),Water |
| HOA | true |
| Attached Garage | true |
| Subdivision Name | Destin |
| Garage Y/N | true |
| Total Rooms | 13 |
| Full Baths | 4 |
| Status | Pending |
| Directions | From Hwy 55, take Morrisville Parkway west. Continue straight as the road name changes to Lewter Shop Road. Turn right on Barbee Road. Take the first left onto Destination Drive and then the first right onto Journeys Rest Lane. Home will be on your right. |
| High School | Chatham - Seaforth High School |
| City | Apex |
| Senior Community Y/N | false |
| Lot Size Units | Acres |
| Lot Size Square Feet | 21780 |
| Elementary School | Chatham - North Chatham Elementary |
| Tax Annual Amount | 18227.94 |
| Middle/Junior High School | Chatham - Margaret B Pollard Middle School |
| Virtual Tour | https://www.zillow.com/view-imx/85464c88-273e-4306-9581-819f43db5586?wl=true&setAttribution=mls&initialViewType=pano |
| Structure Type | House,Site Built |
| Standard Status | Pending |
Interior Features
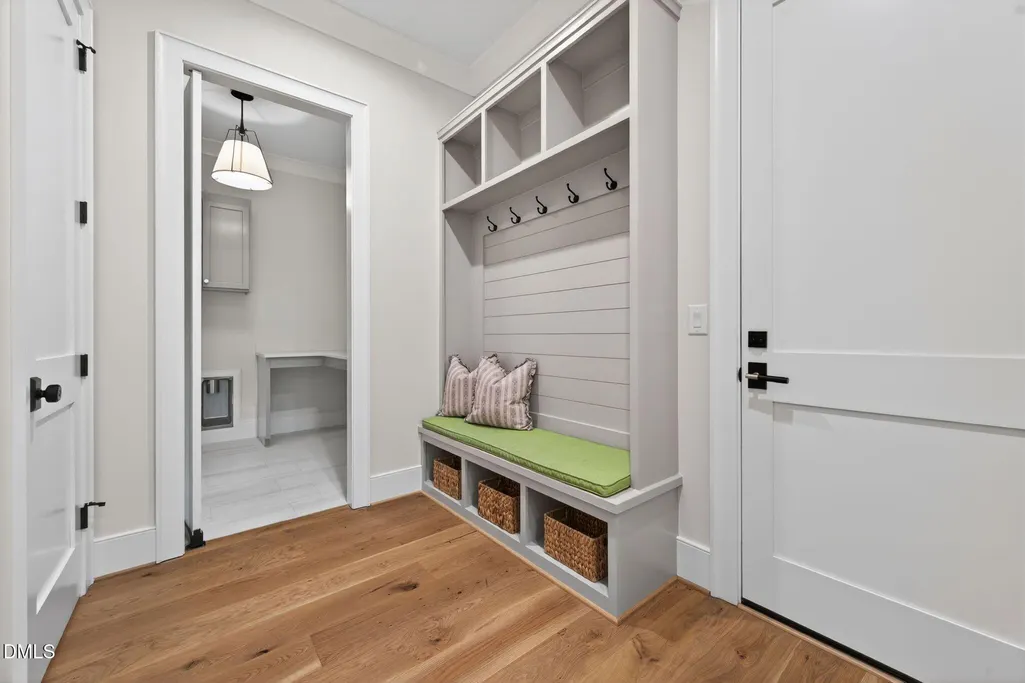
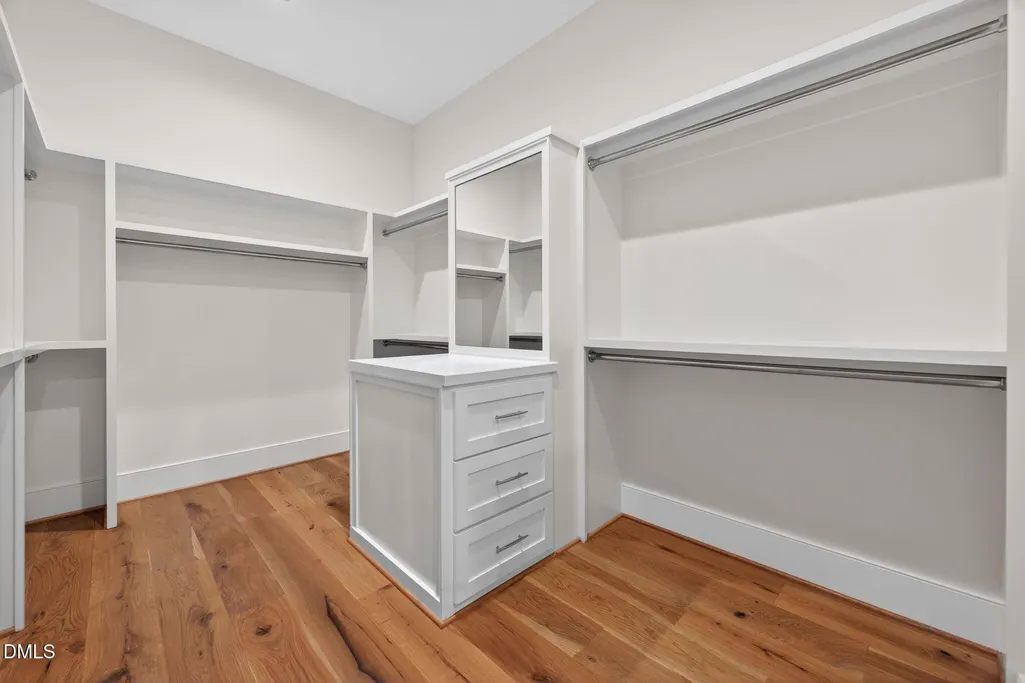
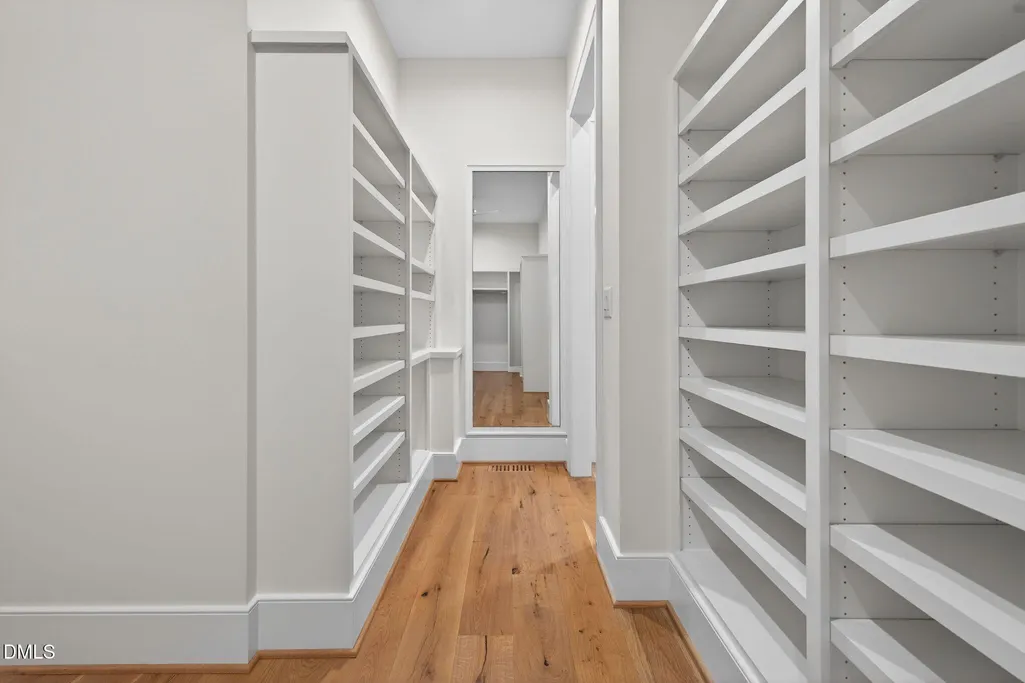
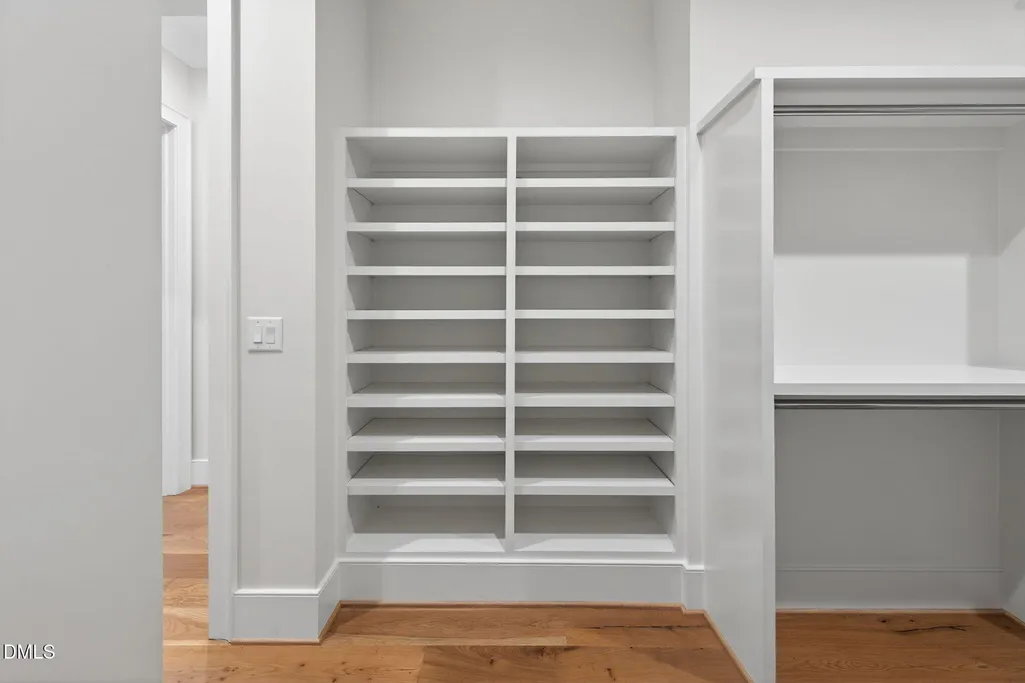
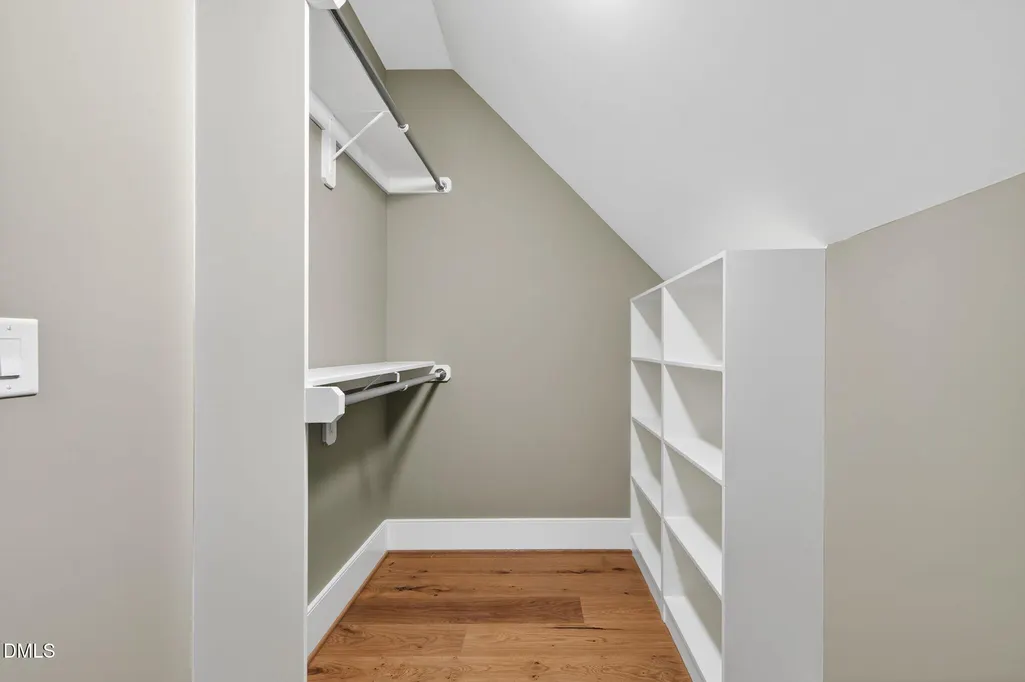
| Interior Amenities | Beamed Ceilings,Built-in Features,Butler's Pantry,Ceiling Fan(s),Crown Molding,Double Vanity,Eat-in Kitchen,Entrance Foyer,High Ceilings,Kitchen Island,Pantry,Primary Downstairs,Quartz Counters,Recessed Lighting,Smooth Ceilings,Soaking Tub,Storage,Tray Ceiling(s),Walk-In Closet(s),Walk-In Shower,Wet Bar,Wired for Sound |
|---|---|
| Flooring | Hardwood,Tile |
| Total Fireplaces | 1 |
| Fireplace Features | Gas Log,Living Room |
| Air Conditioning Y/N | true |
| Heating Y/N | true |
| Window Features | Skylight(s) |
| Fireplace Y/N | true |
| Above Grade Finished Area | 4678 |
| Half Baths | 1 |
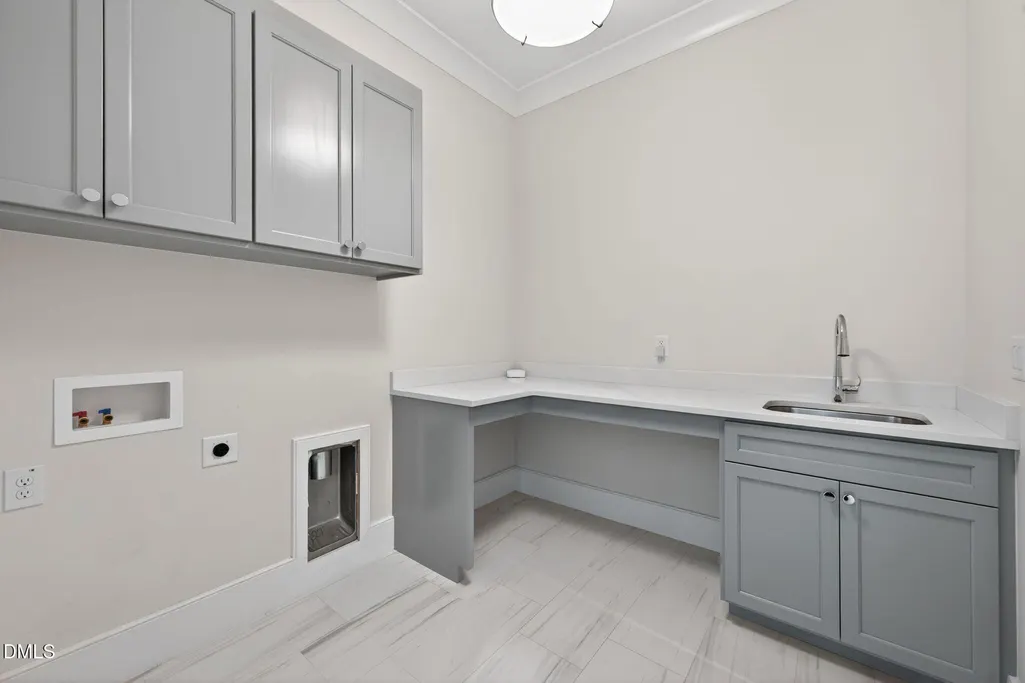
| Laundry Features | Laundry Room,Main Level |
| Total Bedrooms | 5 |
| Total Baths | 5 |
Exterior Features
| Exterior Amenities | Gas Grill,Lighting,Private Yard,Rain Gutters |
|---|---|
| Parking Features | Attached,Concrete,Driveway,Garage,Garage Door Opener,Garage Faces Front,Garage Faces Side |
| Lot Features | Back Yard,Front Yard,Landscaped |
| Water Source | Public |
| Lot Size Area | 0.5 |
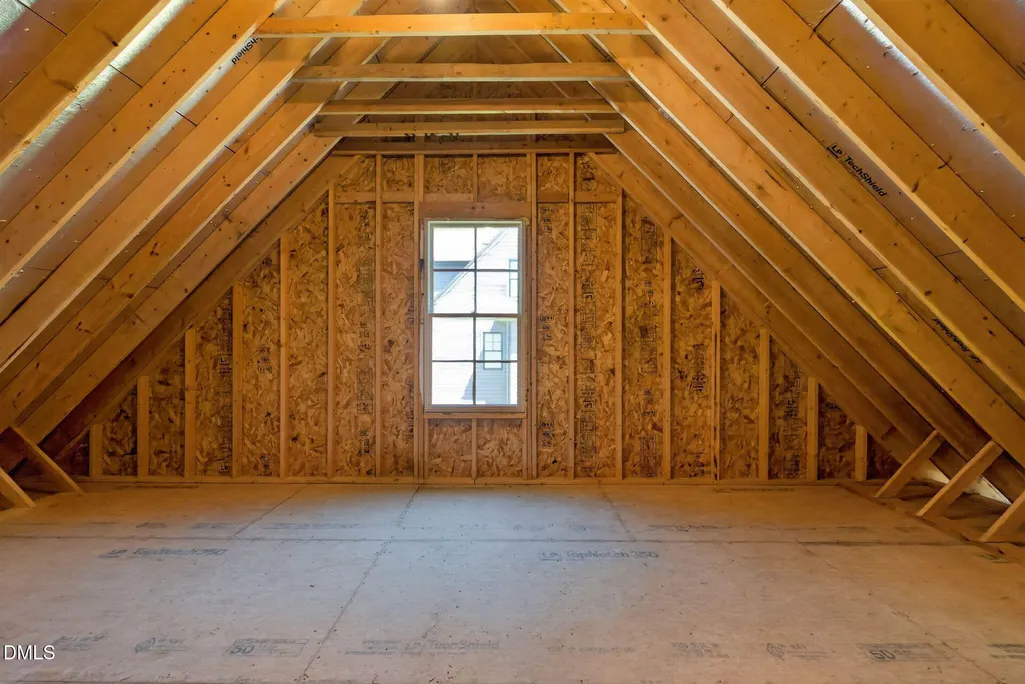
| Foundation Details | Crawlspace |
| Building Area Total | 4678 |
| Lot Size Acres | 0.5 |
| Road Surface Type | Paved |
| Road Frontage Type | City Street |
Amenities
- Foreclosure
- Views
- Short Sale
- New Construction
- Adult 55+
- Lease To Own
- No HOA Fees
- Furnished
- Primary On Main
- Air Conditioning
- Seller Finance
- Green
- Fixer Upper
- Horse
- Golf
- Fireplace
- Deck
- Garage
- Basement
- Pool
Property vs Single Family Average in 27523
Price
Year Built

 Copyright 2026 Triangle MLS, Inc. of North Carolina. All rights reserved.
The data relating to real estate for sale on this web site comes in part from the Triangle MLS, Inc. of North Carolina. Real estate listings held by brokerage firms other than Berkshire Hathaway HomeServices York Simpson Underwood Realty - Chapel Hill are marked with the Broker Reciprocity logo and detailed information about them includes the name of the listing brokers. Brokers make an effort to deliver accurate information, but buyers should independently verify any information on which they will rely in a transaction. The listing broker shall not be responsible for any typographical errors, misinformation, or misprints, and they shall be held totally harmless from any damages arising from reliance upon this data. This data is provided exclusively for consumer's personal, noncommercial use.
Closed (sold) listings may have been listed and/or sold by a real estate firm other than the firm(s) featured on this website. Closed data is not available until the sale of the property is recorded in the MLS. Home sale data is not an appraisal, CMA, competitive or comparative market analysis, or home valuation of any property.
Listings marked with an icon are provided courtesy of the Triangle MLS, Inc. of North Carolina, Internet Data Exchange Database.
This site is monitored for scraping. Any use of listing data obtained from this web site, other than by a consumer looking to purchase real estate, is prohibited.
This data has been updated as of September 16, 2026 11:33 PM UTC
Copyright 2026 Triangle MLS, Inc. of North Carolina. All rights reserved.
The data relating to real estate for sale on this web site comes in part from the Triangle MLS, Inc. of North Carolina. Real estate listings held by brokerage firms other than Berkshire Hathaway HomeServices York Simpson Underwood Realty - Chapel Hill are marked with the Broker Reciprocity logo and detailed information about them includes the name of the listing brokers. Brokers make an effort to deliver accurate information, but buyers should independently verify any information on which they will rely in a transaction. The listing broker shall not be responsible for any typographical errors, misinformation, or misprints, and they shall be held totally harmless from any damages arising from reliance upon this data. This data is provided exclusively for consumer's personal, noncommercial use.
Closed (sold) listings may have been listed and/or sold by a real estate firm other than the firm(s) featured on this website. Closed data is not available until the sale of the property is recorded in the MLS. Home sale data is not an appraisal, CMA, competitive or comparative market analysis, or home valuation of any property.
Listings marked with an icon are provided courtesy of the Triangle MLS, Inc. of North Carolina, Internet Data Exchange Database.
This site is monitored for scraping. Any use of listing data obtained from this web site, other than by a consumer looking to purchase real estate, is prohibited.
This data has been updated as of September 16, 2026 11:33 PM UTC
