
Address
2821 Oxford Bluff Drive, Wake Forest, NC
Price
$ 699,900
Property Attributes
- MLS#10184700
- TypeSingle Family
- Listing Status Active
- CountyWake
- CityWake Forest
- NeighborhoodOxford Hills
- Zip27587
- StyleTraditional
- Year Built2019
- Price$ 699,900
- Bedrooms4
- Full Bathrooms3
- Half Bathrooms0
- Sqr Footage3154
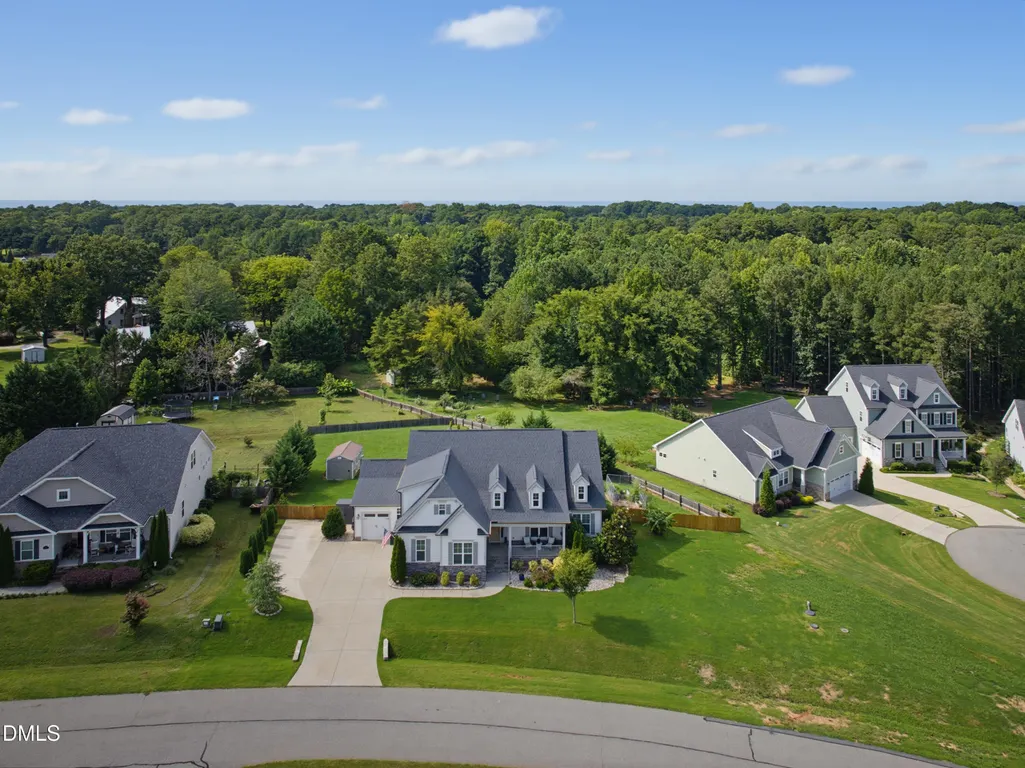
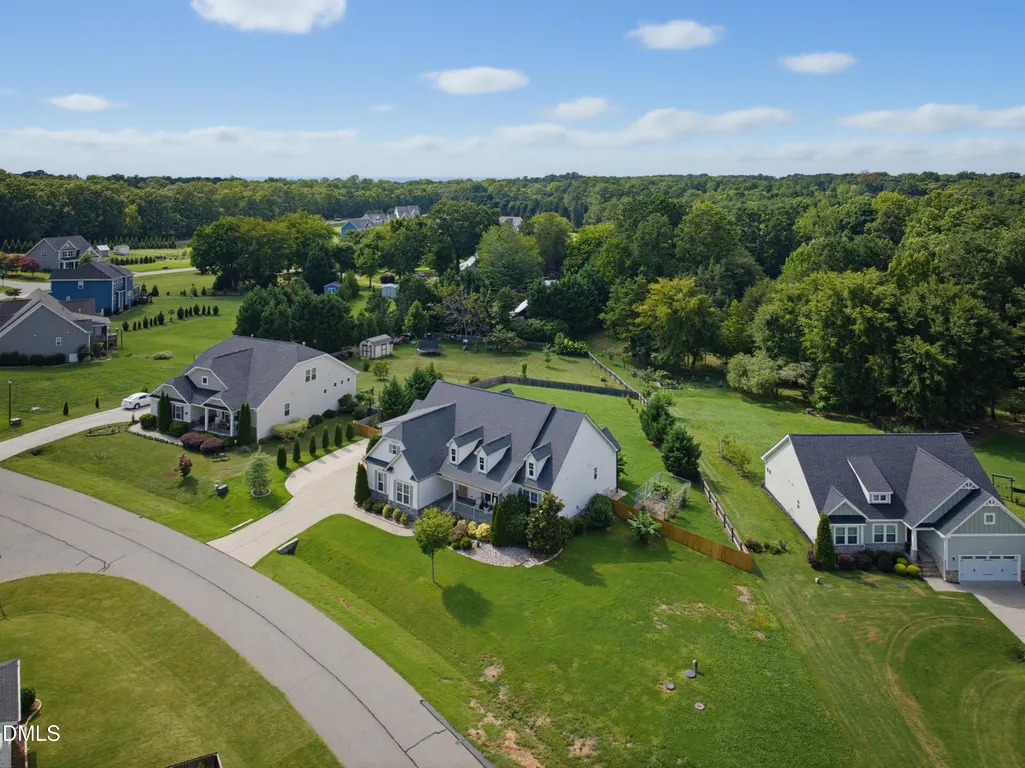
- Lot Size0.64 Acres
Data Source:
Triangle MLS (TMLS)
Property Description
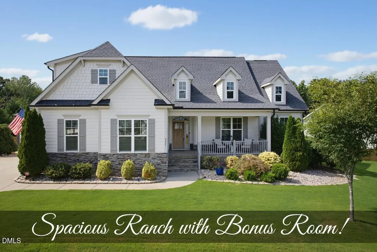
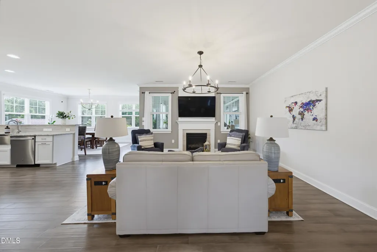
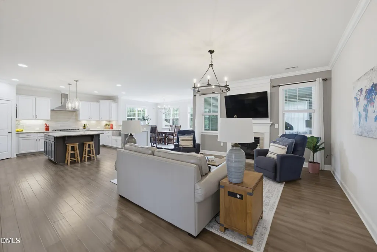
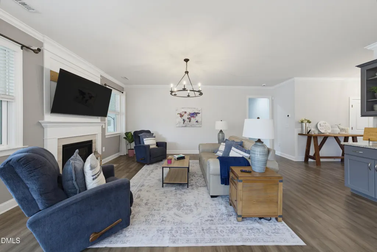
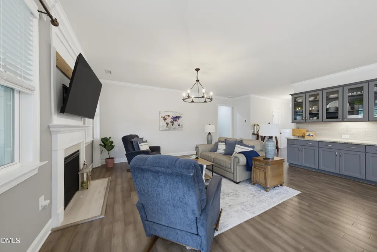
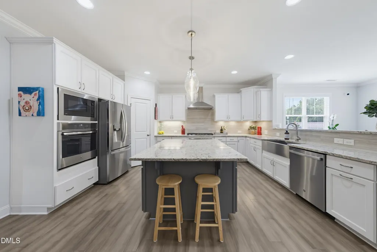
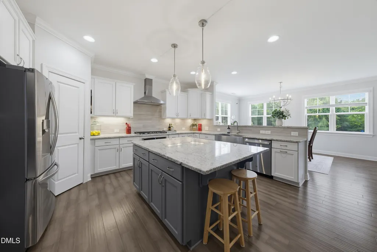
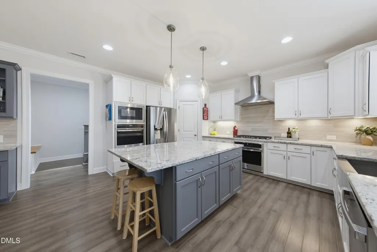
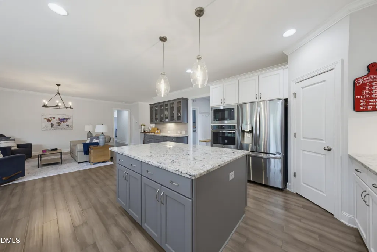
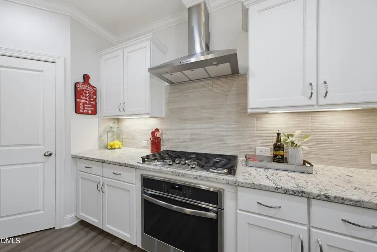
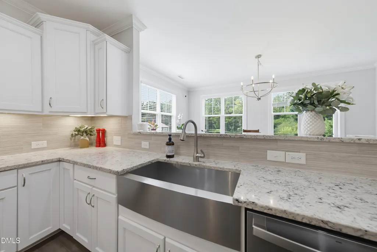
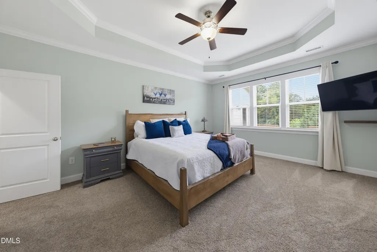
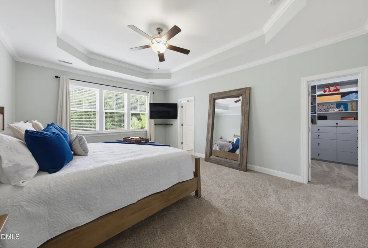
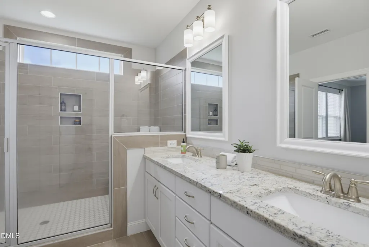
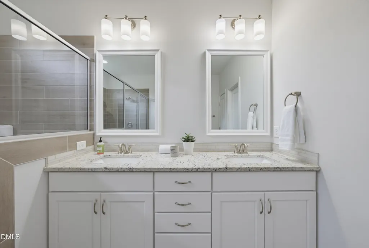
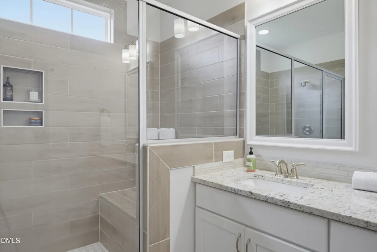
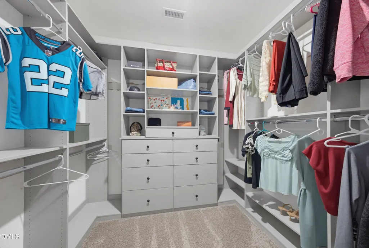
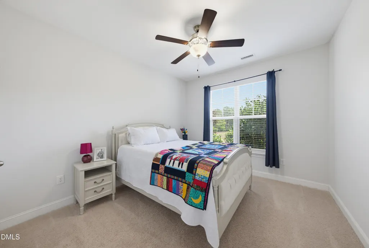
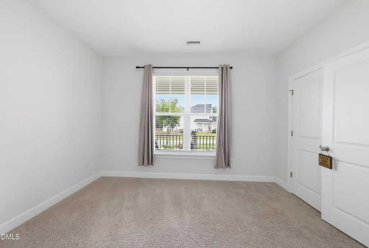
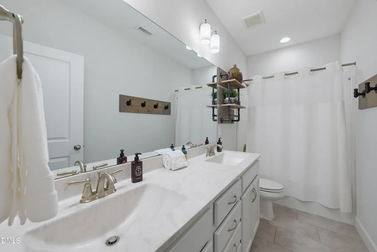
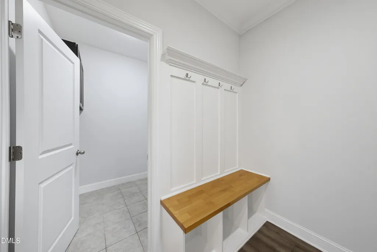
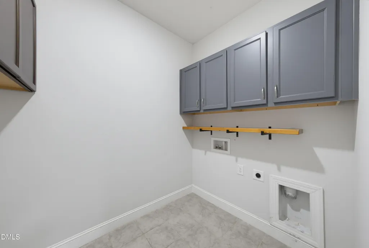
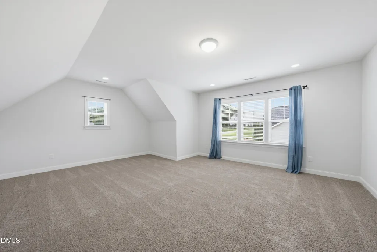
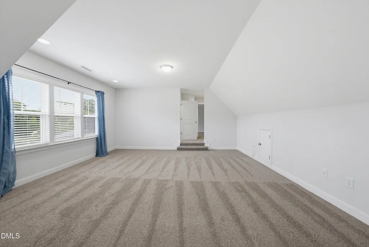
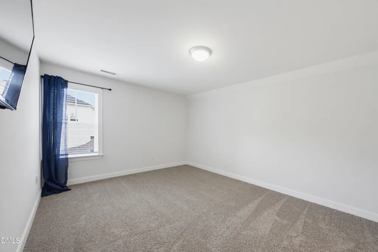
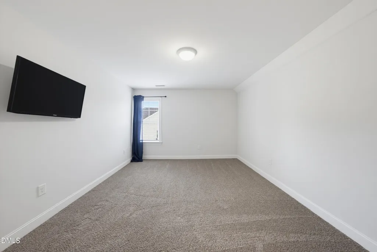
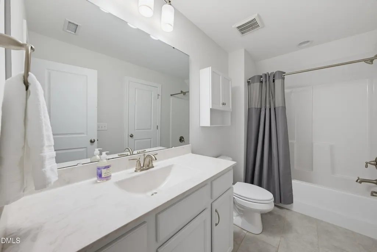
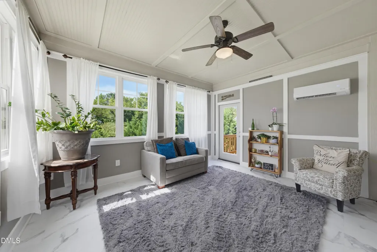
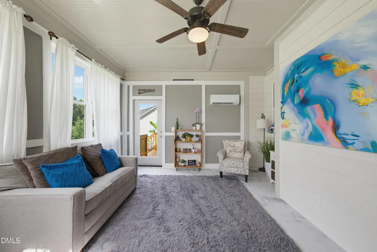
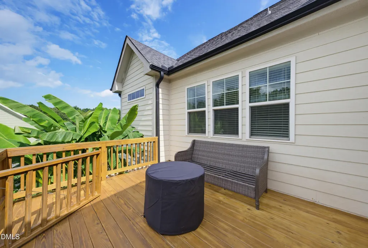
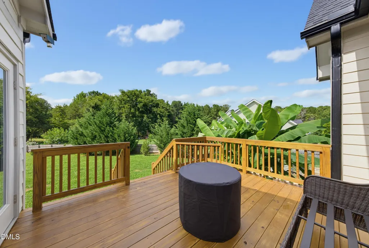
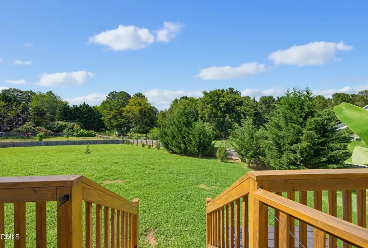
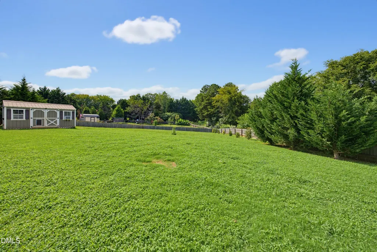
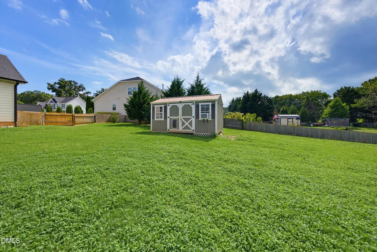
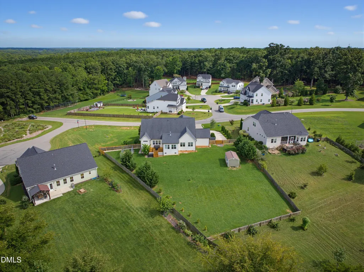
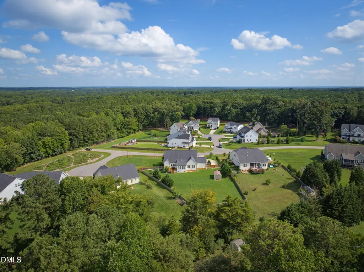
Beautifully, nearly new ranch home with bonus that offers the perfect blend of comfortable main-level living and flexible bonus space. The bright, open floor plan is ideal for everyday living and entertaining, featuring durable flooring, abundant natural light, and a spacious family room that flows seamlessly into the stunning kitchen. Home chefs will appreciate the oversized island, stainless steel appliances, generous cabinetry, and ample counter space. Just off the main living area, the inviting sunroom provides the perfect place to relax while overlooking the backyard. The private primary suite is a true retreat, complete with a tray ceiling, large walk-in closet with custom organization, and a spa-inspired en suite featuring dual vanities and a tiled walk-in shower with built-in bench. Two additional first-floor bedrooms share a well-appointed full bath, while upstairs offers even more flexibility with a fourth bedroom option, full bathroom, and an expansive bonus room perfect for a media room, playroom, home office, or guest retreat. Everyday convenience is enhanced by the mudroom with built-in bench, spacious laundry room with cabinetry, and a three-car garage. Step outside to enjoy the large deck overlooking the fully fenced backyard, complete with a storage shed and plenty of room to play, garden, or entertain! Total square footage includes 200 square feet of unpermitted space from sunroom finished by contractor.
| Elementary School | Middle School | High School |
|---|---|---|
| Wake - North Forest Pines Elementary Elementary School | Wake - Wake Forest Middle School Middle School | Wake - Wake Forest High School High School |
| Price History | |
|---|---|
| 8/28/2026 | Listed $699,900 |
General Features
| Sewer | Septic Tank |
|---|---|
| Heating | None |
| Cooling | Ceiling Fan(s),Dual,Wall/Window Unit(s) |
| Roof | Architectural Shingle,Asphalt |
| Appliances | Cooktop,Cooktop - Down,Dishwasher,Double Oven,Electric Oven,ENERGY STAR Qualified Appliances,ENERGY STAR Qualified Dishwasher,ENERGY STAR Qualified Refrigerator,ENERGY STAR Qualified Water Heater,Gas Cooktop,Ice Maker,Microwave,Range Hood,Refrigerator,Self Cleaning Oven,Smart Appliance(s),Stainless Steel Appliance(s),Tankless Water Heater,Vented Exhaust Fan,Wall Oven |
| Zoning | R-40W |
| HOA Fee | 60 |
| Garage Spaces | 3 |
| Association Fee Includes | Maintenance Grounds |
| Patio/Porch Features | Covered,Deck,Front Porch,Porch |
| Architectural Style | Traditional |
| Construction Materials | Fiber Cement,Stone |
| Year Built | 2019 |
| Stories Count | 1 |
| Levels | One and One Half |
| Property Subtype | Single Family Residence |
| Assoc Fee Paid Per | Annually |
| County | Wake |
| New Construction | false |
| Property Type | Residential |
| Association Amenities | Maintenance Grounds,Management |
| HOA | true |
| Attached Garage | true |
| Subdivision Name | Oxford Hills |
| Garage Y/N | true |
| Total Rooms | 12 |
| Full Baths | 3 |
| Status | Active |
| Directions | Head toward Caveness Shoppes Dr, Turn left onto Jenkins Rd, Turn right onto Thompson Mill Rd, Slight right onto Bud Smith Rd, Turn right onto Lamar Ln, Turn right onto Oxford Bluff Dr |
| High School | Wake - Wake Forest High School |
| City | Wake Forest |
| Senior Community Y/N | false |
| Lot Size Units | Acres |
| Lot Size Square Feet | 27878 |
| Elementary School | Wake - North Forest Pines Elementary |
| Tax Annual Amount | 4245.51 |
| Middle/Junior High School | Wake - Wake Forest Middle School |
| Structure Type | House,Site Built |
| Standard Status | Active |
Interior Features
| Interior Amenities | Ceiling Fan(s),Crown Molding,Double Vanity,Dressing Room,Eat-in Kitchen,Entrance Foyer,Granite Counters,High Ceilings,High Speed Internet,Kitchen Island,Kitchen/Dining Room Combination,Open Floorplan,Pantry,Primary Downstairs,Recessed Lighting,Room Over Garage,Shower Only,Smooth Ceilings,Storage,Tray Ceiling(s),Walk-In Closet(s),Walk-In Shower,Water Closet |
|---|---|
| Basement | Block,Crawl Space |
| Flooring | Carpet,Ceramic Tile,Laminate |
| Fireplace Features | Family Room,Gas Log,Prefabricated |
| Air Conditioning Y/N | true |
| Heating Y/N | false |
| Window Features | Insulated Windows |
| Fireplace Y/N | true |
| Above Grade Finished Area | 3154 |
| Laundry Features | Laundry Room,Main Level |
| Total Bedrooms | 4 |
| Total Baths | 3 |
Exterior Features
| Exterior Amenities | Fenced Yard,Garden,Storage |
|---|---|
| Fencing | Back Yard,Fenced |
| Parking Features | Attached,Garage,Garage Faces Front,Inside Entrance,Parking Pad |
| Lot Features | Back Yard,Front Yard,Garden,Hardwood Trees,Interior Lot,Landscaped,Level |
| Water Source | Community Water |
| Lot Size Area | 0.64 |
| Foundation Details | Block,Crawlspace |
| Building Area Total | 3154 |
| Lot Size Acres | 0.64 |
| Road Surface Type | Asphalt,Paved |
| Road Frontage Type | State Road |
Amenities
- Foreclosure
- Views
- Short Sale
- New Construction
- Adult 55+
- Lease To Own
- No HOA Fees
- Furnished
- Primary On Main
- Air Conditioning
- Seller Finance
- Green
- Fixer Upper
- Horse
- Golf
- Fireplace
- Deck
- Garage
- Basement
- Pool
Property vs Single Family Average in 27587
Price
Year Built


