
Views - New Construction
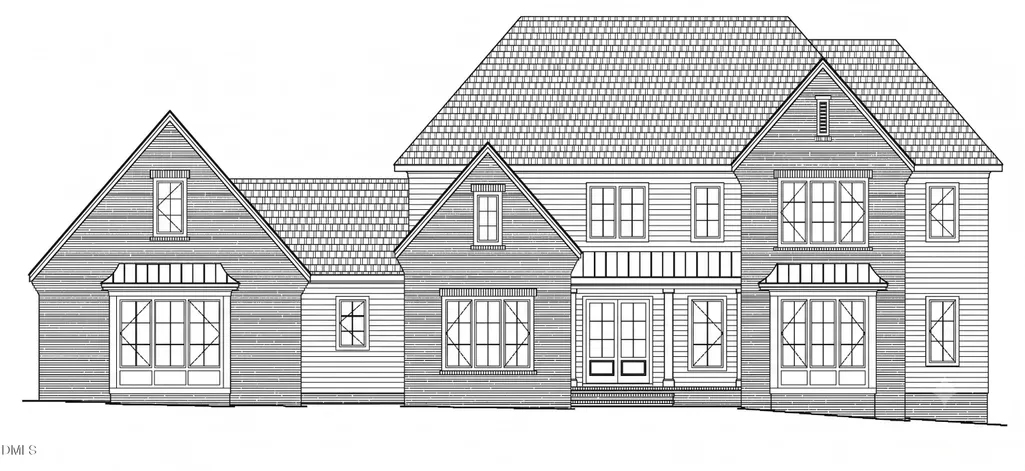
Address
6812 Brixley Circle, Raleigh, NC
Price
$ 3,195,232
Property Attributes
- MLS#10182678
- TypeSingle Family
- Listing Status Pending
- CountyWake
- CityRaleigh
- NeighborhoodBrixley
- Zip27614
- StyleTraditional, Transitional
- Year Built2026
- Price$ 3,195,232
- Bedrooms4
- Full Bathrooms4
- Half Bathrooms2
- Sqr Footage5021
- Lot Size1.52 Acres
Data Source:
Triangle MLS (TMLS)
Property Description
Exquisite Custom New Construction by Speight Built in Brixley! Nestled on a private, wooded 1.52-acre cul-de-sac lot, this magnificent 5,021 sq. ft. home offers 4 spacious bedrooms, 4 full baths, and 2 half baths. The open-concept main level features a grand entrance foyer, main-level primary suite with soaking tub and walk-in shower, gourmet chef's kitchen with quartz counters, island, butler's pantry, double oven, built-in refrigerator, freezer, and wine cooler. Work or relax in the main floor office/study. Upstairs find 3 additional bedrooms, a large bonus room, and ample storage. Enjoy resort-style outdoor living with a screened porch equipped with an outdoor fireplace, overlooking your private heated gunite salt-water pool and spa combo in a fully fenced backyard. Complete with a 3-car attached side-load garage and tankless water heater.
| Elementary School | Middle School | High School |
|---|---|---|
| Wake - Pleasant Union Elementary Elementary School | Wake - West Millbrook Middle Middle School | Wake - Millbrook High High School |
| Price History | |
|---|---|
| 8/19/2026 | Listed $3,195,232 |
General Features
| Sewer | Septic Tank |
|---|---|
| Heating | Central,Electric,Forced Air,Heat Pump,Natural Gas,Zoned |
| Cooling | Ceiling Fan(s),Central Air,Dual,Electric,Zoned |
| Utilities | Cable Available,Electricity Connected,Natural Gas Connected,Septic Connected,Water Connected,Underground Utilities |
| Roof | Architectural Shingle,Metal |
| Appliances | Bar Fridge,Built-In Freezer,Built-In Gas Range,Built-In Refrigerator,Dishwasher,Double Oven,Microwave,Plumbed For Ice Maker,Range Hood,Stainless Steel Appliance(s),Tankless Water Heater,Vented Exhaust Fan,Water Heater,Wine Cooler |
| Zoning | R-80W |
| HOA Fee | 250 |
| Garage Spaces | 3 |
| Association Fee Includes | Storm Water Maintenance |
| Patio/Porch Features | Covered,Front Porch,Patio,Rear Porch,Screened |
| Architectural Style | Traditional,Transitional |
| Pool Features | Gunite,Heated,In Ground,Outdoor Pool,Pool/Spa Combo,Private,Salt Water |
| Construction Materials | Brick Veneer,Fiber Cement,HardiPlank Type |
| Year Built | 2026 |
| View | Neighborhood,Trees/Woods |
| Stories Count | 2 |
| Levels | Two |
| Property Subtype | Single Family Residence |
| Community Features | Street Lights,Suburban |
| Assoc Fee Paid Per | Monthly |
| County | Wake |
| New Construction | true |
| Property Type | Residential |
| Association Amenities | None |
| HOA | true |
| Attached Garage | true |
| Subdivision Name | Brixley |
| Garage Y/N | true |
| Total Rooms | 14 |
| Full Baths | 4 |
| Status | Pending |
| Directions | Creedmoor Road North, right on Norwood, left on Mt. Vernon, Vere right on Pleasant Union into Brixley. |
| High School | Wake - Millbrook High |
| City | Raleigh |
| Senior Community Y/N | false |
| Open Parking Spaces | 3 |
| Lot Size Units | Acres |
| Lot Size Square Feet | 66211 |
| Spa Features | Gunite,Heated,In Ground,Private |
| Elementary School | Wake - Pleasant Union Elementary |
| Middle/Junior High School | Wake - West Millbrook Middle |
| Structure Type | House,Site Built |
| Builder Name | Speight Built |
| Standard Status | Pending |
Interior Features
| Interior Amenities | Bathtub/Shower Combination,Breakfast Bar,Butler's Pantry,Ceiling Fan(s),Chandelier,Crown Molding,Double Vanity,Eat-in Kitchen,Entrance Foyer,High Ceilings,Kitchen Island,Open Floorplan,Pantry,Primary Downstairs,Quartz Counters,Recessed Lighting,Separate Shower,Smooth Ceilings,Soaking Tub,Walk-In Closet(s),Walk-In Shower,Water Closet,Wet Bar,Wired for Data |
|---|---|
| Flooring | Hardwood,Tile |
| Total Fireplaces | 2 |
| Fireplace Features | Family Room,Gas,Gas Log,Masonry,Outside |
| Air Conditioning Y/N | true |
| Heating Y/N | true |
| Window Features | Insulated Windows,Low-Emissivity Windows |
| Fireplace Y/N | true |
| Above Grade Finished Area | 5021 |
| Half Baths | 2 |
| Laundry Features | Electric Dryer Hookup,Laundry Room,Main Level,Sink,Washer Hookup |
| Total Bedrooms | 4 |
| Total Baths | 6 |
Exterior Features
| Exterior Amenities | Fenced Yard,Lighting,Private Yard,Rain Gutters |
|---|---|
| Fencing | Back Yard |
| Parking Features | Attached,Concrete,Driveway,Garage,Garage Door Opener,Garage Faces Side,Parking Pad |
| Lot Features | Back Yard,Cul-De-Sac,Front Yard,Landscaped,Level,Rectangular Lot,Secluded,Wooded |
| Water Source | Community Water |
| Lot Size Area | 1.52 |
| Foundation Details | Permanent |
| Spa | true |
| Building Area Total | 5021 |
| Lot Size Acres | 1.52 |
| Road Surface Type | Asphalt |
| Road Frontage Type | City Street |
Amenities
- Foreclosure
- Views
- Short Sale
- New Construction
- Adult 55+
- Lease To Own
- No HOA Fees
- Furnished
- Primary On Main
- Air Conditioning
- Seller Finance
- Green
- Fixer Upper
- Horse
- Golf
- Fireplace
- Deck
- Garage
- Basement
- Pool
Property vs Single Family Average in 27614
Price
Year Built


