
Price Reduction
Address
1016 Mills Street, Raleigh, NC
Price
$ 545,000
Property Attributes
- MLS#10180100
- TypeSingle Family
- Listing Status Pending
- CountyWake
- CityRaleigh
- NeighborhoodForest Acres
- Zip27608
- StyleTraditional
- Year Built1991
- Price$ 545,000
- Bedrooms3
- Full Bathrooms2
- Half Bathrooms0
- Sqr Footage1243
- Lot Size0.21 Acres
Data Source:
Triangle MLS (TMLS)
Property Description
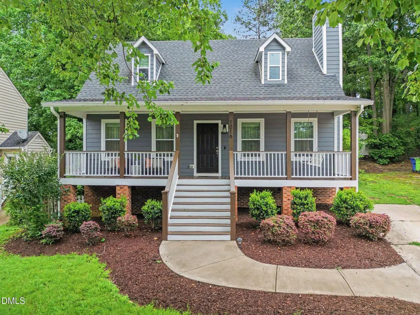
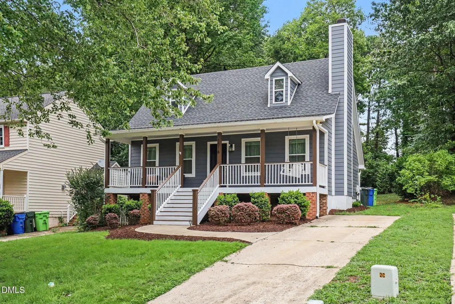
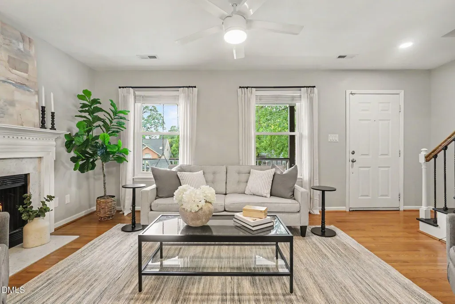
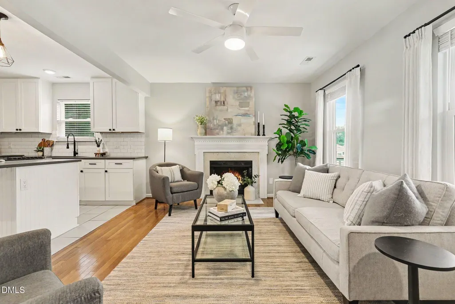
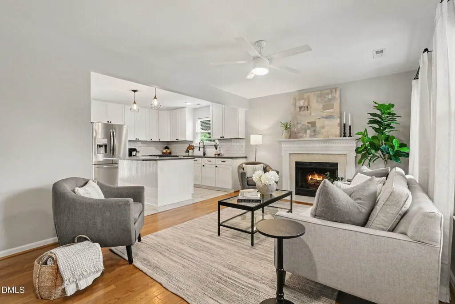
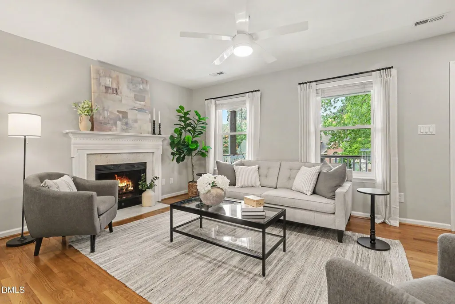
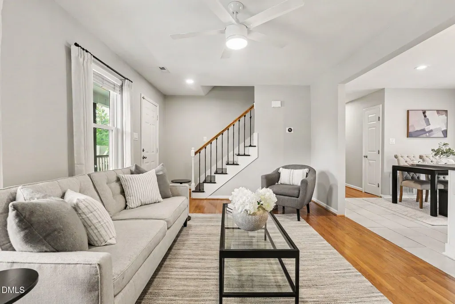
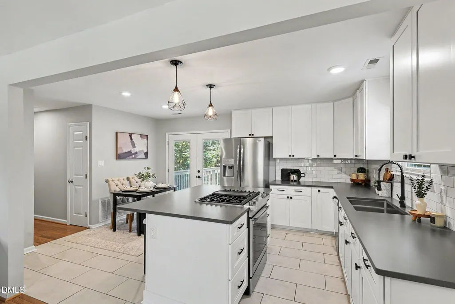
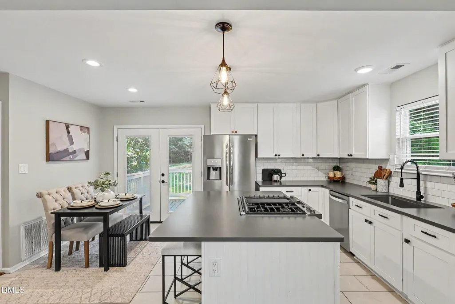
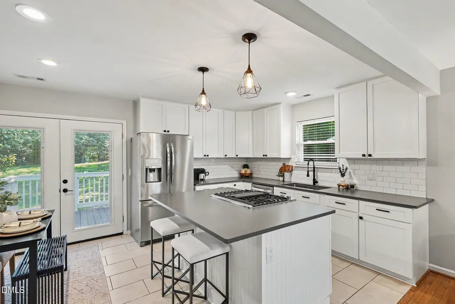
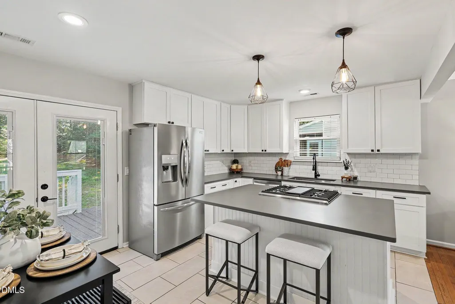
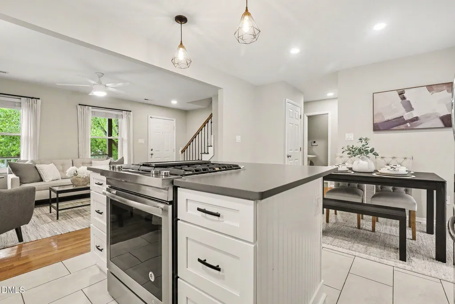
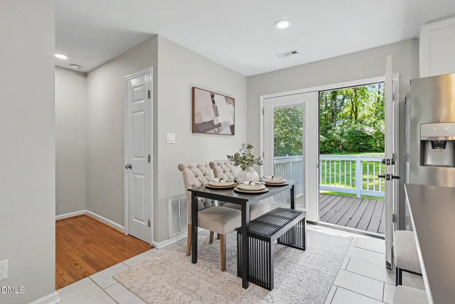
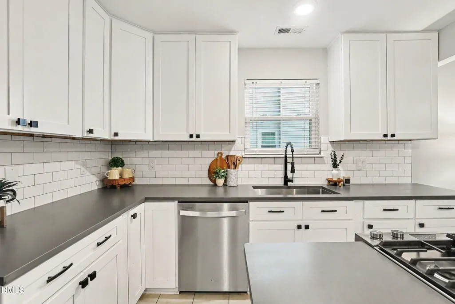
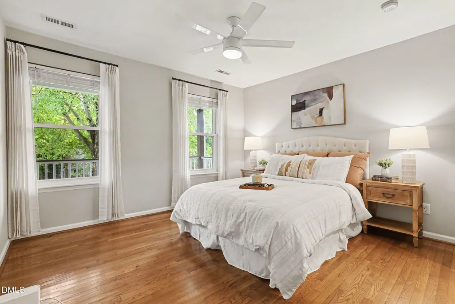
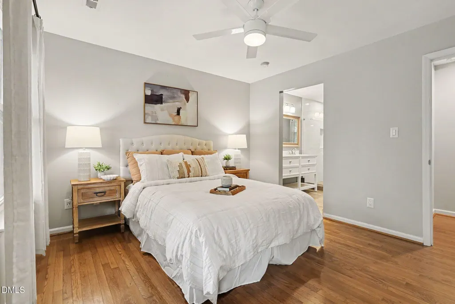
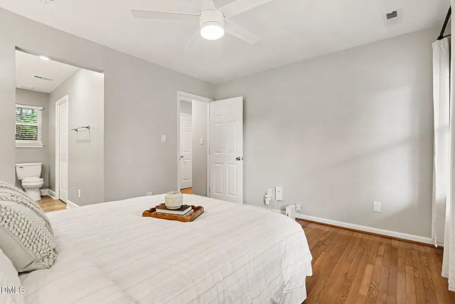
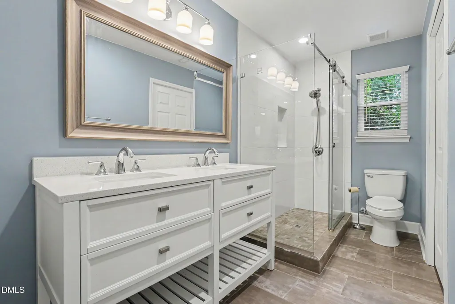
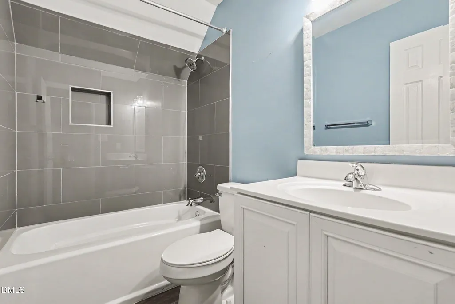
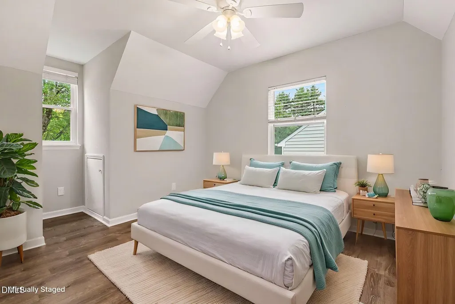
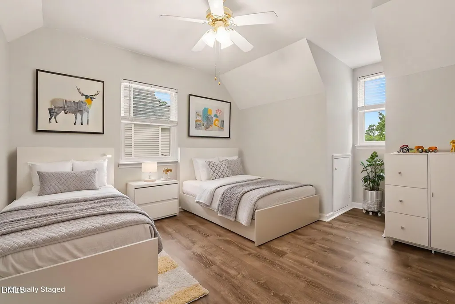
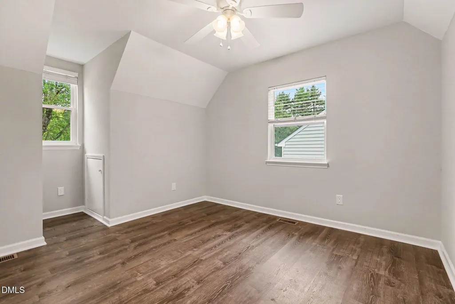
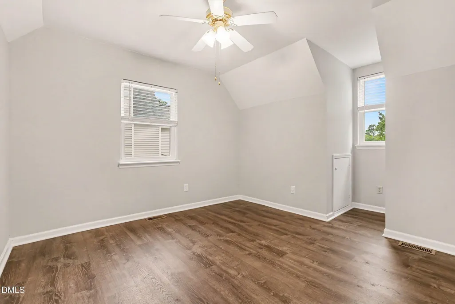
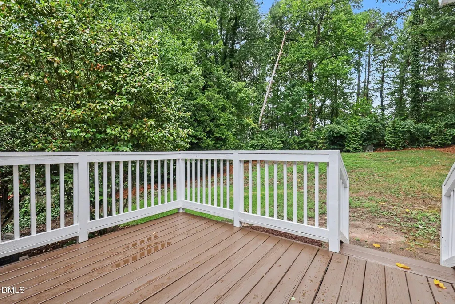
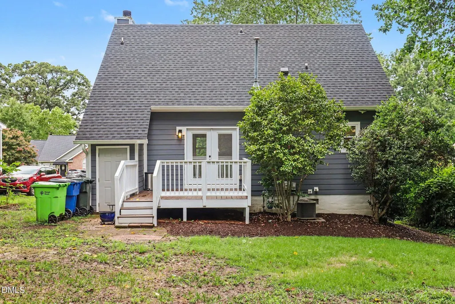
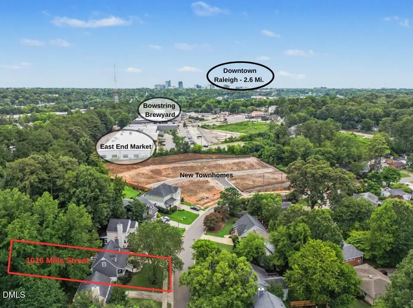
Full of beautiful modern upgrades, this Raleigh gem in highly desirable Five-Points offers you a rare opportunity to own a completely move-in-ready property in a premium location just minutes from downtown, shopping, restaurants & multiple breweries! Once you pull up to this home you'll immediately fall in love with the oversized front porch and swing bench offering the perfect place for some morning coffee, an evening cocktail or simply relaxing and visiting with friends and family. A well landscaped yard will make it extremely simple to maintain, and a large flat backyard offers even more space to play or entertain and enjoy this ideal location. Did we mention there are no HOA fees?! When you step inside you can really feel the open floor plan expand the downstairs space and fill with natural light, and don't miss the gorgeous hardwood floors downstairs! Admire the gorgeous and functional kitchen with a gas range, quartz countertops, SS appliances, ample cabinetry, a pantry and a sizeable eat-in-kitchen. A new gas fireplace in the living room and a desirable downstairs primary bedroom makes it even more usable and comfortable no matter the season or stage of life. A completely updated primary en-suite comes with a glass enclosed walk-in shower, dual vanity and tile flooring. Heading upstairs you will find LVP flooring and another updated tile shower with a tub combo and 2 more spacious bedrooms. You have the flexibility upstairs to use these spaces as bedrooms, a dedicated home office, game room or even a fitness room! All the bedrooms have ceiling fans, windows have been updated, and for even more value even the roof was re-done a few years ago. Last but not least the backyard comes with a fantastic deck, attached storage shed, and a completely private lot with established trees lining the area and a flat and usable space. **Lynnwood Brewing, Bowstring, East End Market and Raleigh Iron Works are all extremely close by! Come on over and see this one for yourself!
| Elementary School | Middle School | High School |
|---|---|---|
| Wake - Joyner Elementary Elementary School | Wake - Oberlin Middle Middle School | Wake - Needham Broughton High High School |
| Price History | |
|---|---|
| 8/24/2026 | Listed $555,000 |
| 9/10/2026 | 2$545,000 |
General Features
| Sewer | Public Sewer |
|---|---|
| Heating | Central,None |
| Cooling | Central Air |
| Utilities | Cable Available,Electricity Connected,Natural Gas Connected,Water Connected |
| Roof | Architectural Shingle |
| Appliances | Gas Range,Microwave,Oven,Refrigerator,Washer/Dryer Stacked |
| Zoning | R-10 |
| Patio/Porch Features | Covered,Deck,Front Porch,Patio,Porch |
| Architectural Style | Traditional |
| Construction Materials | Fiber Cement |
| Year Built | 1991 |
| Stories Count | 2 |
| Levels | Two |
| Property Subtype | Single Family Residence |
| Community Features | None |
| County | Wake |
| New Construction | false |
| Property Type | Residential |
| HOA | false |
| Attached Garage | false |
| Subdivision Name | Forest Acres |
| Garage Y/N | false |
| Other Structures | None |
| Total Rooms | 6 |
| Full Baths | 2 |
| Status | Pending |
| Directions | GPS |
| High School | Wake - Needham Broughton High |
| City | Raleigh |
| Senior Community Y/N | false |
| Lot Size Units | Acres |
| Lot Size Square Feet | 9148 |
| Elementary School | Wake - Joyner Elementary |
| Tax Annual Amount | 4398.97 |
| Middle/Junior High School | Wake - Oberlin Middle |
| Virtual Tour | https://www.zillow.com/view-imx/cafaa8fb-5a0d-4f95-a4f9-5dac062621d2?setAttribution=mls&wl=true&initialViewType=pano&utm_source=dashboard |
| Structure Type | House,Site Built |
| Standard Status | Pending |
Interior Features
| Interior Amenities | Ceiling Fan(s),Eat-in Kitchen,Kitchen Island,Open Floorplan,Primary Downstairs,Quartz Counters,Smart Thermostat,Walk-In Shower |
|---|---|
| Flooring | Luxury Vinyl |
| Total Fireplaces | 1 |
| Fireplace Features | Living Room |
| Common Walls | No Common Walls |
| Air Conditioning Y/N | true |
| Heating Y/N | false |
| Window Features | Double Pane Windows,Window Coverings |
| Fireplace Y/N | true |
| Above Grade Finished Area | 1243 |
| Total Bedrooms | 3 |
| Total Baths | 2 |
Exterior Features
| Exterior Amenities | None |
|---|---|
| Fencing | None |
| Parking Features | Driveway |
| Lot Features | Back Yard,Front Yard,Rectangular Lot,None |
| Water Source | Public |
| Lot Size Area | 0.21 |
| Foundation Details | Crawlspace |
| Spa | false |
| Building Area Total | 1243 |
| Lot Size Acres | 0.21 |
| Road Surface Type | Paved |
| Waterfront Y/N | false |
| Road Frontage Type | State Road |
| Horse Y/N | false |
Amenities
- Foreclosure
- Views
- Short Sale
- New Construction
- Adult 55+
- Lease To Own
- No HOA Fees
- Furnished
- Primary On Main
- Air Conditioning
- Seller Finance
- Green
- Fixer Upper
- Horse
- Golf
- Fireplace
- Deck
- Garage
- Basement
- Pool
Property vs Single Family Average in 27608
Price
Year Built


