
Address
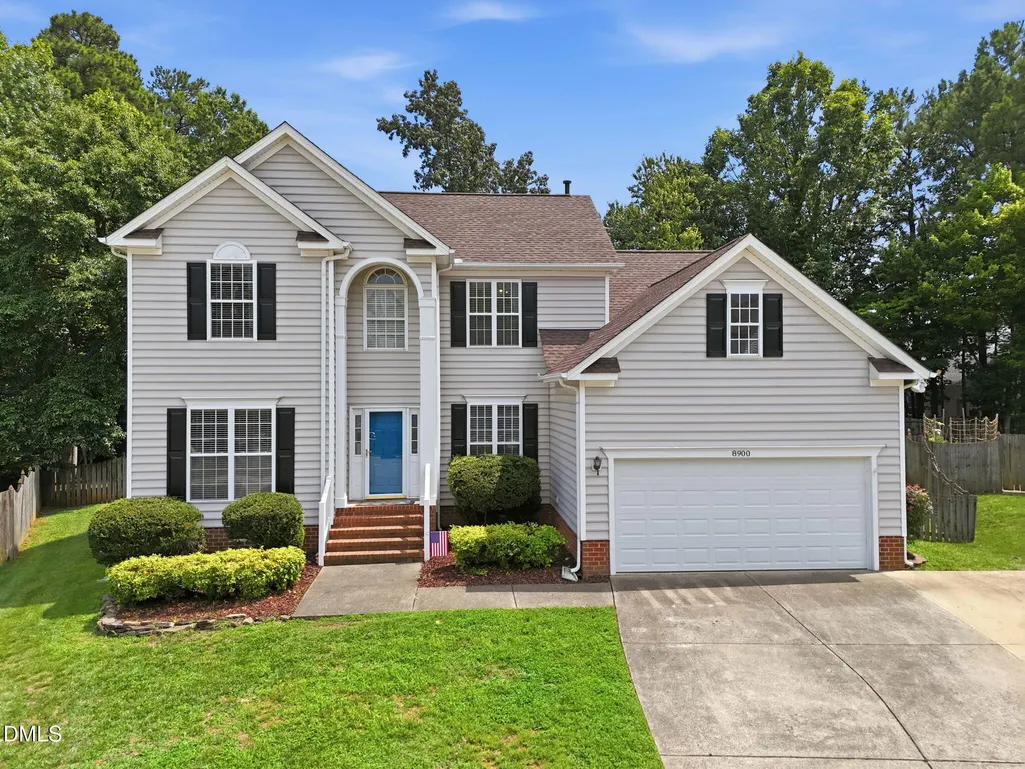
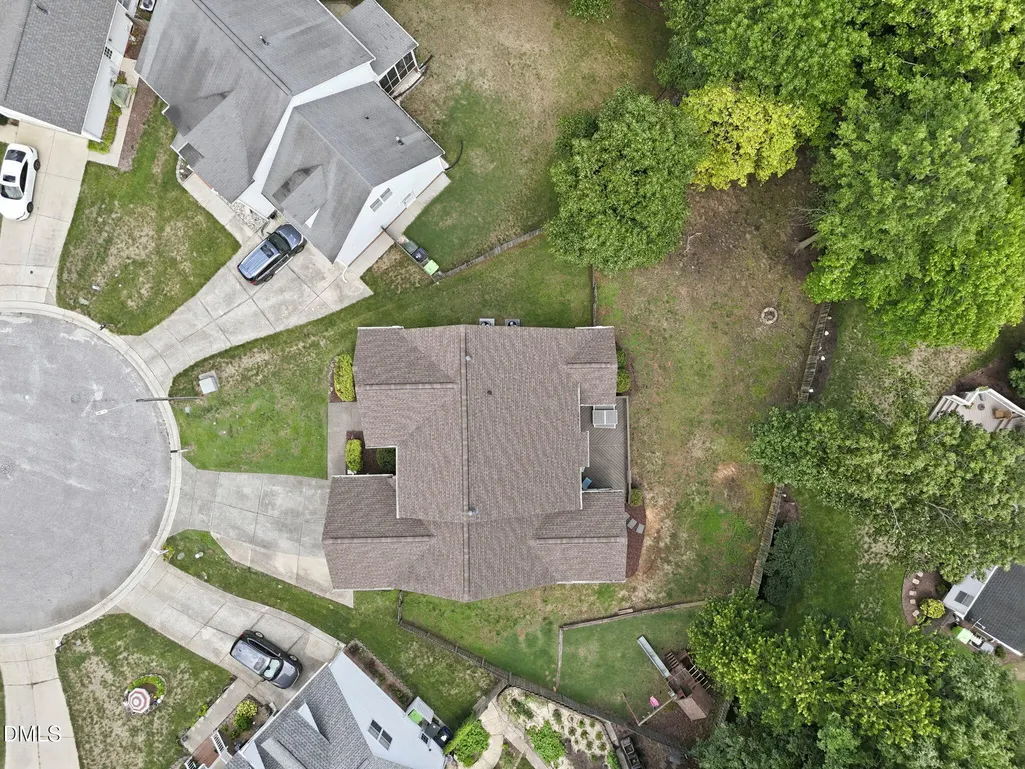
8900 Eaglebrook Court, Raleigh, NC
Price
$ 565,000
Property Attributes
- MLS#10179211
- TypeSingle Family
- Listing Status Pending
- CountyWake
- CityRaleigh
- NeighborhoodWyngate
- Zip27617
- StyleTraditional, Transitional
- Year Built1998
- Price$ 565,000
- Bedrooms4
- Full Bathrooms2
- Half Bathrooms1
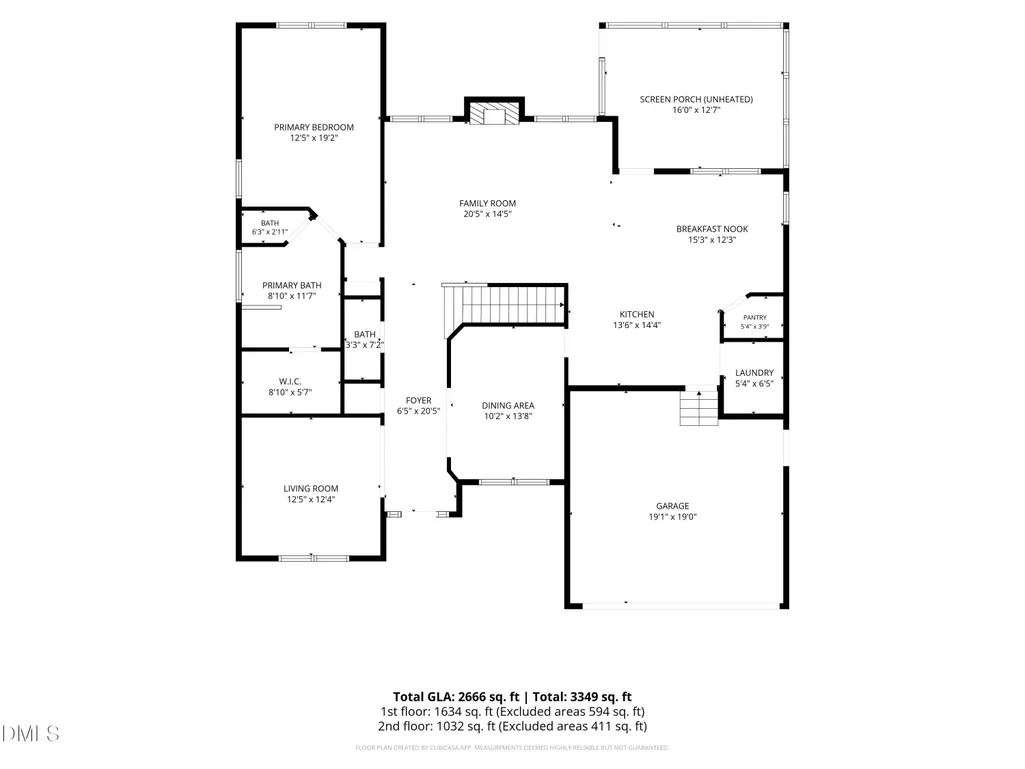
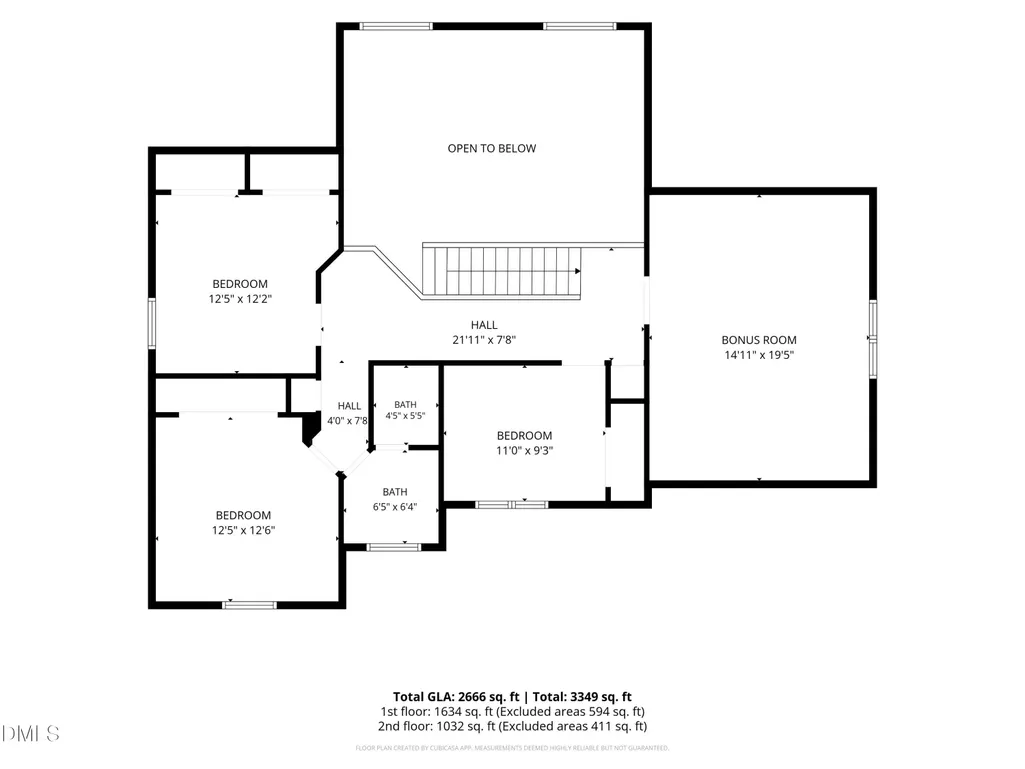
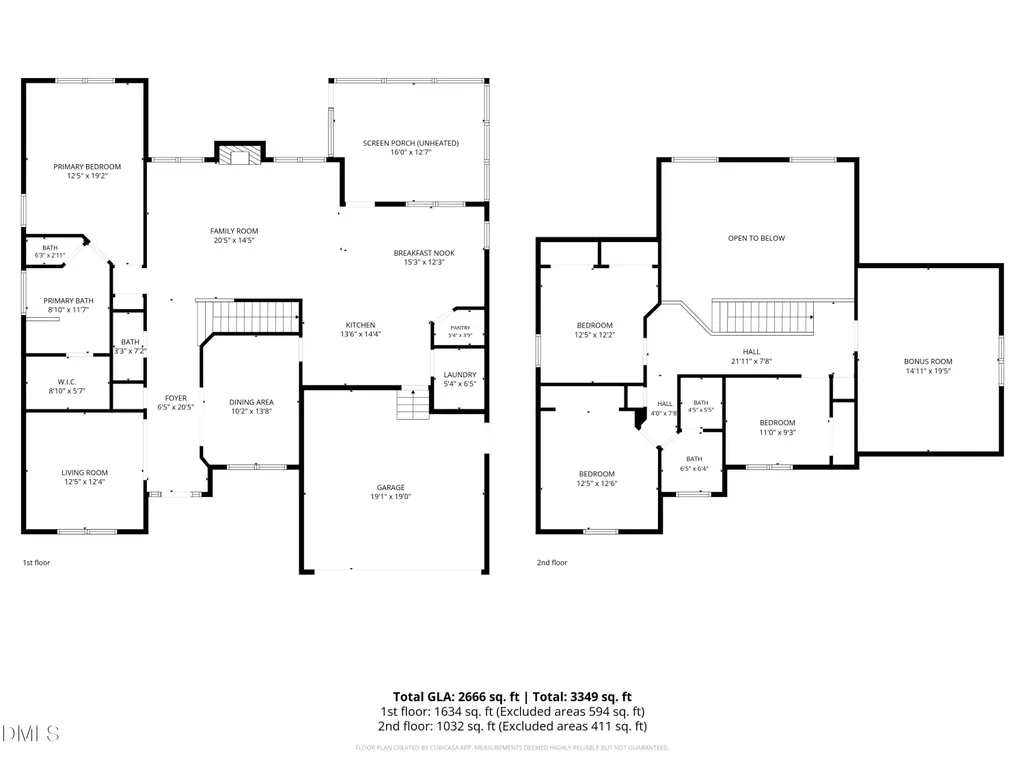
- Sqr Footage2666
- Lot Size0.26 Acres
Data Source:
Triangle MLS (TMLS)
Property Description
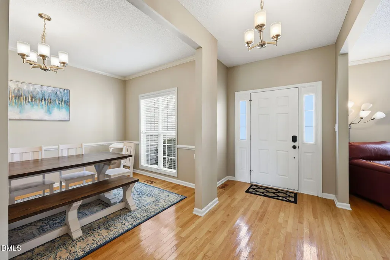
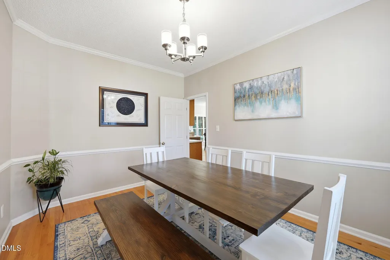
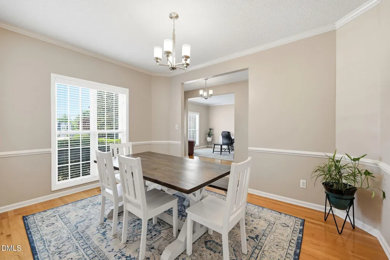
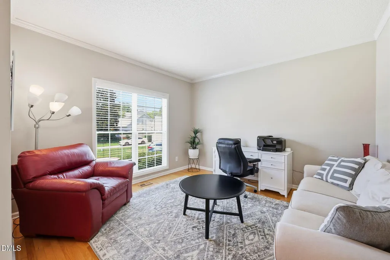
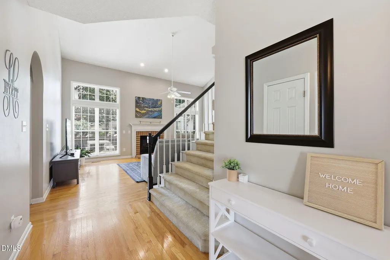
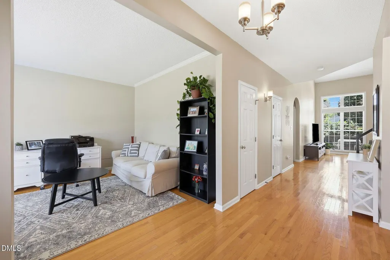
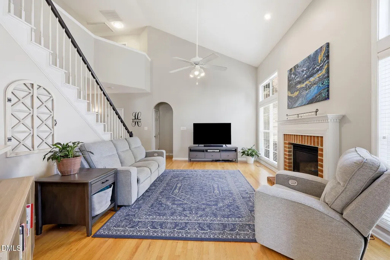
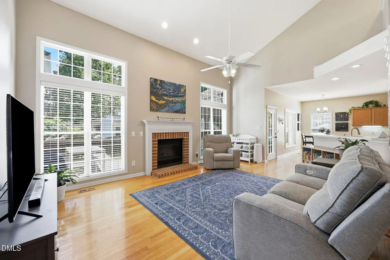
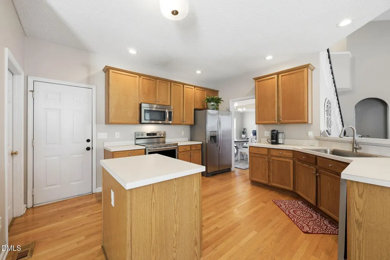
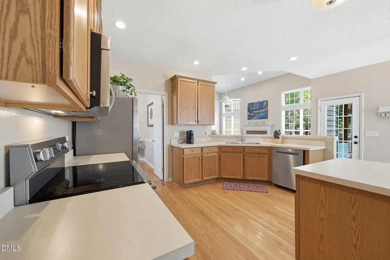
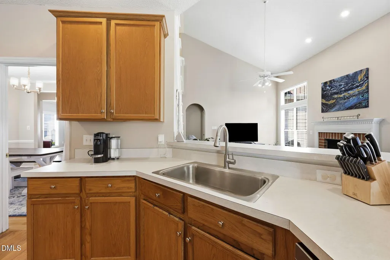
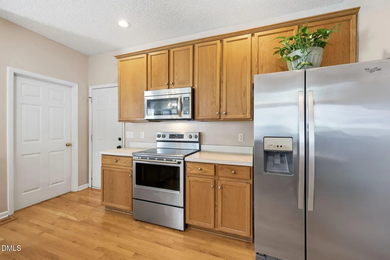
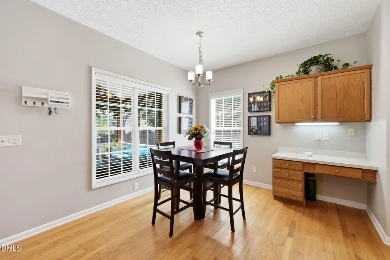
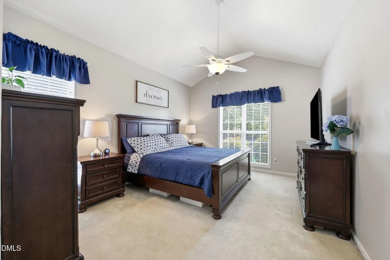
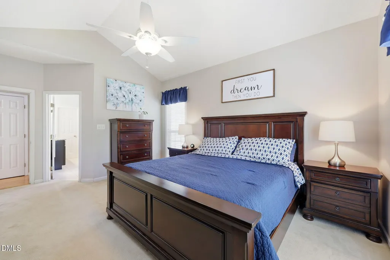
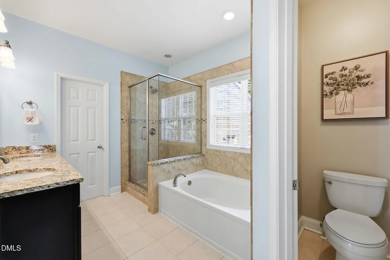
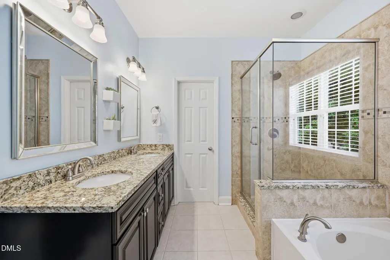
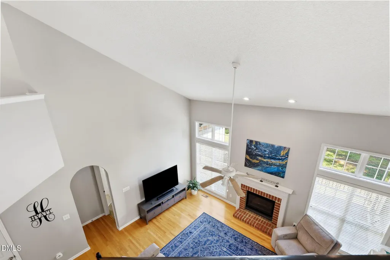
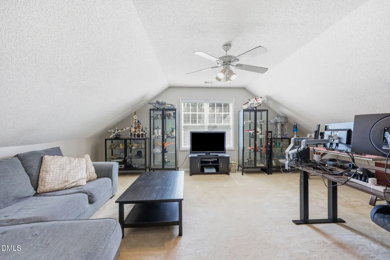
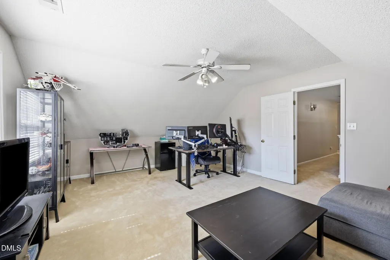
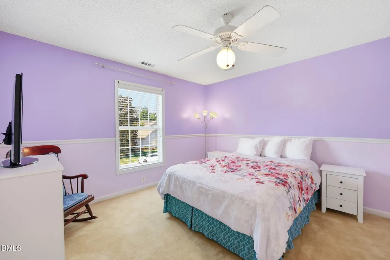
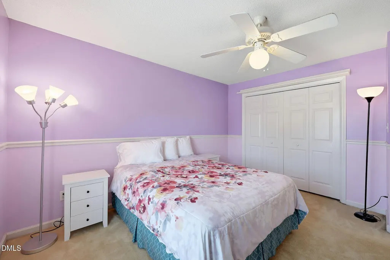
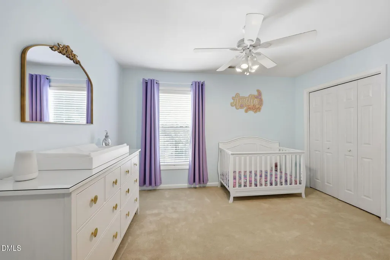
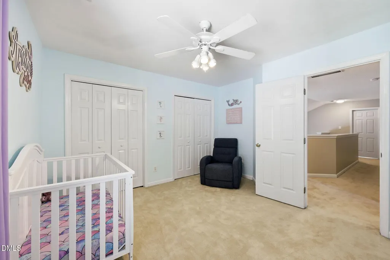
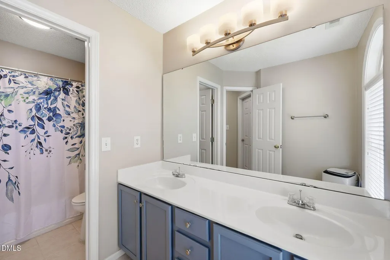
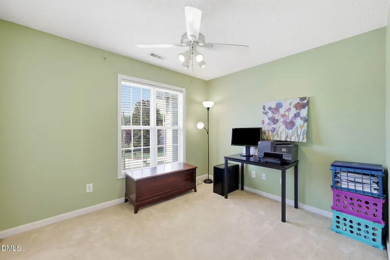
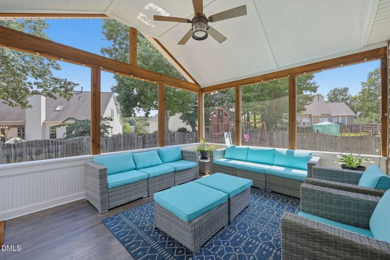
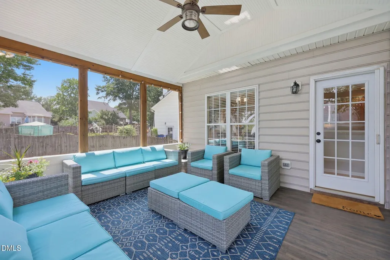
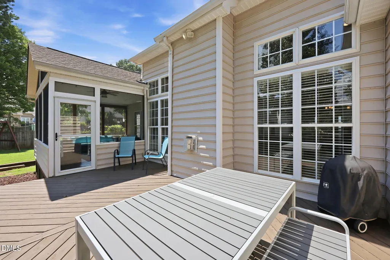
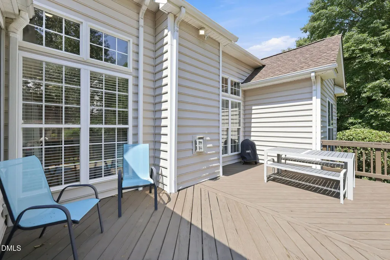
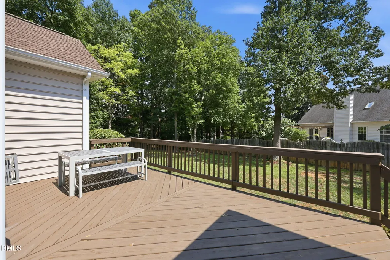
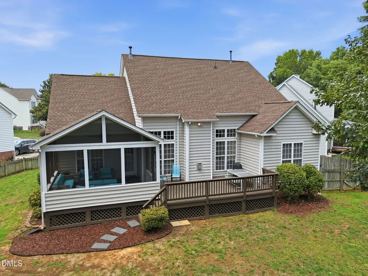
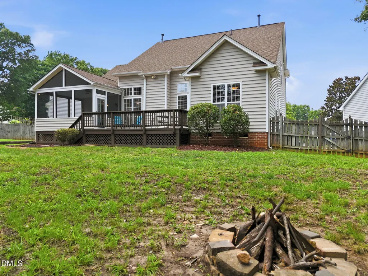
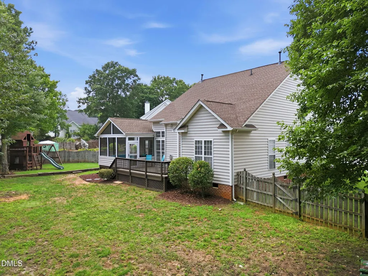
Looking for the perfect location? Dreaming of a first-floor primary suite, an open-concept floor plan, and a dedicated home office? Your search ends here! This beautifully maintained 4-bedroom, 2.5-bath home offers the ideal combination of comfort, style, and convenience. Hardwood floors flow throughout the main level, creating a warm and inviting atmosphere. The spacious first-floor primary suite is a private retreat featuring an ensuite bath with a dual-sink vanity, soaking tub, separate shower, and private water closet. A dedicated office provides the perfect space for working from home or tackling daily tasks. The dramatic two-story family room, complete with a cozy gas log fireplace, is the heart of the home. The open-concept kitchen overlooks the family room, allowing the chef to stay connected while entertaining family and friends. Step outside and relax on the screened porch or enjoy grilling and gatherings on the adjoining deck, both overlooking the backyard. Upstairs, you'll find a generous bonus room, three additional bedrooms, and a full bath, offering plenty of space for family, guests, or hobbies. Located in a highly desirable area with excellent Wake County schools, this home is just minutes from shopping, dining, and I-540, providing easy access to everything you need.
| Elementary School | Middle School | High School |
|---|---|---|
| Wake - Leesville Road Elementary Elementary School | Wake - Leesville Road Middle Middle School | Wake - Leesville Road High High School |
| Price History | |
|---|---|
| 8/19/2026 | Listed $565,000 |
General Features
| Sewer | Public Sewer |
|---|---|
| Heating | Central,Forced Air,Natural Gas |
| Cooling | Ceiling Fan(s),Central Air,Zoned |
| Utilities | Cable Connected,Electricity Connected,Natural Gas Connected,Sewer Connected |
| Roof | Shingle |
| Appliances | Dishwasher,Disposal,Dryer,Electric Range,Microwave,Refrigerator,Washer |
| Zoning | R-6 |
| HOA Fee | 19.75 |
| Garage Spaces | 2 |
| Association Fee Includes | None |
| Patio/Porch Features | Deck,Rear Porch,Screened |
| Architectural Style | Traditional,Transitional |
| Construction Materials | Vinyl Siding |
| Year Built | 1998 |
| Stories Count | 1 |
| Levels | Two |
| Property Subtype | Single Family Residence |
| Assoc Fee Paid Per | Annually |
| County | Wake |
| New Construction | false |
| Property Type | Residential |
| HOA | true |
| Attached Garage | true |
| Subdivision Name | Wyngate |
| Garage Y/N | true |
| Total Rooms | 10 |
| Full Baths | 2 |
| Status | Pending |
| Directions | Traveling I540 West, Exit Leesville Road, turn left onto Leesville Road, Right onto Westgate Rd., to right into Wyngate Subdivision. Turn Left onto Blakehurst Drive, Right onty Wyngate Ridge and right onto Eaglebrook Court. Home is in the back of the cul de sac |
| High School | Wake - Leesville Road High |
| City | Raleigh |
| Senior Community Y/N | false |
| Open Parking Spaces | 4 |
| Lot Size Units | Acres |
| Lot Size Square Feet | 11326 |
| Elementary School | Wake - Leesville Road Elementary |
| Tax Annual Amount | 5030.99 |
| Middle/Junior High School | Wake - Leesville Road Middle |
| Virtual Tour | https://my.matterport.com/show/?m=vyTwepxsFgd&pla |
| Structure Type | House,Site Built |
| Standard Status | Pending |
Interior Features
| Interior Amenities | Cathedral Ceiling(s),Ceiling Fan(s),Entrance Foyer,Kitchen Island,Pantry,Primary Downstairs,Soaking Tub,Walk-In Closet(s),Walk-In Shower,Water Closet |
|---|---|
| Flooring | Carpet,Hardwood,Tile |
| Total Fireplaces | 1 |
| Fireplace Features | Family Room,Gas Log |
| Common Walls | No Common Walls |
| Air Conditioning Y/N | true |
| Heating Y/N | true |
| Fireplace Y/N | true |
| Above Grade Finished Area | 2666 |
| Half Baths | 1 |
| Laundry Features | Laundry Room,Main Level |
| Total Bedrooms | 4 |
| Total Baths | 3 |
Exterior Features
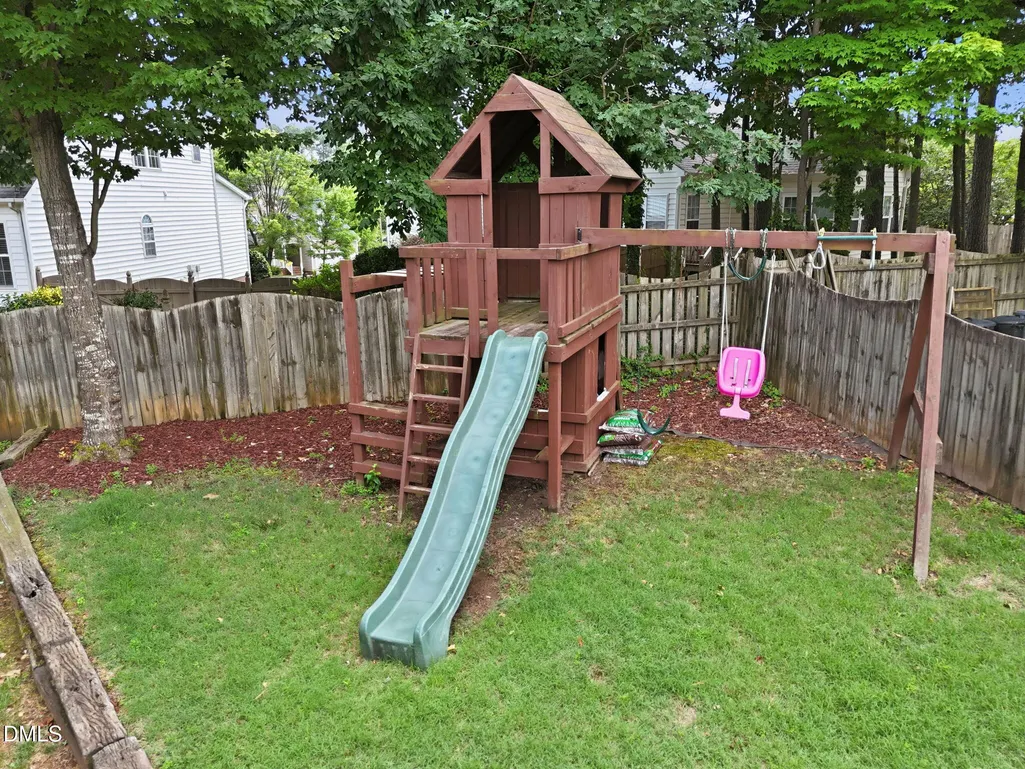
| Exterior Amenities | Fenced Yard |
|---|---|
| Fencing | Back Yard,Wood |
| Parking Features | Attached,Driveway,Garage,Garage Faces Front,Kitchen Level |
| Lot Features | Back Yard,Cul-De-Sac,Front Yard,Garden,Landscaped |
| Water Source | Public |
| Lot Size Area | 0.26 |
| Foundation Details | Crawlspace |
| Spa | false |
| Building Area Total | 2666 |
| Lot Size Acres | 0.26 |
| Road Surface Type | Asphalt |
| Road Frontage Type | City Street |
Amenities
- Foreclosure
- Views
- Short Sale
- New Construction
- Adult 55+
- Lease To Own
- No HOA Fees
- Furnished
- Primary On Main
- Air Conditioning
- Seller Finance
- Green
- Fixer Upper
- Horse
- Golf
- Fireplace
- Deck
- Garage
- Basement
- Pool
Property vs Single Family Average in 27617
Price
Year Built


