
Eco Friendly
Address
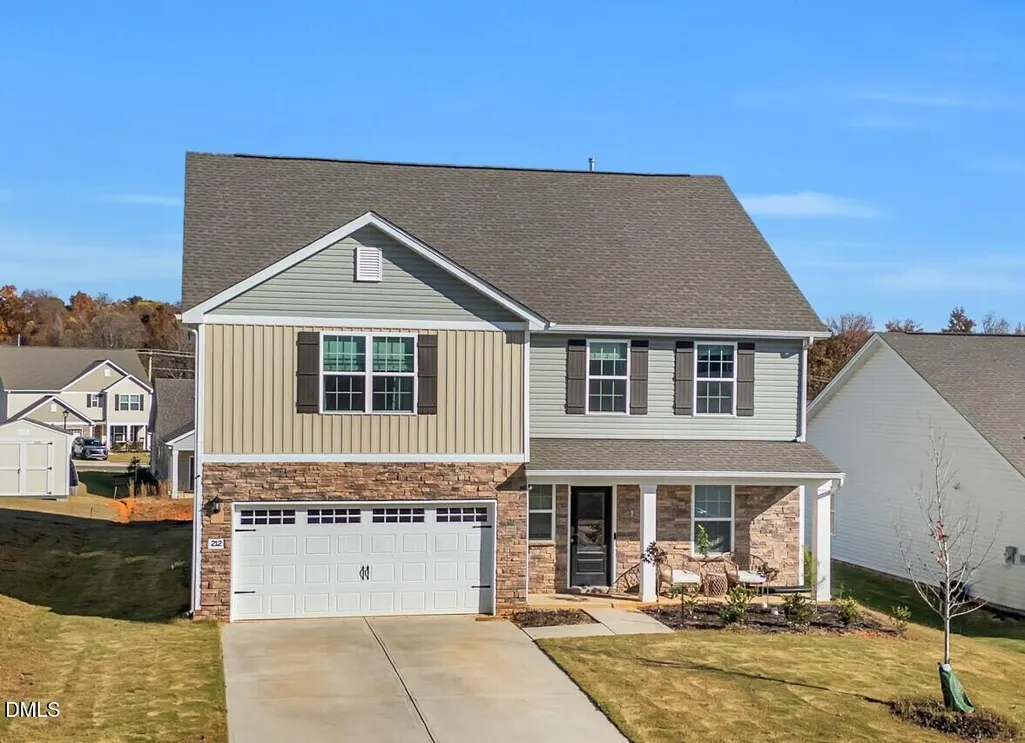
212 Antietam Place, Mebane, NC
Price
$ 398,000
Property Attributes
- MLS#10179151
- TypeSingle Family
- Listing Status Active
- CountyOrange
- CityMebane
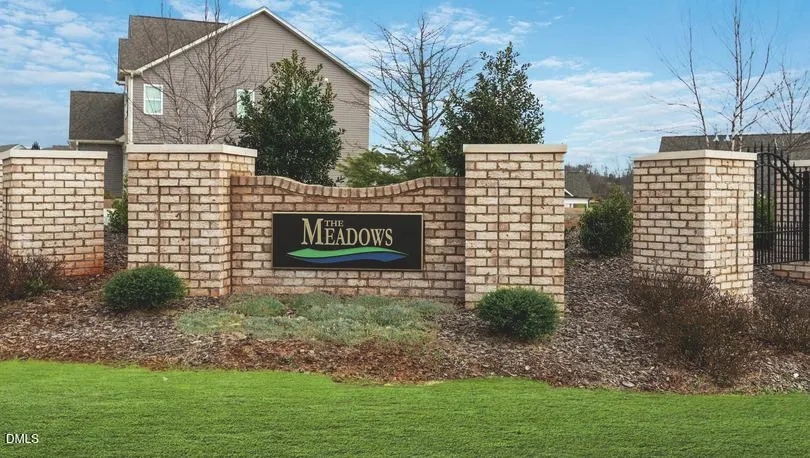
- NeighborhoodThe Meadows
- Zip27302
- StyleCraftsman
- Year Built2022
- Price$ 398,000
- Bedrooms5
- Full Bathrooms2
- Half Bathrooms1
- Sqr Footage2869
- Lot Size0.18 Acres
Data Source:
Triangle MLS (TMLS)
Property Description
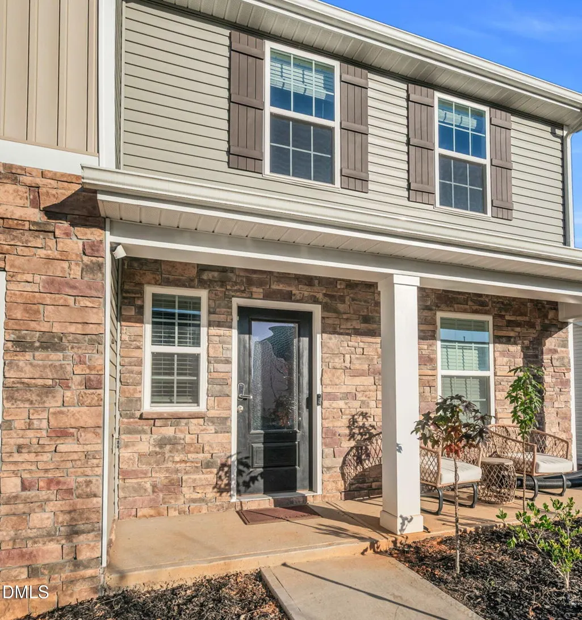
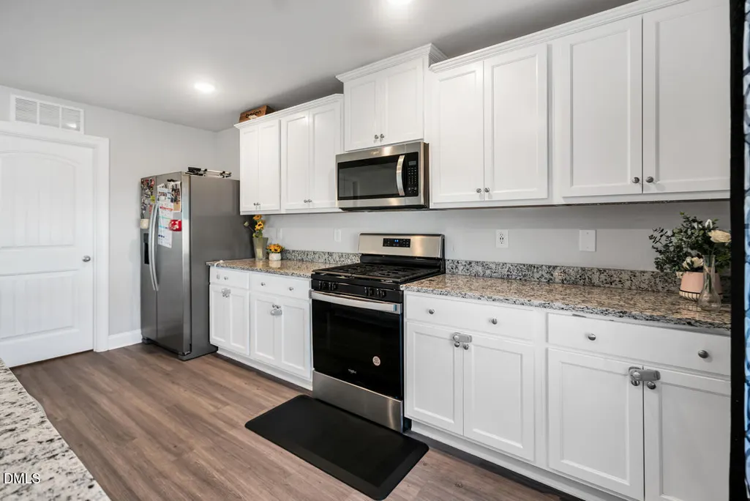
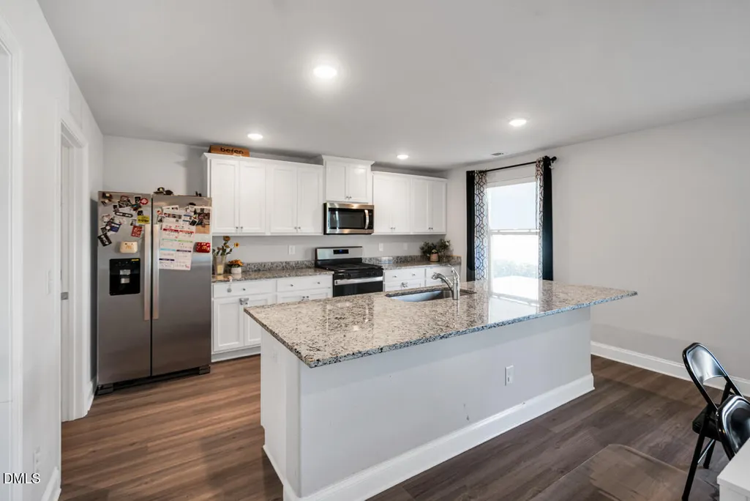
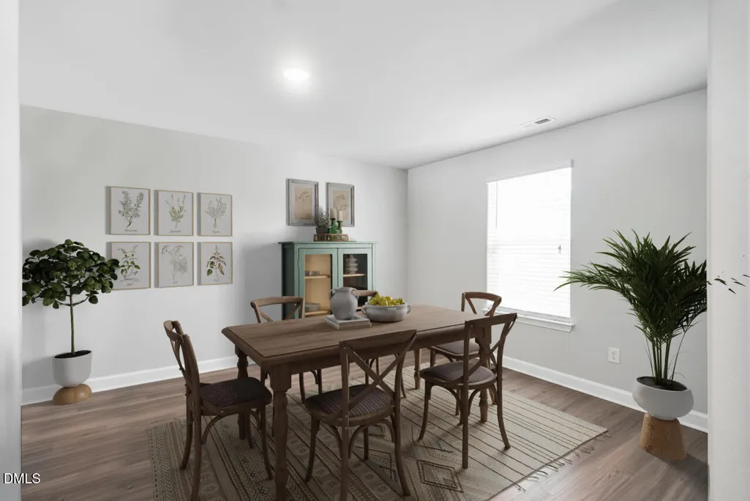
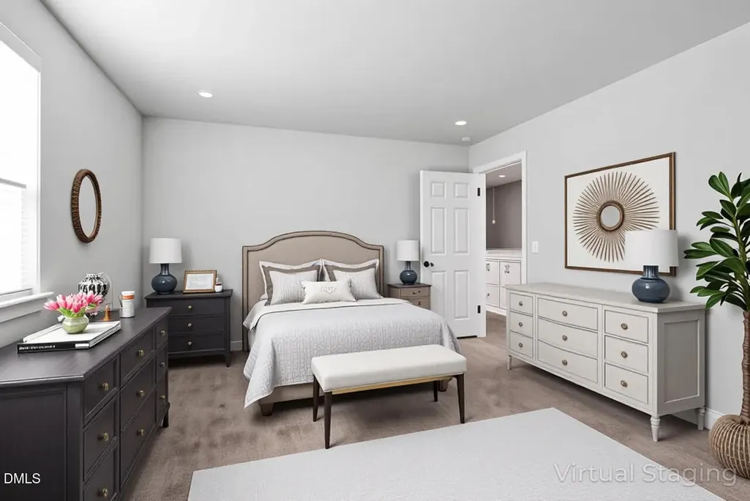
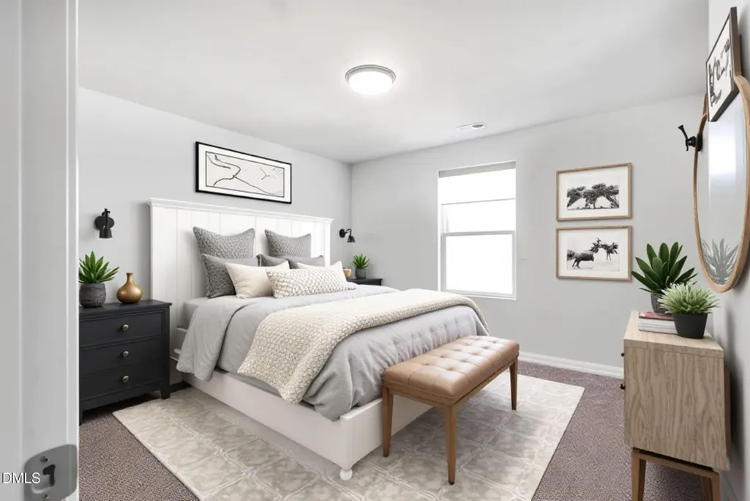
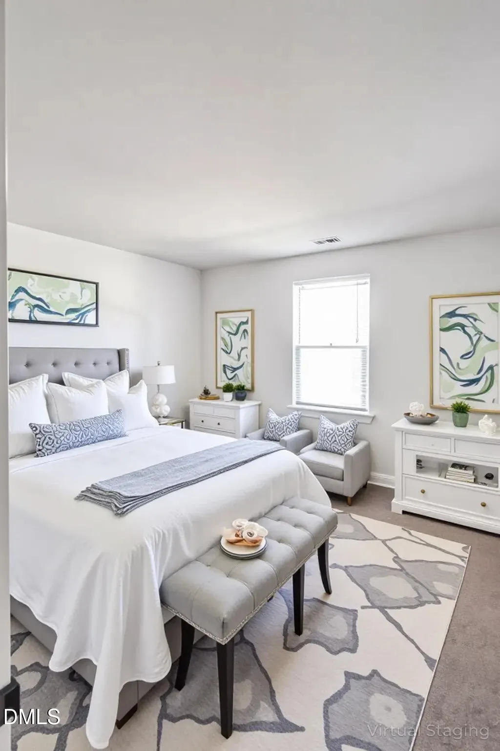
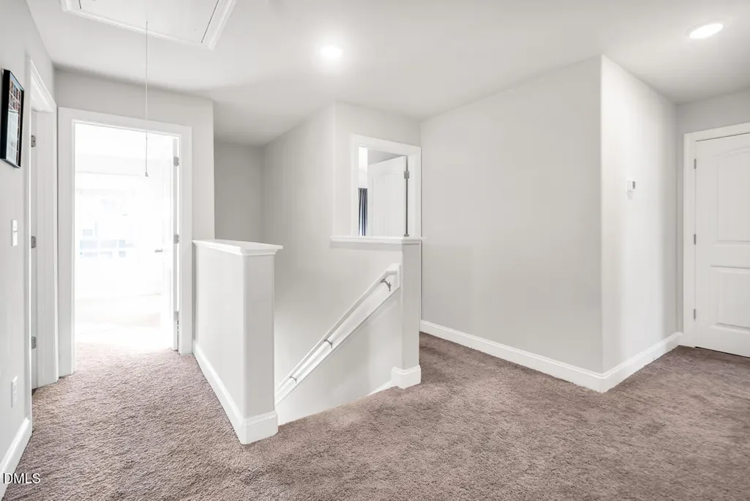
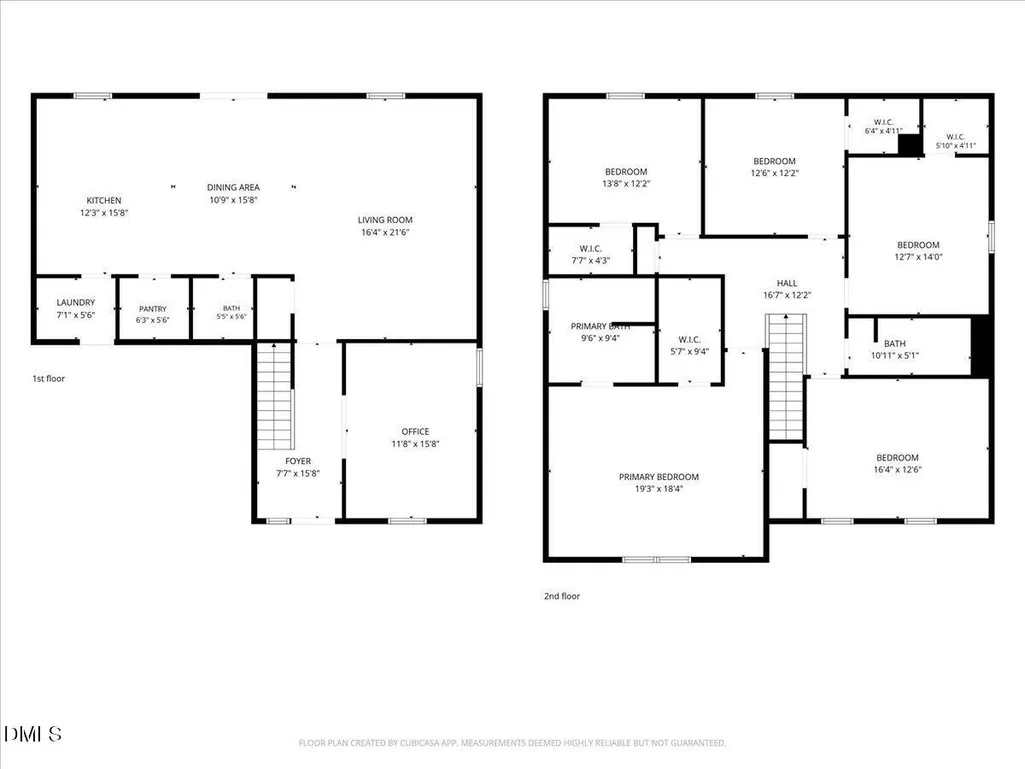
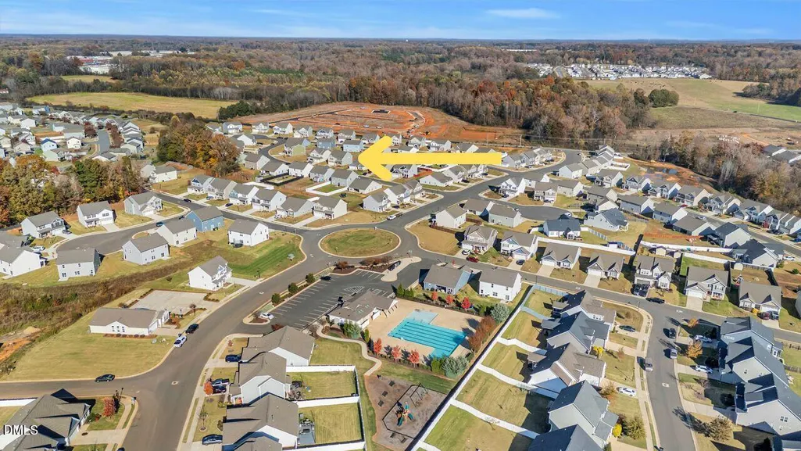
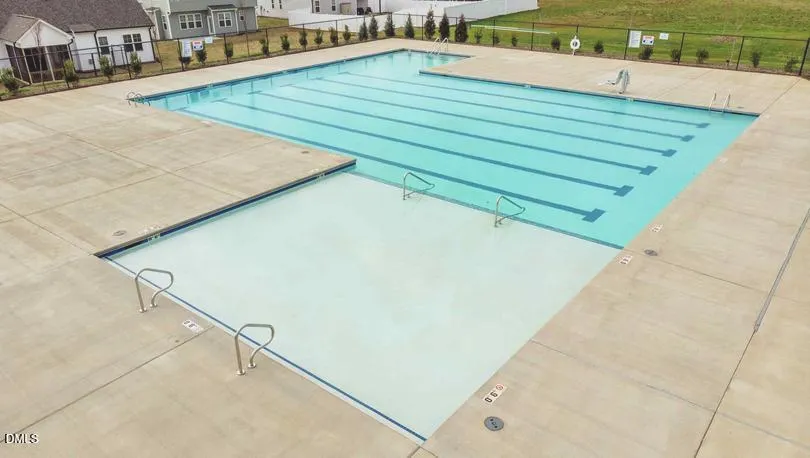
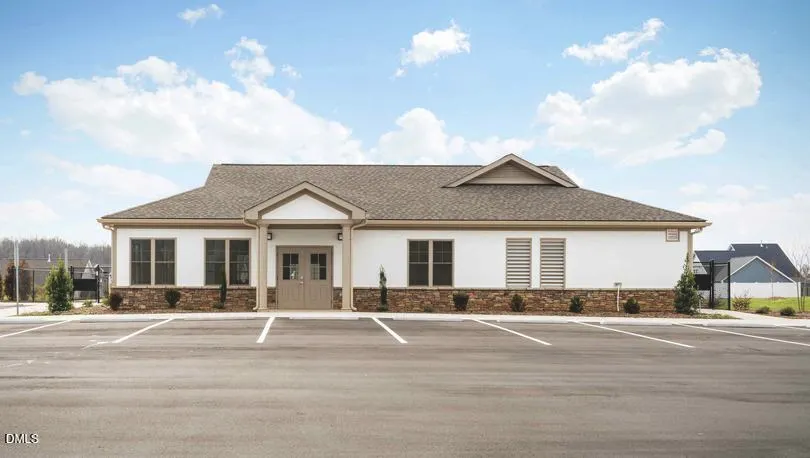
Welcome to The Meadows! This beautiful five-bedroom, two-and-a-half-bath home built in December 2022 offers the perfect blend of modern design and everyday comfort. The spacious first floor features an open-concept layout with a versatile office/den flex space, ideal for working from home, a playroom, or even a formal dining area. The bright living room opens to a chef-inspired kitchen with granite countertops, abundant cabinetry, and plenty of counter space for meal prep and entertaining. Upstairs, the expansive primary suite boasts cathedral ceilings, a walk-in closet, and a spa-like ensuite bath. Four additional bedrooms offer flexibility for guests, hobbies, or a growing household. Located in The Meadows community, you'll enjoy walking trails, a pool, and a clubhouse, all just minutes from downtown Mebane's shops, restaurants, and easy I-40/85 access. With a two-car garage and nearly new construction, this home is truly move-in ready. Experience comfort, convenience, and community —your next chapter begins here.
| Elementary School | Middle School | High School |
|---|---|---|
| Orange - Efland Cheeks Elementary Elementary School | Orange - Gravelly Hill Middle Middle School | Orange - Cedar Ridge High High School |
| Price History | |
|---|---|
| 8/19/2026 | Listed $398,000 |
General Features
| Sewer | Public Sewer |
|---|---|
| Heating | Central,Forced Air,Natural Gas |
| Cooling | Central Air |
| Utilities | Cable Available,Electricity Connected,Natural Gas Connected,Sewer Connected,Water Connected,Underground Utilities,Other,See Remarks |
| Roof | Shingle |
| Appliances | Dishwasher,Disposal,ENERGY STAR Qualified Appliances,Free-Standing Range,Free-Standing Refrigerator,Gas Oven,Gas Range,Microwave,Range Hood,Refrigerator,Self Cleaning Oven,Stainless Steel Appliance(s),Washer/Dryer |
| Zoning | R-12 |
| HOA Fee | 66 |
| Garage Spaces | 2 |
| Association Fee Includes | Road Maintenance,Snow Removal,Storm Water Maintenance |
| Patio/Porch Features | Front Porch,Patio |
| Architectural Style | Craftsman |
| Construction Materials | Stone,Vinyl Siding |
| Year Built | 2022 |
| View | None |
| Stories Count | 2 |
| Levels | Two |
| Property Subtype | Single Family Residence |
| Community Features | Clubhouse,Playground,Pool,Sidewalks,Street Lights |
| Assoc Fee Paid Per | Quarterly |
| County | Orange |
| New Construction | false |
| Property Type | Residential |
| Association Amenities | Clubhouse,Management,Meeting Room,Party Room,Playground,Pool,Snow Removal |
| HOA | true |
| Attached Garage | true |
| Energy Efficient | Windows |
| Subdivision Name | The Meadows |
| Garage Y/N | true |
| Other Structures | None |
| Total Rooms | 16 |
| Full Baths | 2 |
| Status | Active |
| Directions | From Raleigh/Durham, take 85/40 to exit 154, left off exit ramp, left at 4th Light on to Old Hillsborough Rd, community on left. From Greensboro, 85/40, right off exit ramp, left at 3rd light on to Old Hillsborough Rd, community on left |
| High School | Orange - Cedar Ridge High |
| City | Mebane |
| Senior Community Y/N | false |
| Open Parking Spaces | 2 |
| Lot Size Units | Acres |
| Lot Size Square Feet | 7841 |
| Carport Y/N | false |
| Elementary School | Orange - Efland Cheeks Elementary |
| Tax Annual Amount | 4242.93 |
| Middle/Junior High School | Orange - Gravelly Hill Middle |
| Structure Type | House,Site Built |
| Builder Name | LGI Homes |
| Standard Status | Active |
Interior Features
| Interior Amenities | Bathtub/Shower Combination,Breakfast Bar,Cathedral Ceiling(s),Ceiling Fan(s),Eat-in Kitchen,Granite Counters,High Ceilings,Kitchen Island,Kitchen/Dining Room Combination,Living/Dining Room Combination,Open Floorplan,Pantry,Recessed Lighting,Separate Shower,Smooth Ceilings,Soaking Tub,Stone Counters,Walk-In Closet(s),Walk-In Shower |
|---|---|
| Flooring | Carpet,Luxury Vinyl |
| Common Walls | No Common Walls |
| Air Conditioning Y/N | true |
| Heating Y/N | true |
| Window Features | Double Pane Windows,ENERGY STAR Qualified Windows,Low-Emissivity Windows |
| Fireplace Y/N | false |
| Above Grade Finished Area | 2869 |
| Half Baths | 1 |
| Laundry Features | Main Level |
| Total Bedrooms | 5 |
| Above Grade Finished Area Source | Other |
| Total Baths | 3 |
Exterior Features
| Exterior Amenities | Rain Gutters,Other |
|---|---|
| Fencing | None |
| Parking Features | Driveway,Garage Door Opener,Garage Faces Front |
| Lot Features | Cleared,None |
| Water Source | Public |
| Lot Size Area | 0.18 |
| Foundation Details | Slab |
| Spa | false |
| Building Area Total | 2869 |
| Lot Size Acres | 0.18 |
| Road Surface Type | Asphalt,Paved |
| Waterfront Y/N | false |
| Door Features | Sliding Doors |
| Road Frontage Type | City Street |
| Horse Y/N | false |
Amenities
- Foreclosure
- Views
- Short Sale
- New Construction
- Adult 55+
- Lease To Own
- No HOA Fees
- Furnished
- Primary On Main
- Air Conditioning
- Seller Finance
- Green
- Fixer Upper
- Horse
- Golf
- Fireplace
- Deck
- Garage
- Basement
- Pool
Property vs Single Family Average in 27302
Price
Year Built


