
Address
3901 Orchard Point Court, Apex, NC
Price
$ 1,049,000
Property Attributes
- MLS#10178598
- TypeSingle Family
- Listing Status Active Under Contract
- CountyWake
- CityApex
- NeighborhoodVillage of Wynchester
- Zip27539
- StyleTraditional, Transitional
- Year Built2001
- Price$ 1,049,000
- Bedrooms5
- Full Bathrooms4
- Half Bathrooms1
- Sqr Footage5270
- Lot Size0.75 Acres
Data Source:
Triangle MLS (TMLS)
Property Description
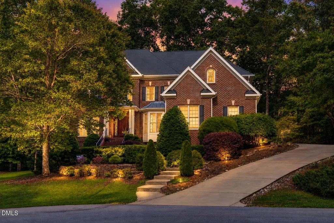
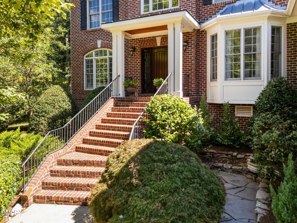
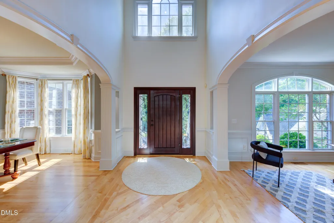
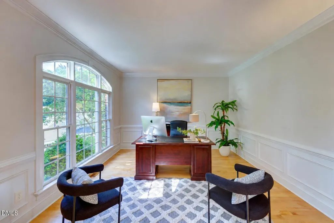
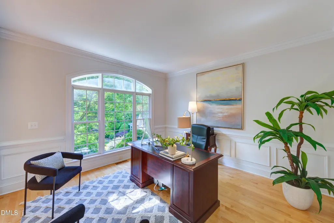
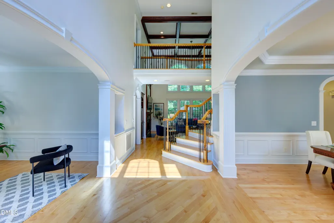
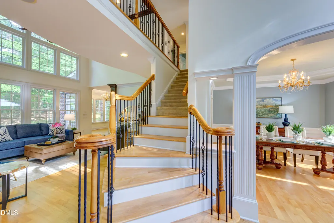
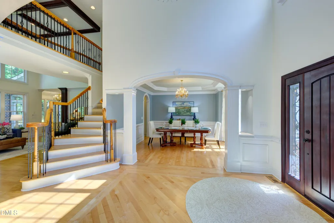
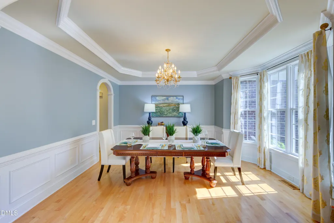
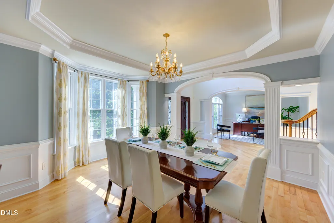
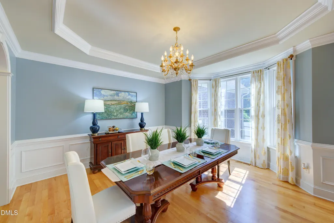
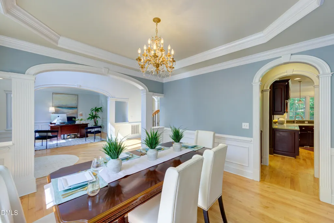
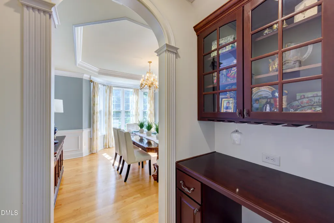
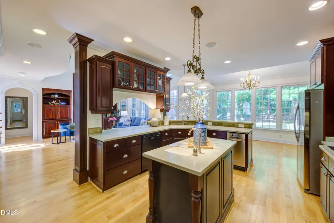
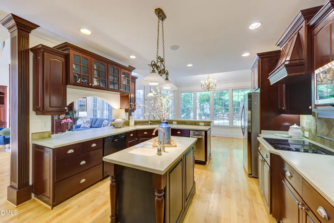
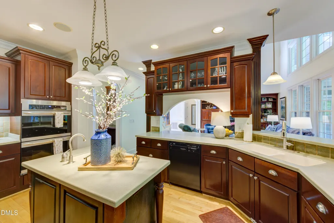
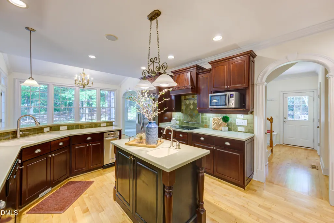
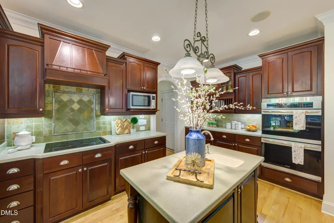
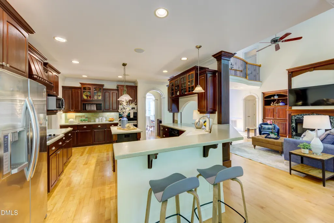
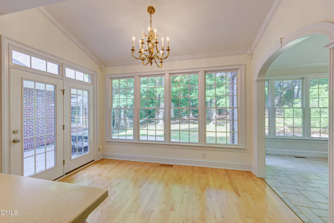
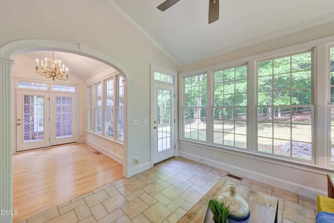
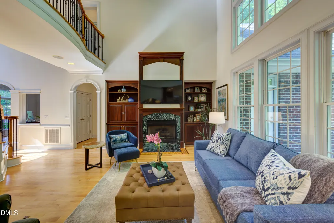
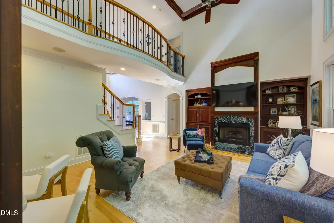
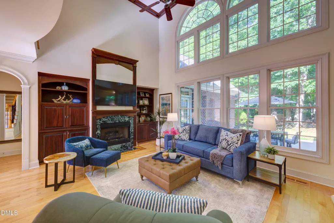
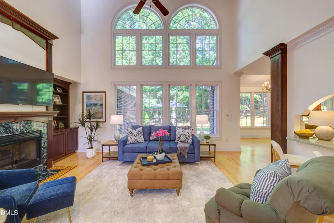
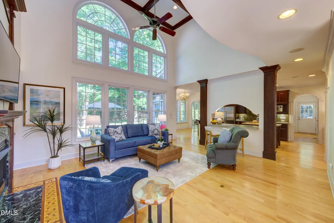
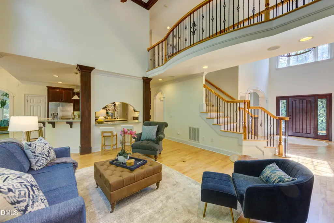
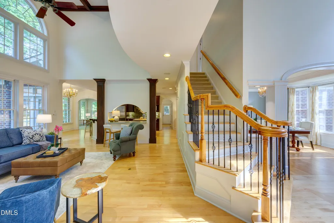
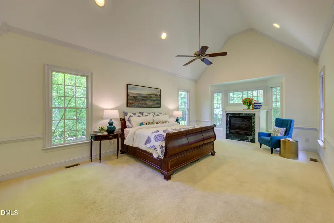
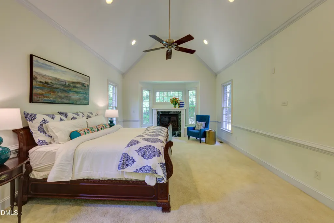
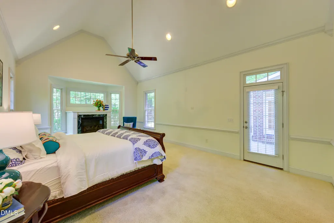
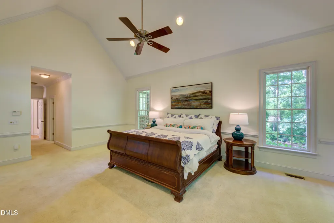
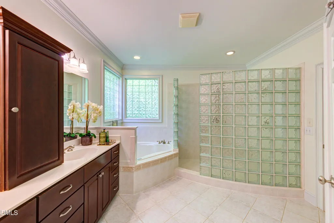
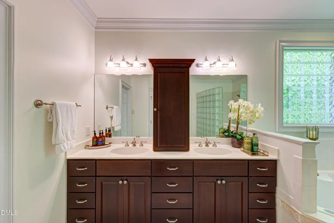
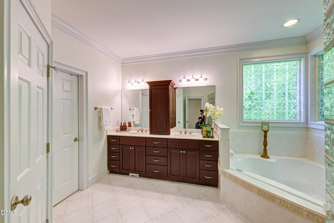
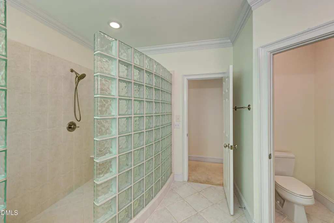
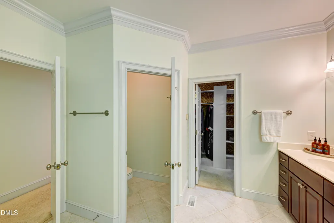
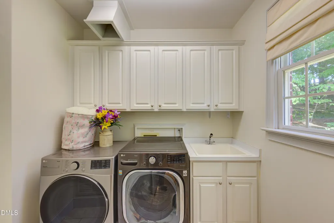
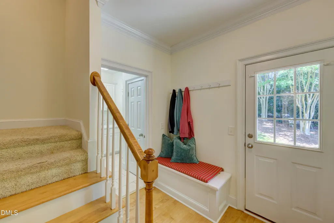
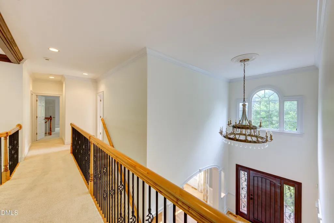
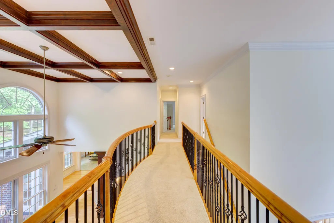
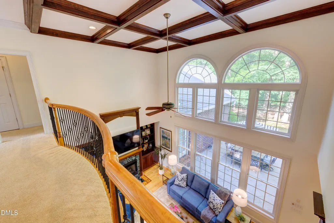
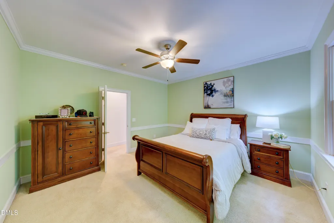
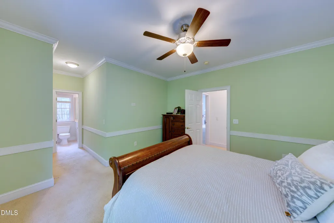
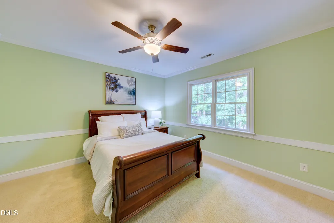
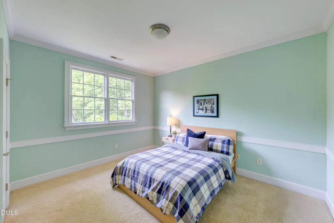
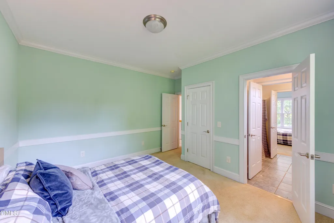
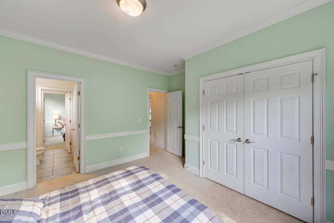
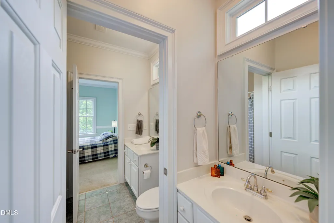
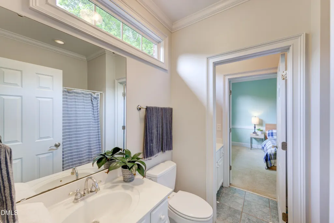
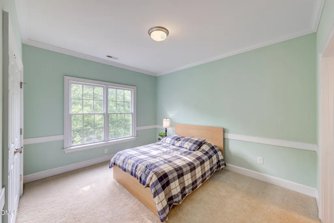
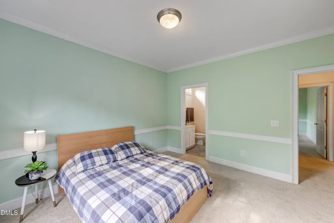
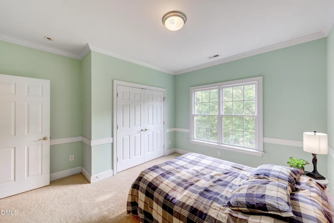
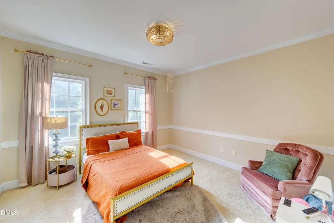
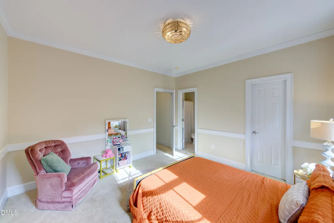
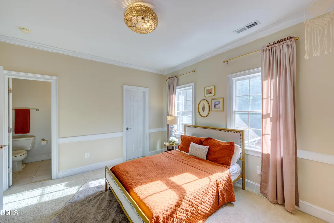
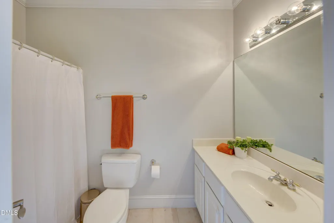
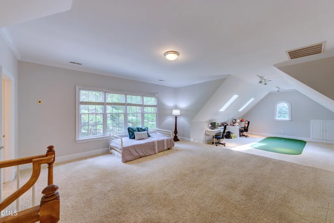
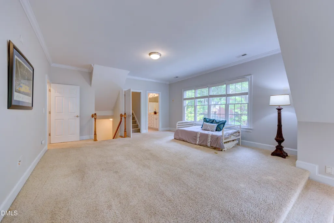
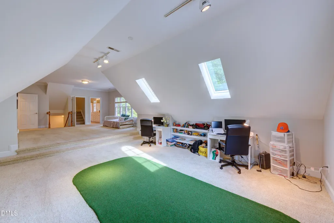
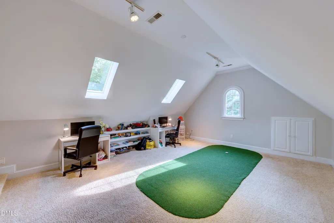
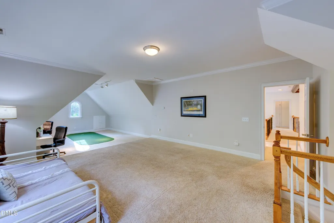
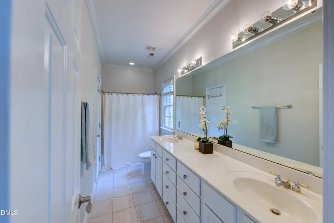
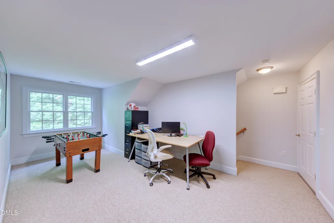
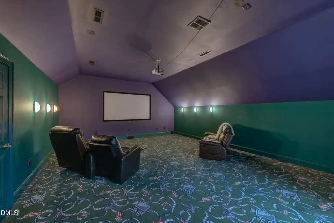
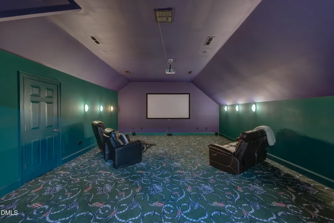
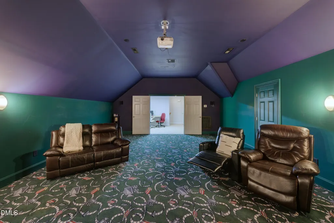
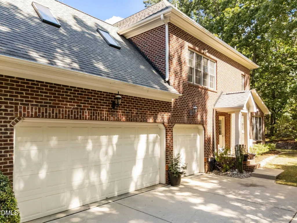
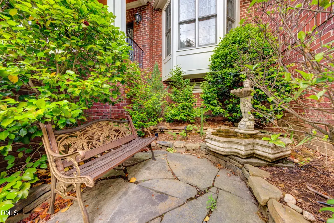
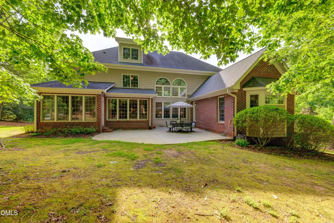
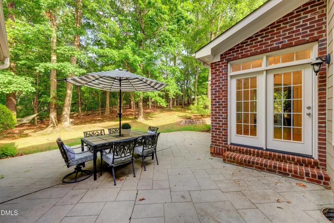
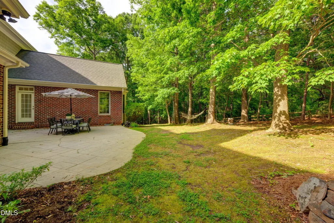
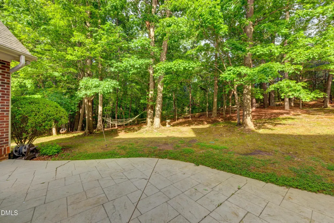
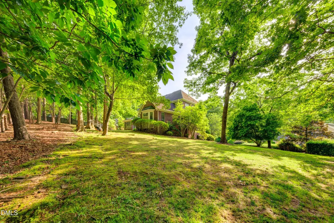
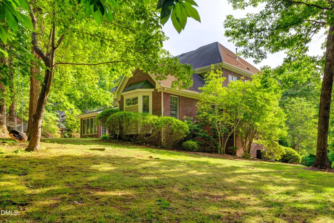
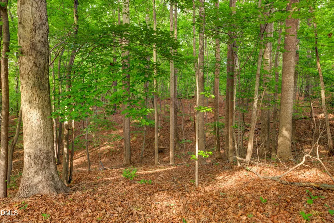
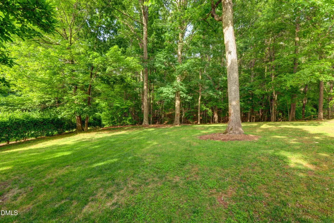
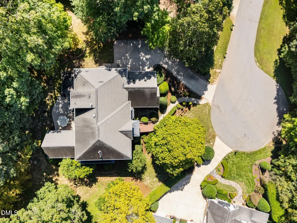
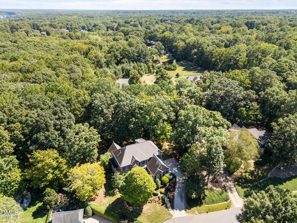
Perched on a beautifully elevated .75-acre cul-de-sac homesite in Apex's sought-after Village of Wynchester, this brick custom home offers over 5,270 square feet of exceptional living space, timeless architectural details, and one of the area's most convenient locations. Mature woods across the street create a peaceful setting, while the private backyard offers an exciting opportunity to create your own outdoor retreat. With the septic field located along the left side of the property, the homesite provides flexibility for future outdoor enhancements, including the potential for a pool, subject to buyer verification and permitting. A grand two-story foyer welcomes you into elegant formal living and dining rooms, a private office, and a breathtaking great room featuring soaring cathedral ceilings, a gas fireplace, and a dramatic wall of windows. The spacious kitchen features double ovens, a Bosch dishwasher, a center island with prep sink, abundant cabinetry, a butler's pantry, and a sunny breakfast area that opens to the vaulted sunroom overlooking the backyard. The main-level owner's suite offers vaulted ceilings, a gas fireplace, private patio access, a spacious bath, and a generous walk-in closet. Upstairs, an open catwalk overlooks both the foyer and great room, while a private rear staircase leads to an oversized bonus room and adjoining flex room. An oversized bedroom with an adjoining full bath functions beautifully as a second primary suite, ideal for multigenerational living or long term guests, while two additional bedrooms share a Jack and Jill bath. The third floor offers a dedicated media room, separate office, and generous walk-in attic storage. Additional highlights include a three-car side-entry garage, spacious laundry room, long driveway with additional parking, and mature landscaping. Residents enjoy a neighborhood pool, clubhouse, scenic pond, and tree-lined streets, all included with the HOA. Ideally located just minutes from Downtown Apex, Cary, Raleigh, Research Triangle Park, shopping, dining, and I-540, this home offers the perfect balance of privacy, flexibility, and everyday convenience.
| Elementary School | Middle School | High School |
|---|---|---|
| Wake - Yates Mill Elementary Elementary School | Wake - Dillard Drive Middle Middle School | Wake - Middle Creek High High School |
| Price History | |
|---|---|
| 8/19/2026 | Listed $1,049,000 |
General Features
| Sewer | Septic Tank |
|---|---|
| Heating | None |
| Cooling | Central Air |
| Roof | Architectural Shingle |
| Appliances | Dishwasher,Double Oven,Microwave,Refrigerator,Stainless Steel Appliance(s),Washer/Dryer,Water Softener Owned |
| HOA Fee | 81.38 |
| Garage Spaces | 3 |
| Association Fee Includes | None |
| Architectural Style | Traditional,Transitional |
| Construction Materials | Brick |
| Year Built | 2001 |
| Stories Count | 3 |
| Levels | Tri-Level |
| Property Subtype | Single Family Residence |
| Community Features | Clubhouse,Lake,Pool |
| Assoc Fee Paid Per | Monthly |
| County | Wake |
| New Construction | false |
| Property Type | Residential |
| Association Amenities | Clubhouse,Pond Year Round,Pool |
| HOA | true |
| Attached Garage | true |
| Subdivision Name | Village of Wynchester |
| Garage Y/N | true |
| Total Rooms | 1 |
| Full Baths | 4 |
| Status | Active Under Contract |
| Directions | Get on NC-540 E from Old Smithfield Rd. Follow NC-540 E to Bells Lake Rd. Exit from NC-540 E. Continue on Bells Lake Rd. Drive to Orchard Point Ct. |
| High School | Wake - Middle Creek High |
| City | Apex |
| Senior Community Y/N | false |
| Open Parking Spaces | 2 |
| Lot Size Units | Acres |
| Lot Size Square Feet | 32670 |
| Elementary School | Wake - Yates Mill Elementary |
| Tax Annual Amount | 5692.9 |
| Middle/Junior High School | Wake - Dillard Drive Middle |
| Virtual Tour | https://www.cribflyer.com/3901-orchard-point-court/mls |
| Structure Type | House |
| Standard Status | Pending |
Interior Features
| Interior Amenities | Bathtub/Shower Combination,Cathedral Ceiling(s),Ceiling Fan(s),Chandelier,Crown Molding,Entrance Foyer,High Ceilings,Smooth Ceilings,Soaking Tub,Tray Ceiling(s),Walk-In Closet(s),Walk-In Shower |
|---|---|
| Basement | Crawl Space |
| Flooring | Carpet,Hardwood |
| Total Fireplaces | 2 |
| Fireplace Features | Living Room,Primary Bedroom |
| Air Conditioning Y/N | true |
| Heating Y/N | false |
| Fireplace Y/N | true |
| Above Grade Finished Area | 5270 |
| Half Baths | 1 |
| Laundry Features | Laundry Room |
| Total Bedrooms | 5 |
| Total Baths | 5 |
Exterior Features
| Parking Features | Attached,Driveway,Garage |
|---|---|
| Lot Features | Landscaped |
| Water Source | Public |
| Lot Size Area | 0.75 |
| Foundation Details | Crawlspace |
| Building Area Total | 5270 |
| Lot Size Acres | 0.75 |
Amenities
- Foreclosure
- Views
- Short Sale
- New Construction
- Adult 55+
- Lease To Own
- No HOA Fees
- Furnished
- Primary On Main
- Air Conditioning
- Seller Finance
- Green
- Fixer Upper
- Horse
- Golf
- Fireplace
- Deck
- Garage
- Basement
- Pool
Property vs Single Family Average in 27539
Price
Year Built

 Copyright 2026 Triangle MLS, Inc. of North Carolina. All rights reserved.
The data relating to real estate for sale on this web site comes in part from the Triangle MLS, Inc. of North Carolina. Real estate listings held by brokerage firms other than Berkshire Hathaway HomeServices York Simpson Underwood Realty - Chapel Hill are marked with the Broker Reciprocity logo and detailed information about them includes the name of the listing brokers. Brokers make an effort to deliver accurate information, but buyers should independently verify any information on which they will rely in a transaction. The listing broker shall not be responsible for any typographical errors, misinformation, or misprints, and they shall be held totally harmless from any damages arising from reliance upon this data. This data is provided exclusively for consumer's personal, noncommercial use.
Closed (sold) listings may have been listed and/or sold by a real estate firm other than the firm(s) featured on this website. Closed data is not available until the sale of the property is recorded in the MLS. Home sale data is not an appraisal, CMA, competitive or comparative market analysis, or home valuation of any property.
Listings marked with an icon are provided courtesy of the Triangle MLS, Inc. of North Carolina, Internet Data Exchange Database.
This site is monitored for scraping. Any use of listing data obtained from this web site, other than by a consumer looking to purchase real estate, is prohibited.
This data has been updated as of September 20, 2026 7:40 AM UTC
Copyright 2026 Triangle MLS, Inc. of North Carolina. All rights reserved.
The data relating to real estate for sale on this web site comes in part from the Triangle MLS, Inc. of North Carolina. Real estate listings held by brokerage firms other than Berkshire Hathaway HomeServices York Simpson Underwood Realty - Chapel Hill are marked with the Broker Reciprocity logo and detailed information about them includes the name of the listing brokers. Brokers make an effort to deliver accurate information, but buyers should independently verify any information on which they will rely in a transaction. The listing broker shall not be responsible for any typographical errors, misinformation, or misprints, and they shall be held totally harmless from any damages arising from reliance upon this data. This data is provided exclusively for consumer's personal, noncommercial use.
Closed (sold) listings may have been listed and/or sold by a real estate firm other than the firm(s) featured on this website. Closed data is not available until the sale of the property is recorded in the MLS. Home sale data is not an appraisal, CMA, competitive or comparative market analysis, or home valuation of any property.
Listings marked with an icon are provided courtesy of the Triangle MLS, Inc. of North Carolina, Internet Data Exchange Database.
This site is monitored for scraping. Any use of listing data obtained from this web site, other than by a consumer looking to purchase real estate, is prohibited.
This data has been updated as of September 20, 2026 7:40 AM UTC
