
Views
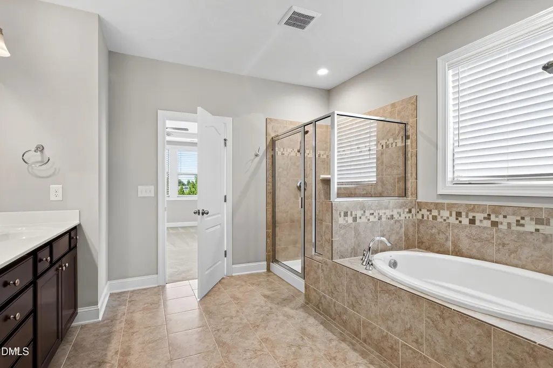
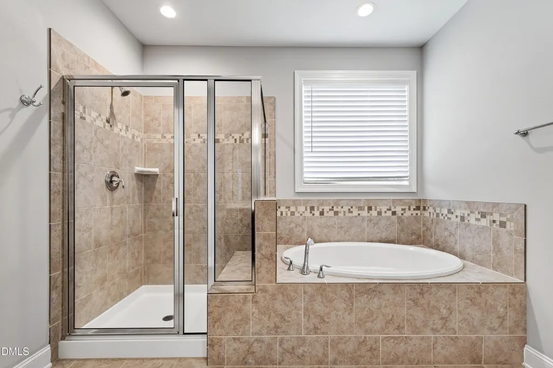
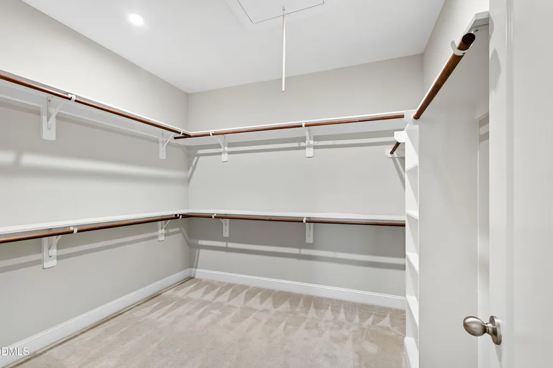
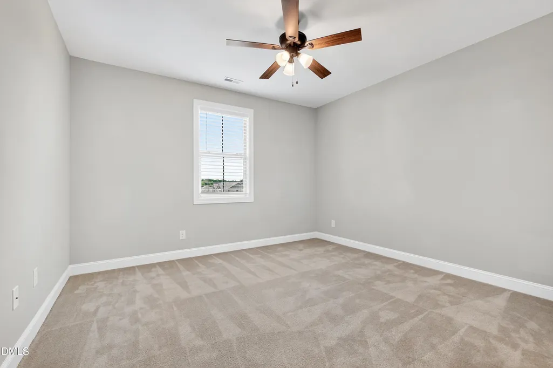
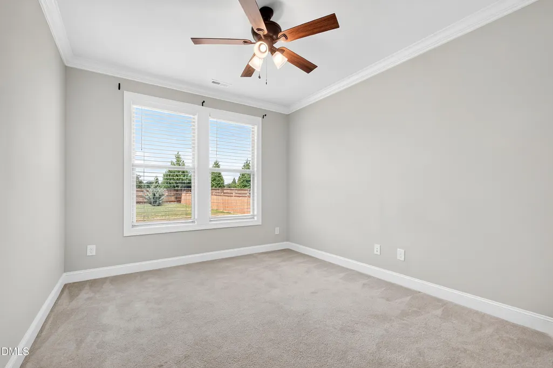
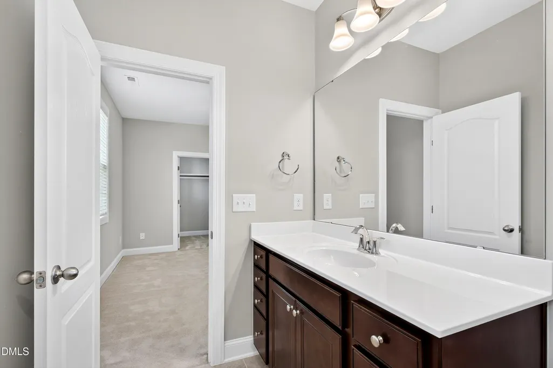
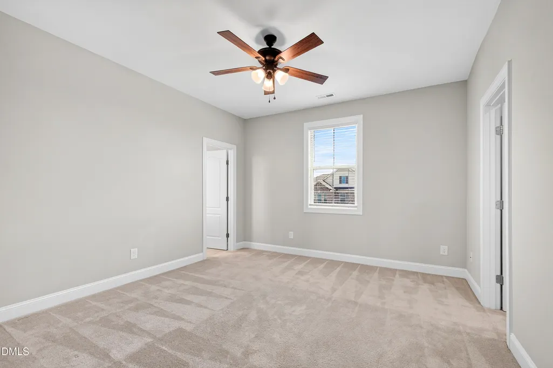
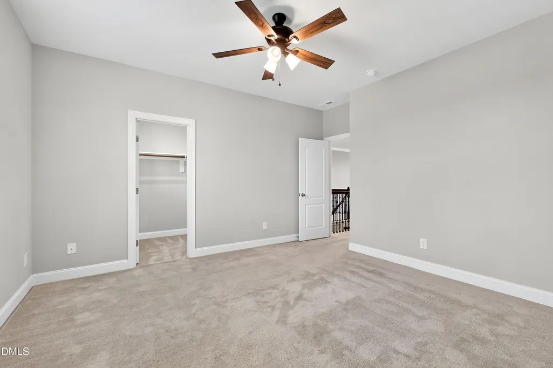
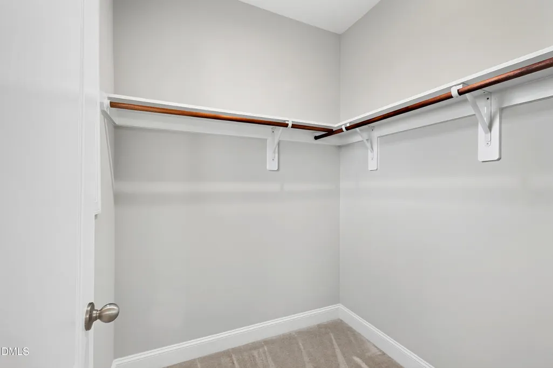
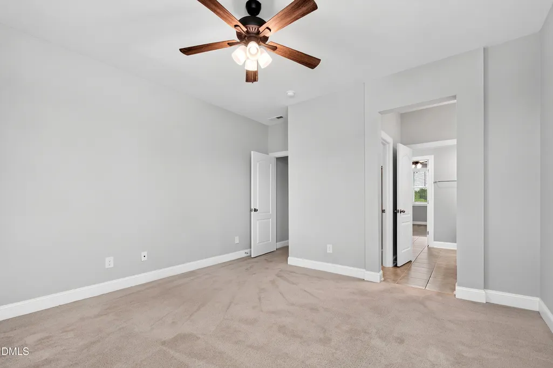
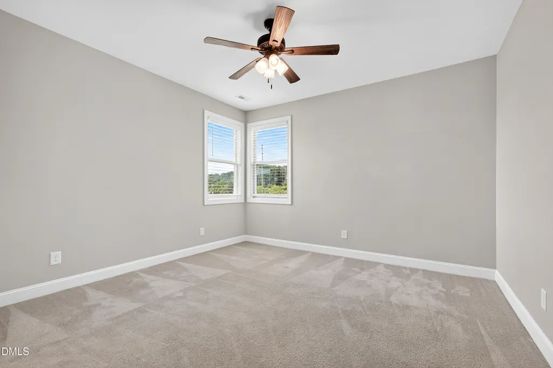
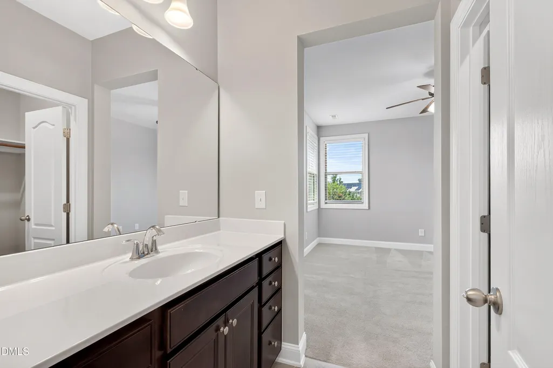
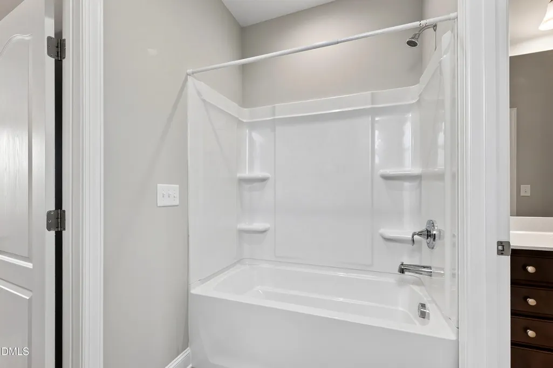
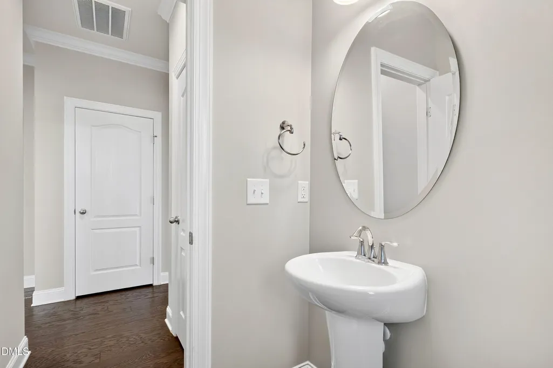
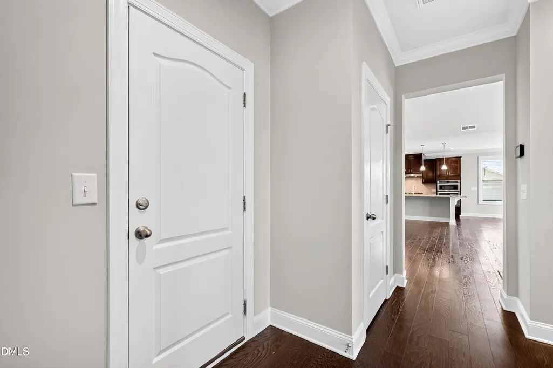
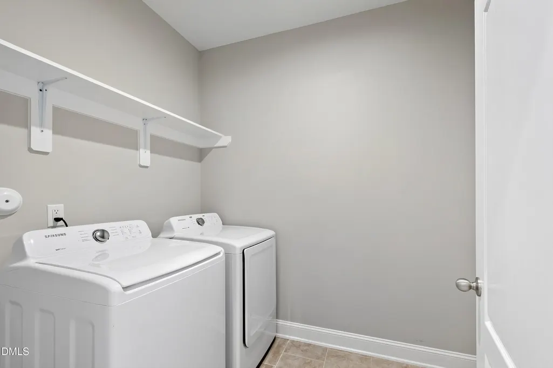
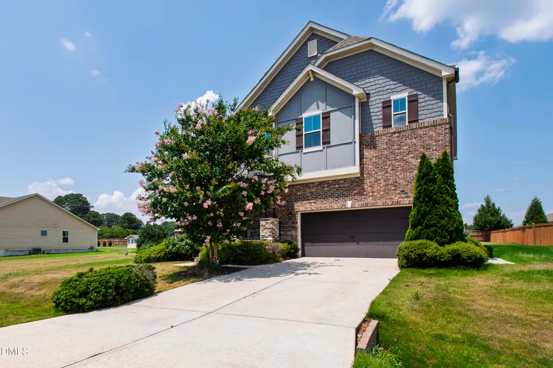
Address
2204 Stillness Pond Lane, Apex, NC
Price
$ 649,000
Property Attributes
- MLS#10178382
- TypeSingle Family
- Listing Status Active
- CountyWake
- CityApex
- NeighborhoodBlaney Farms
- Zip27539
- StyleCraftsman, Traditional, Transitional
- Year Built2018
- Price$ 649,000
- Bedrooms4
- Full Bathrooms3
- Half Bathrooms1
- Sqr Footage3361
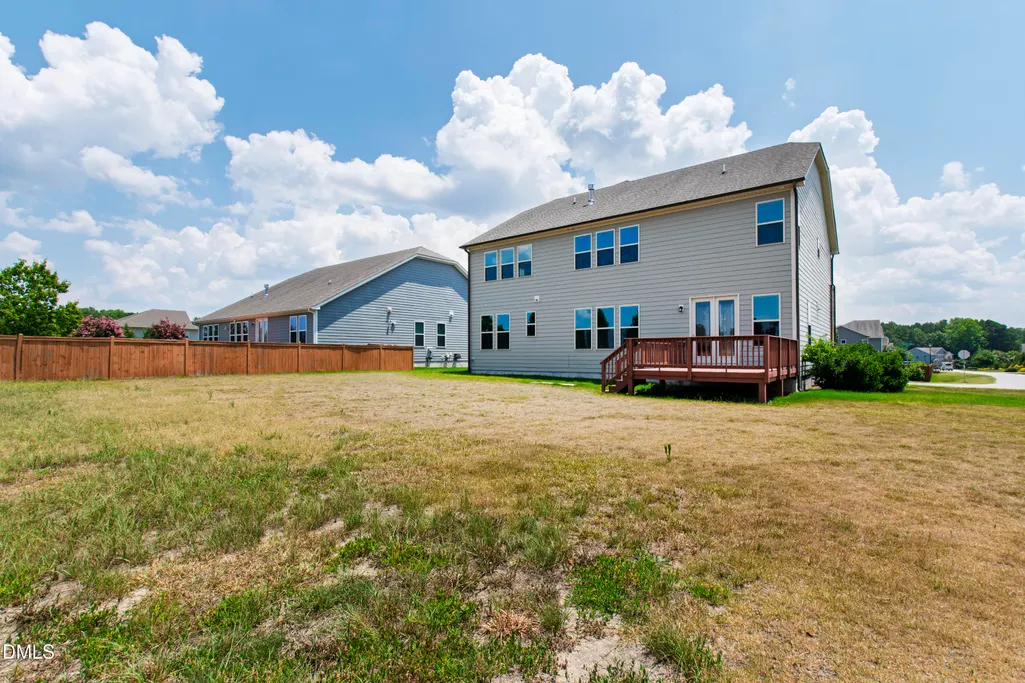
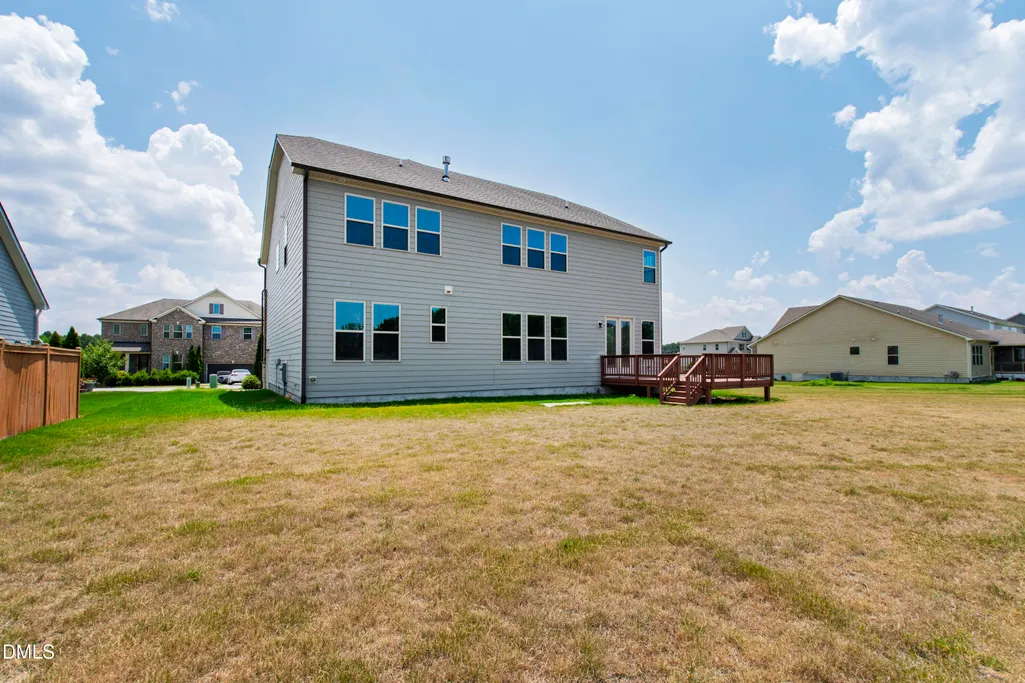
- Lot Size0.57 Acres
Data Source:
Triangle MLS (TMLS)
Property Description
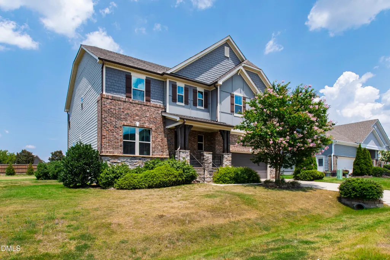
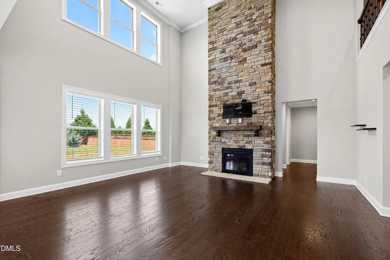
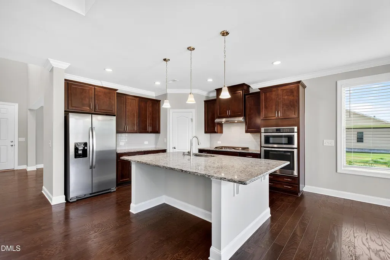
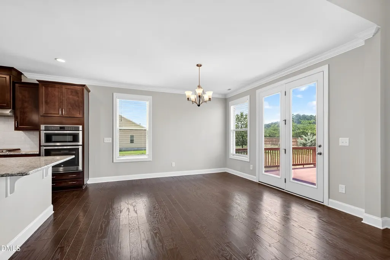
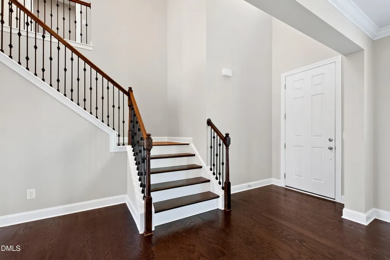
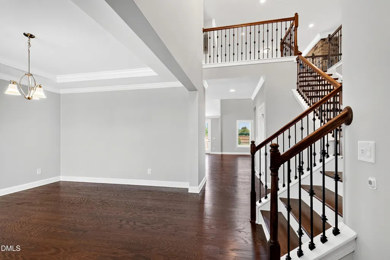
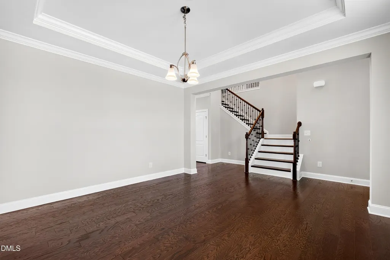
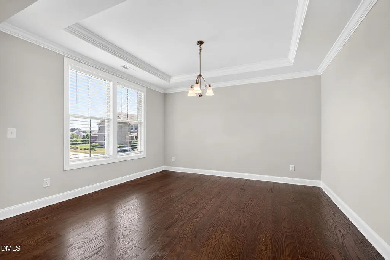
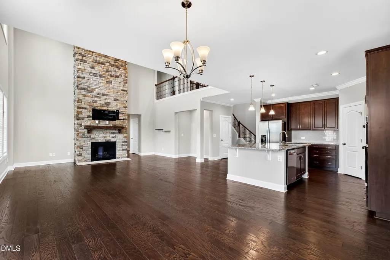
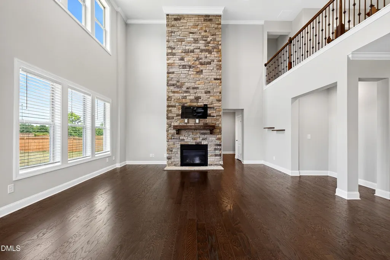
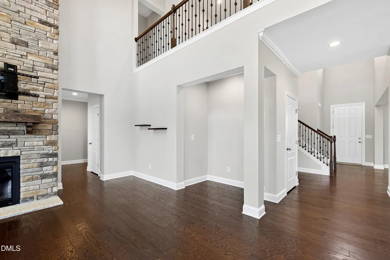
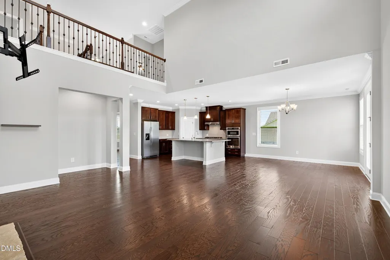
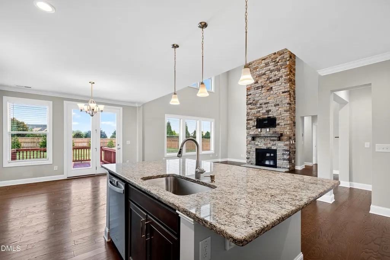
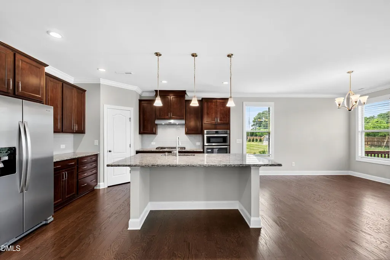
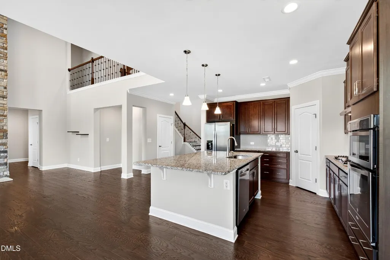
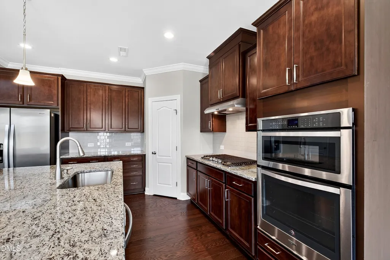
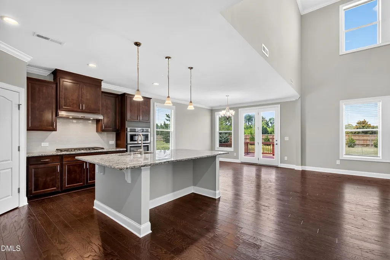
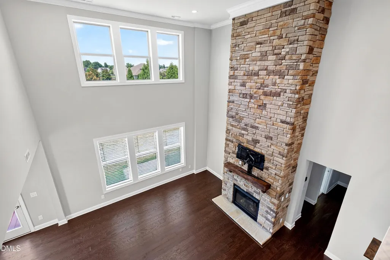
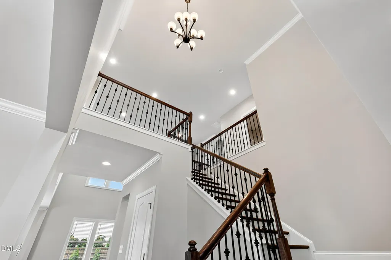
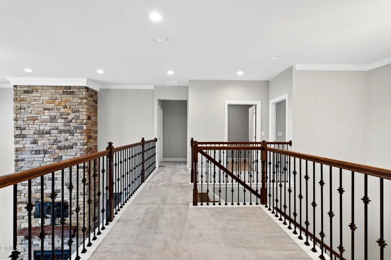
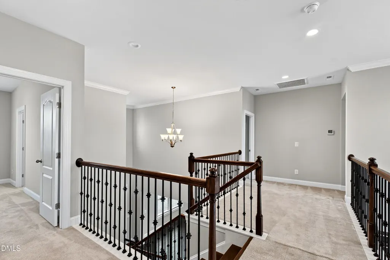
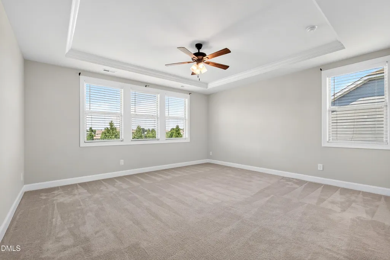
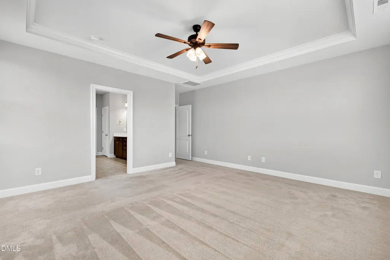
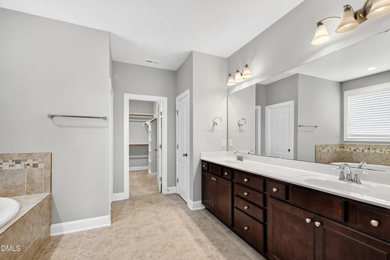
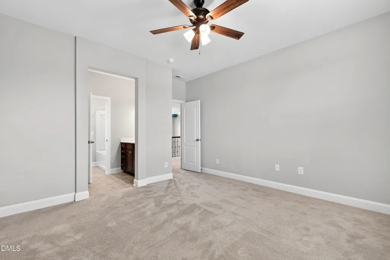
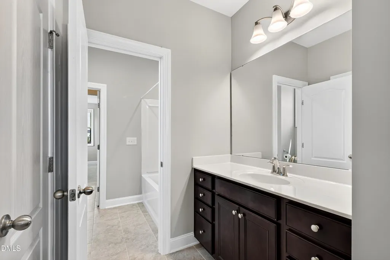
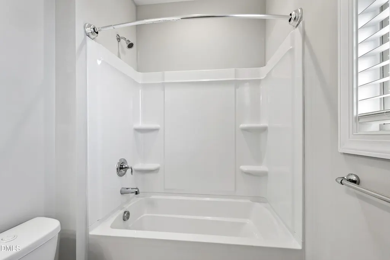
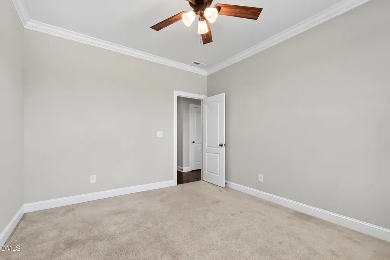
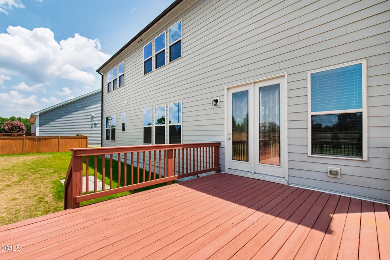
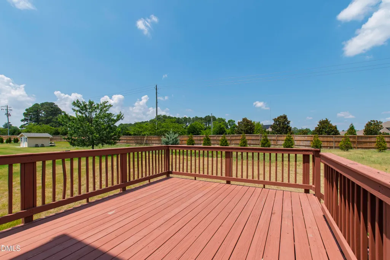
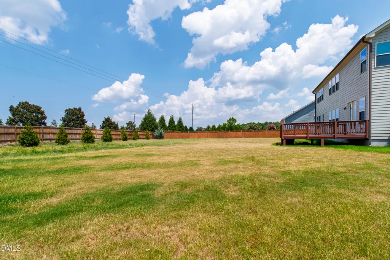
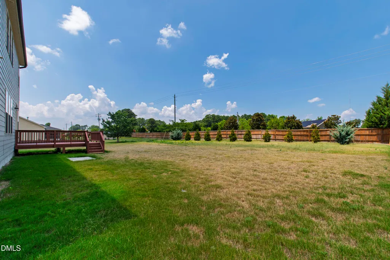
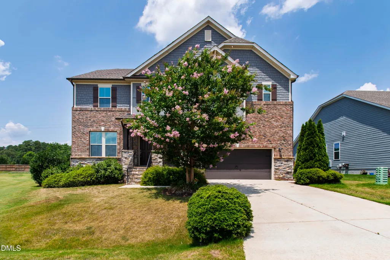
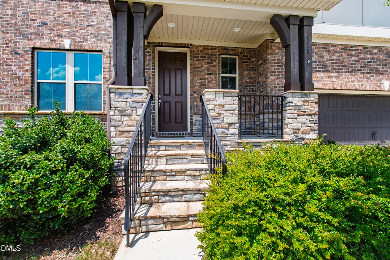
**ASK ABOUT INTEREST RATE BUYDOWN WITH USE OF PREFERRED LENDER!** Half-acre lots in Blaney Farms do not surface often, and 3,306 square feet at this address makes the timing worth a closer look. Set on .57 of an acre along Stillness Pond Lane in Apex, this four-bedroom, three-and-a-half-bath home delivers the kind of scale that has become harder to find in the area. Engineered hardwood floors run through the main level, where a two-story living room anchors the home and a stone-encased fireplace rises to the ceiling at its center. The kitchen connects seamlessly to the main living areas with a gas range, and a separate dining room steps in for larger gatherings. A flexible main-floor room functions as a private office, a guest suite, or a quiet retreat. Upstairs, four bedrooms, three full baths, and a small loft deliver comfortable scale and clear separation. A generous back deck opens to a level rear yard with room to breathe. Just off Hwy 401, the location places downtown Apex, Beaver Creek Commons, RTP, and RDU inside the half-hour mark. Homes of this scale and lot size in Blaney Farms do not appear often.
| Elementary School | Middle School | High School |
|---|---|---|
| Wake - Yates Mill Elementary Elementary School | Wake - Dillard Drive Middle Middle School | Wake - Middle Creek High High School |
| Price History | |
|---|---|
| 8/19/2026 | Listed $649,000 |
General Features
| Sewer | Septic Tank |
|---|---|
| Heating | None |
| Cooling | Central Air |
| Roof | Shingle |
| Appliances | Cooktop,Dishwasher,Double Oven,Dryer,Free-Standing Refrigerator,Gas Cooktop,Ice Maker,Oven,Range Hood,Refrigerator,Stainless Steel Appliance(s),Washer,Washer/Dryer |
| Zoning | RA |
| HOA Fee | 120 |
| Garage Spaces | 2 |
| Association Fee Includes | Maintenance Grounds |
| Patio/Porch Features | Covered,Deck,Front Porch,Porch |
| Architectural Style | Craftsman,Traditional,Transitional |
| Construction Materials | Brick,Fiber Cement,Shake Siding,Stone |
| Year Built | 2018 |
| View | Pasture,Rural,Trees/Woods |
| Stories Count | 2 |
| Levels | Two |
| Property Subtype | Single Family Residence |
| Community Features | Suburban |
| Assoc Fee Paid Per | Quarterly |
| County | Wake |
| New Construction | false |
| Property Type | Residential |
| HOA | true |
| Attached Garage | true |
| Subdivision Name | Blaney Farms |
| Garage Y/N | true |
| Other Structures | Outbuilding,Shed(s),Storage |
| Total Rooms | 10 |
| Full Baths | 3 |
| Status | Active |
| Directions | Get on I-440 W from Six Forks Rd. Continue on I-440 W to Gorman St. Take exit 295 from I-40 E/US-64 E. Take Lake Wheeler Rd to Stillness Pond Ln |
| High School | Wake - Middle Creek High |
| City | Apex |
| Senior Community Y/N | false |
| Lot Size Units | Acres |
| Lot Size Square Feet | 24829 |
| Elementary School | Wake - Yates Mill Elementary |
| Tax Annual Amount | 4409.36 |
| Middle/Junior High School | Wake - Dillard Drive Middle |
| Structure Type | House,Site Built |
| Standard Status | Active |
Interior Features
| Interior Amenities | Breakfast Bar,Ceiling Fan(s),Chandelier,Crown Molding,Double Vanity,High Ceilings,Kitchen Island,Open Floorplan,Recessed Lighting,Stone Counters,Tray Ceiling(s),Vaulted Ceiling(s),Walk-In Closet(s) |
|---|---|
| Flooring | Carpet,Hardwood,Tile,Wood |
| Total Fireplaces | 1 |
| Fireplace Features | Family Room |
| Common Walls | No Common Walls |
| Air Conditioning Y/N | true |
| Heating Y/N | false |
| Window Features | Skylight(s) |
| Fireplace Y/N | true |
| Above Grade Finished Area | 3361 |
| Half Baths | 1 |
| Laundry Features | Inside,Laundry Room |
| Total Bedrooms | 4 |
| Total Baths | 4 |
Exterior Features
| Exterior Amenities | Private Yard,Rain Gutters,Storage |
|---|---|
| Fencing | Back Yard |
| Parking Features | Attached,Driveway,Garage |
| Lot Features | Back Yard |
| Water Source | Public |
| Lot Size Area | 0.57 |
| Foundation Details | Concrete Perimeter,Other |
| Building Area Total | 3361 |
| Lot Dimensions | See plat map |
| Lot Size Acres | 0.57 |
Amenities
- Foreclosure
- Views
- Short Sale
- New Construction
- Adult 55+
- Lease To Own
- No HOA Fees
- Furnished
- Primary On Main
- Air Conditioning
- Seller Finance
- Green
- Fixer Upper
- Horse
- Golf
- Fireplace
- Deck
- Garage
- Basement
- Pool
Property vs Single Family Average in 27539
Price
Year Built


