
Open House Sun, Sep 20th 02:00 PM - 04:00 PM - New Construction
Address
1040 Millbrook Circle, Chapel Hill, NC
Price
$ 1,700,000
Property Attributes
- MLS#10172498
- TypeSingle Family
- Listing Status Active
- CountyOrange
- CityChapel Hill
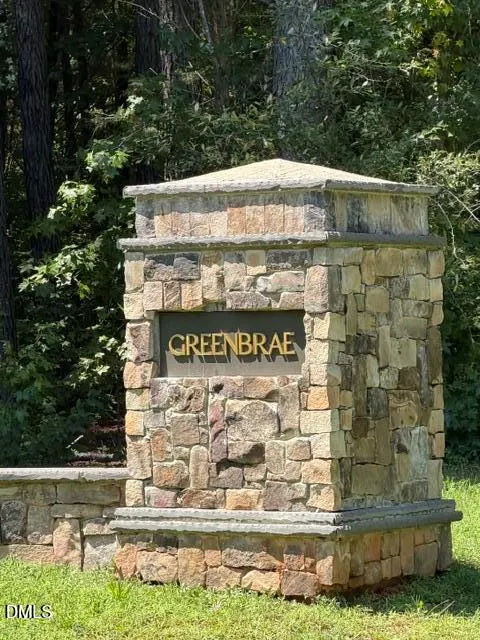
- NeighborhoodGreenbrae
- Zip27516
- StyleFarmhouse
- Year Built2026
- Price$ 1,700,000
- Bedrooms4
- Full Bathrooms5
- Half Bathrooms1
- Sqr Footage4071
- Lot Size5.78 Acres
Data Source:
Triangle MLS (TMLS)
Property Description
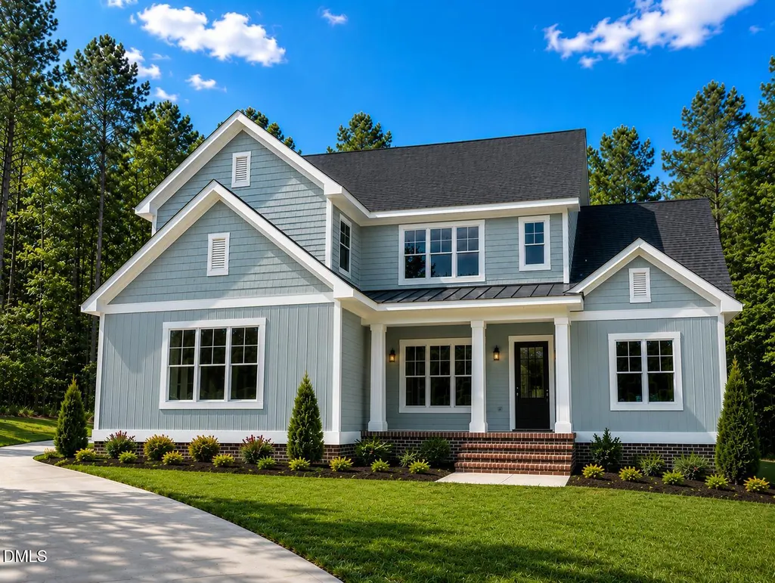
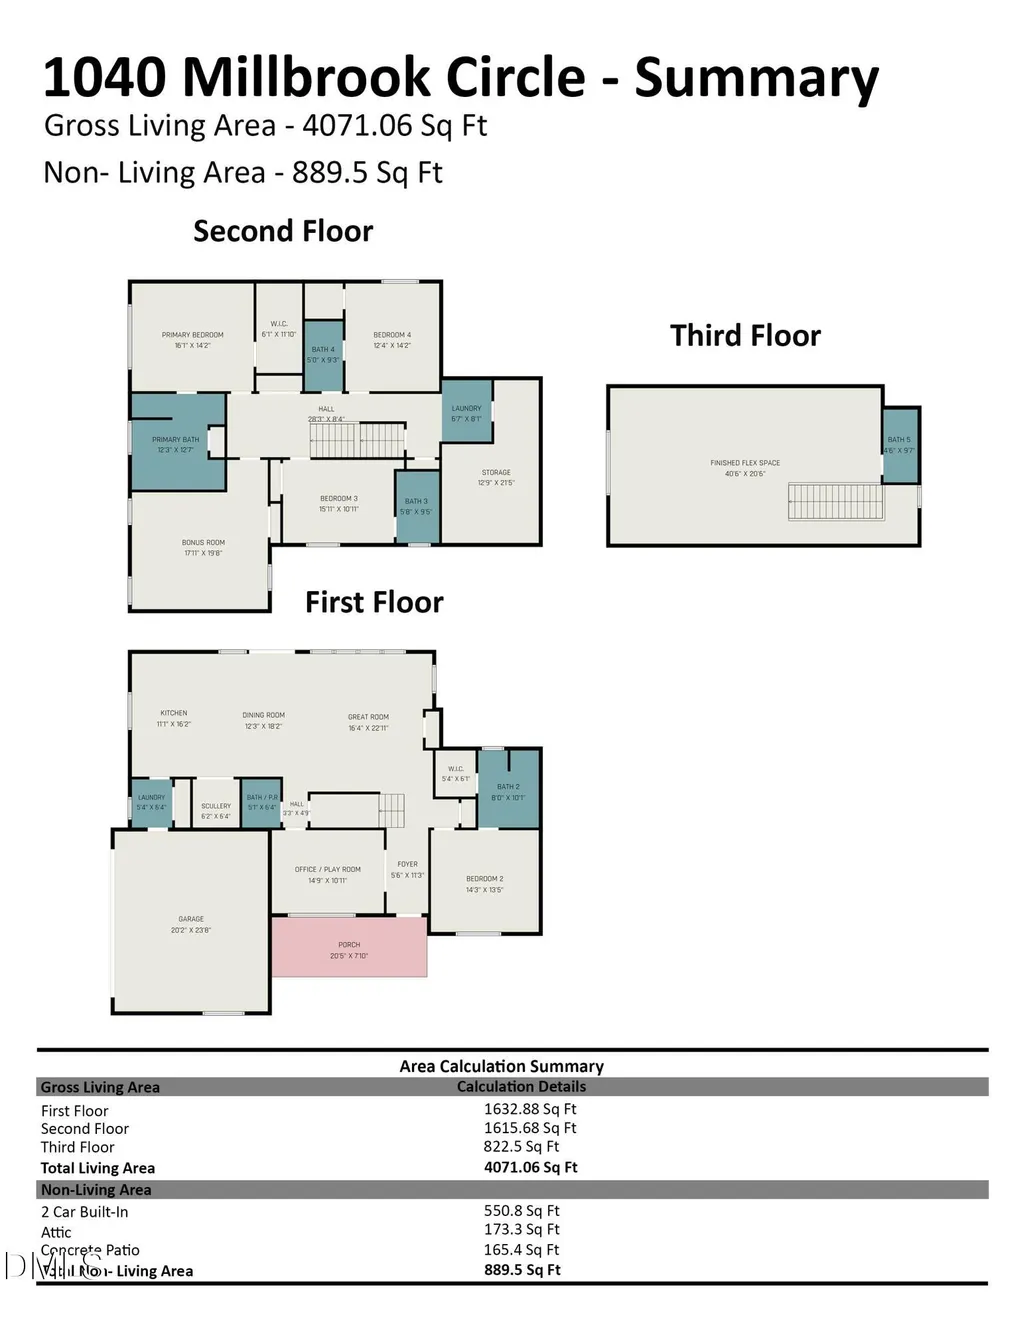
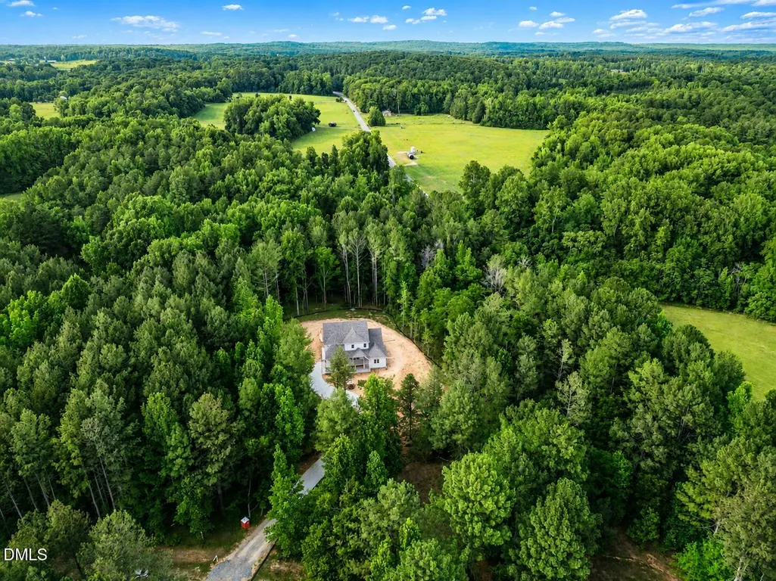
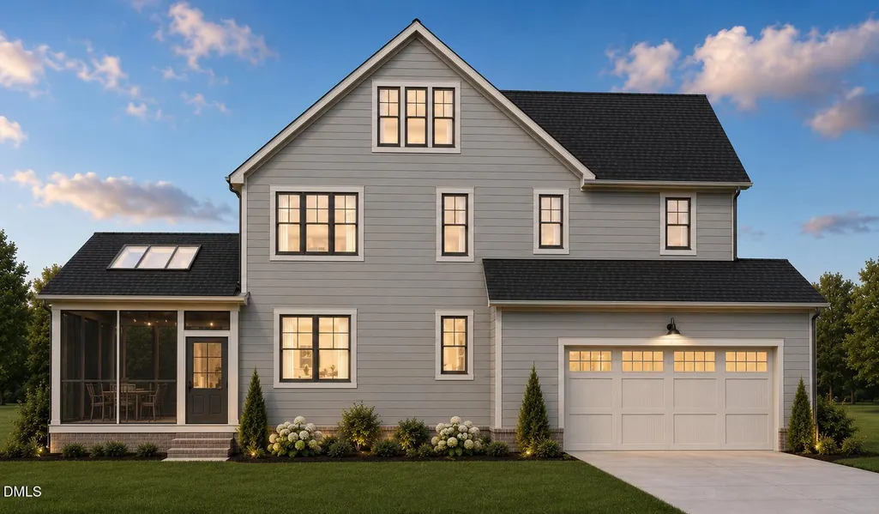
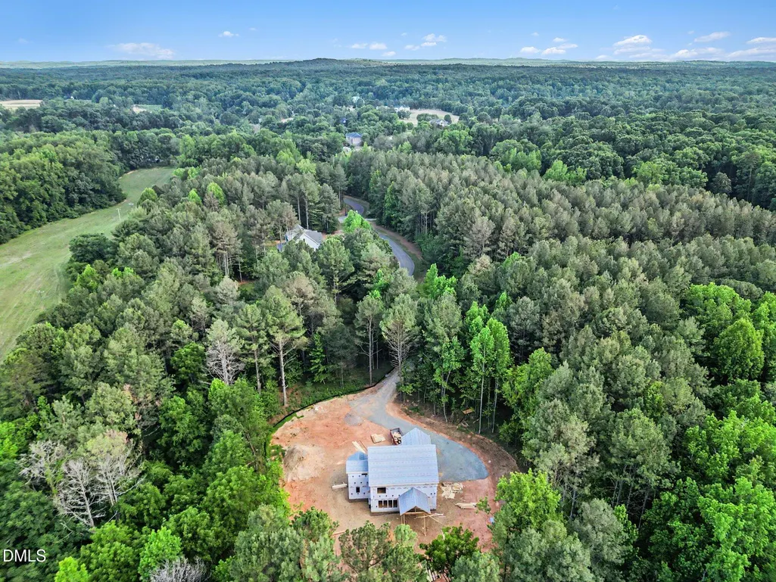
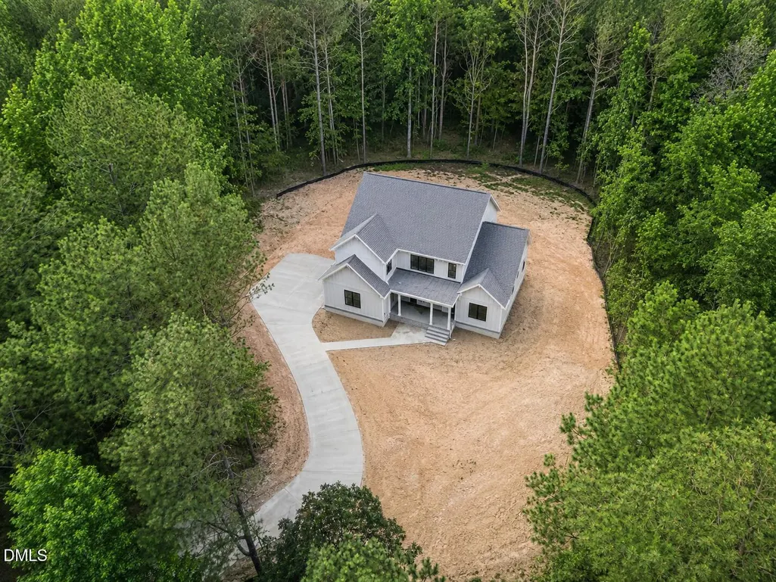
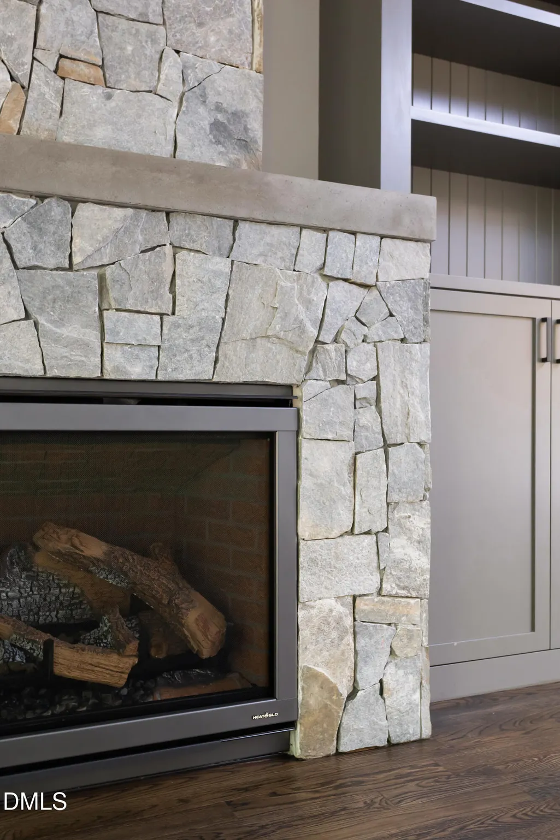
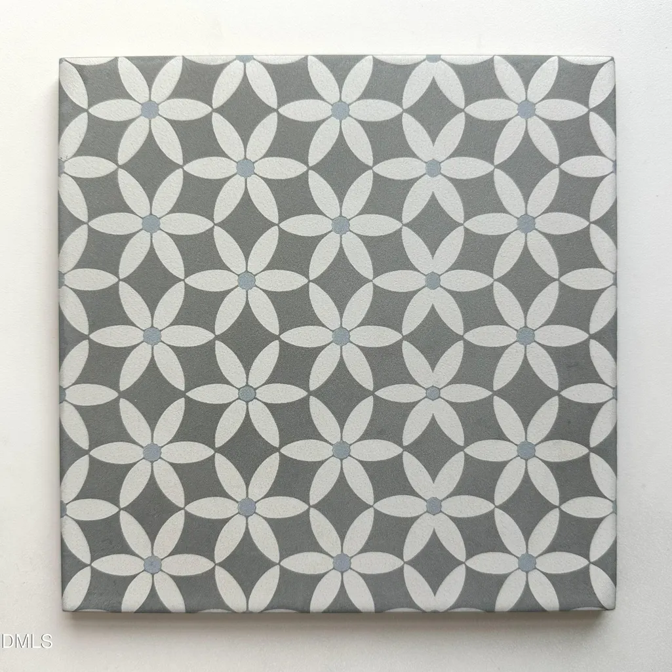
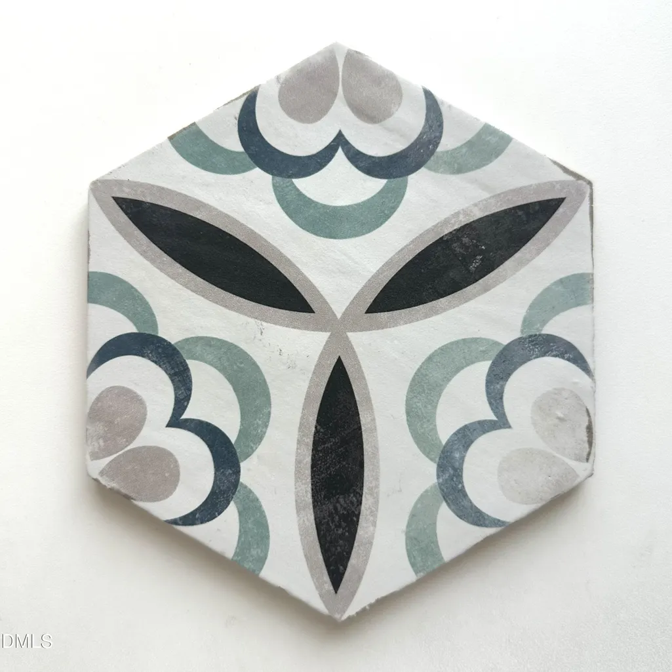
A rare new construction opportunity on almost 6 wooded acres, minutes from downtown Chapel Hill and Carrboro in the distinguished Greenbrae community. Warm and sophisticated, this luxury farmhouse blends timeless charm with refined, contemporary finishes. Situated in a community of high-end custom homes, 1040 Millbrook Circle enjoys a sense of place and privacy created first by the long sweeping driveway and then enhanced by an inviting brick front walkway and a modern elegant façade. Inside, custom details and artisan-created finishes set a warm, inviting tone. Site-finished white oak floors, a hand-built stone fireplace wall with an antique wood mantel shelf, curated tilework, custom millwork, designer light fixtures all create a warm, elegant living space. These features add a thoughtful counterpoint to clean architectural lines. The Chef's Kitchen features Thermador appliances, an adjacent scullery with pantry, and a large center island perfect for casual gatherings. A guest wing creates the opportunity to provide a perfect in-law or nanny suite. The main level flex-office-playroom-dining offers endless possibilities. Upstairs there are more flexible spaces on the second and third floors, including a vaulted and beamed-ceiling primary BR. Four bedrooms? Yes but there is so much more in this spacious home- including a full ensuite third floor where you can gaze over the tree tops at the rolling hills of Chapel Hill. Multiple flexible work-from-home spaces are generously proportioned; pick your dream: an art studio, playroom, or home theater? The rear screened porch provides a peaceful, spot for morning coffee or evening entertaining. Five+ acres provides plenty of room for your next chapter- a pool or guest cottage? Maybe a studio? The exclusive Greenbrae neighborhood is just minutes from Chapel Hill and Carrboro, placing acclaimed restaurants, boutique shopping, cultural venues, and top-rated schools within easy reach—offering a tranquil, Zinn-designed farmhouse retreat with bespoke details and superb access to the Triangle lifestyle.
| Elementary School | Middle School | High School |
|---|---|---|
| Chapel Hill Carrboro - Morris Grove Elementary School Elementary School | Chapel Hill Carrboro - Charles and Lucile McDougle Middle School Middle School | Chapel Hill Carrboro - Chapel Hill High School High School |
| Price History | |
|---|---|
| 8/27/2026 | Listed $1,700,000 |
General Features
| Sewer | Septic Tank |
|---|---|
| Heating | None |
| Cooling | Ceiling Fan(s),Central Air |
| Roof | Shingle |
| Appliances | Built-In Gas Oven,Built-In Gas Range,Dishwasher,Exhaust Fan,Smart Appliance(s),Stainless Steel Appliance(s) |
| Zoning | RB |
| HOA Fee | 166.66 |
| Garage Spaces | 2 |
| Association Fee Includes | Insurance,Road Maintenance |
| Patio/Porch Features | Covered,Deck,Enclosed,Porch,Screened |
| Architectural Style | Farmhouse |
| Construction Materials | Fiber Cement,HardiPlank Type |
| Year Built | 2026 |
| Stories Count | 3 |
| Levels | Three Or More |
| Property Subtype | Single Family Residence |
| Assoc Fee Paid Per | Quarterly |
| County | Orange |
| New Construction | true |
| Property Type | Residential |
| HOA | true |
| Attached Garage | true |
| Subdivision Name | Greenbrae |
| Garage Y/N | true |
| Total Rooms | 1 |
| Full Baths | 5 |
| Status | Active |
| Directions | take dairyland out from Carrboro and see the sign for Greenbrae on the left |
| High School | Chapel Hill Carrboro - Chapel Hill High School |
| City | Chapel Hill |
| Senior Community Y/N | false |
| Lot Size Units | Acres |
| Lot Size Square Feet | 251776 |
| Elementary School | Chapel Hill Carrboro - Morris Grove Elementary School |
| Tax Annual Amount | 3395.69 |
| Middle/Junior High School | Chapel Hill Carrboro - Charles and Lucile McDougle Middle School |
| Structure Type | House |
| Standard Status | Active |
Interior Features
| Interior Amenities | Breakfast Bar,Cathedral Ceiling(s),Ceiling Fan(s),Chandelier,Double Vanity,Dressing Room,Dual Closets,Eat-in Kitchen,Entrance Foyer,High Ceilings,Kitchen Island,Kitchen/Dining Room Combination,Living/Dining Room Combination,Open Floorplan,Pantry,Quartz Counters,Recessed Lighting,Smooth Ceilings,Soaking Tub,Storage,Walk-In Closet(s) |
|---|---|
| Flooring | Carpet,Ceramic Tile,Hardwood |
| Common Walls | No Common Walls |
| Air Conditioning Y/N | true |
| Heating Y/N | false |
| Above Grade Finished Area | 4071 |
| Half Baths | 1 |
| Laundry Features | Laundry Room,Upper Level |
| Total Bedrooms | 4 |
| Total Baths | 6 |
Exterior Features
| Exterior Amenities | Private Yard |
|---|---|
| Parking Features | Garage,Inside Entrance |
| Lot Features | Back Yard,Front Yard,Hardwood Trees,Landscaped,Native Plants,Private |
| Water Source | Well |
| Lot Size Area | 5.78 |
| Foundation Details | Crawlspace |
| Building Area Total | 4071 |
| Lot Size Acres | 5.78 |
| Door Features | French Doors,Sliding Doors |
| Road Frontage Type | Private Road |
Amenities
- Foreclosure
- Views
- Short Sale
- New Construction
- Adult 55+
- Lease To Own
- No HOA Fees
- Furnished
- Primary On Main
- Air Conditioning
- Seller Finance
- Green
- Fixer Upper
- Horse
- Golf
- Fireplace
- Deck
- Garage
- Basement
- Pool
Property vs Single Family Average in 27516
Price
Year Built

 Copyright 2026 Triangle MLS, Inc. of North Carolina. All rights reserved.
The data relating to real estate for sale on this web site comes in part from the Triangle MLS, Inc. of North Carolina. Real estate listings held by brokerage firms other than Berkshire Hathaway HomeServices York Simpson Underwood Realty - Chapel Hill are marked with the Broker Reciprocity logo and detailed information about them includes the name of the listing brokers. Brokers make an effort to deliver accurate information, but buyers should independently verify any information on which they will rely in a transaction. The listing broker shall not be responsible for any typographical errors, misinformation, or misprints, and they shall be held totally harmless from any damages arising from reliance upon this data. This data is provided exclusively for consumer's personal, noncommercial use.
Closed (sold) listings may have been listed and/or sold by a real estate firm other than the firm(s) featured on this website. Closed data is not available until the sale of the property is recorded in the MLS. Home sale data is not an appraisal, CMA, competitive or comparative market analysis, or home valuation of any property.
Listings marked with an icon are provided courtesy of the Triangle MLS, Inc. of North Carolina, Internet Data Exchange Database.
This site is monitored for scraping. Any use of listing data obtained from this web site, other than by a consumer looking to purchase real estate, is prohibited.
This data has been updated as of September 17, 2026 11:24 PM UTC
Copyright 2026 Triangle MLS, Inc. of North Carolina. All rights reserved.
The data relating to real estate for sale on this web site comes in part from the Triangle MLS, Inc. of North Carolina. Real estate listings held by brokerage firms other than Berkshire Hathaway HomeServices York Simpson Underwood Realty - Chapel Hill are marked with the Broker Reciprocity logo and detailed information about them includes the name of the listing brokers. Brokers make an effort to deliver accurate information, but buyers should independently verify any information on which they will rely in a transaction. The listing broker shall not be responsible for any typographical errors, misinformation, or misprints, and they shall be held totally harmless from any damages arising from reliance upon this data. This data is provided exclusively for consumer's personal, noncommercial use.
Closed (sold) listings may have been listed and/or sold by a real estate firm other than the firm(s) featured on this website. Closed data is not available until the sale of the property is recorded in the MLS. Home sale data is not an appraisal, CMA, competitive or comparative market analysis, or home valuation of any property.
Listings marked with an icon are provided courtesy of the Triangle MLS, Inc. of North Carolina, Internet Data Exchange Database.
This site is monitored for scraping. Any use of listing data obtained from this web site, other than by a consumer looking to purchase real estate, is prohibited.
This data has been updated as of September 17, 2026 11:24 PM UTC
