
Views - Eco Friendly
Address
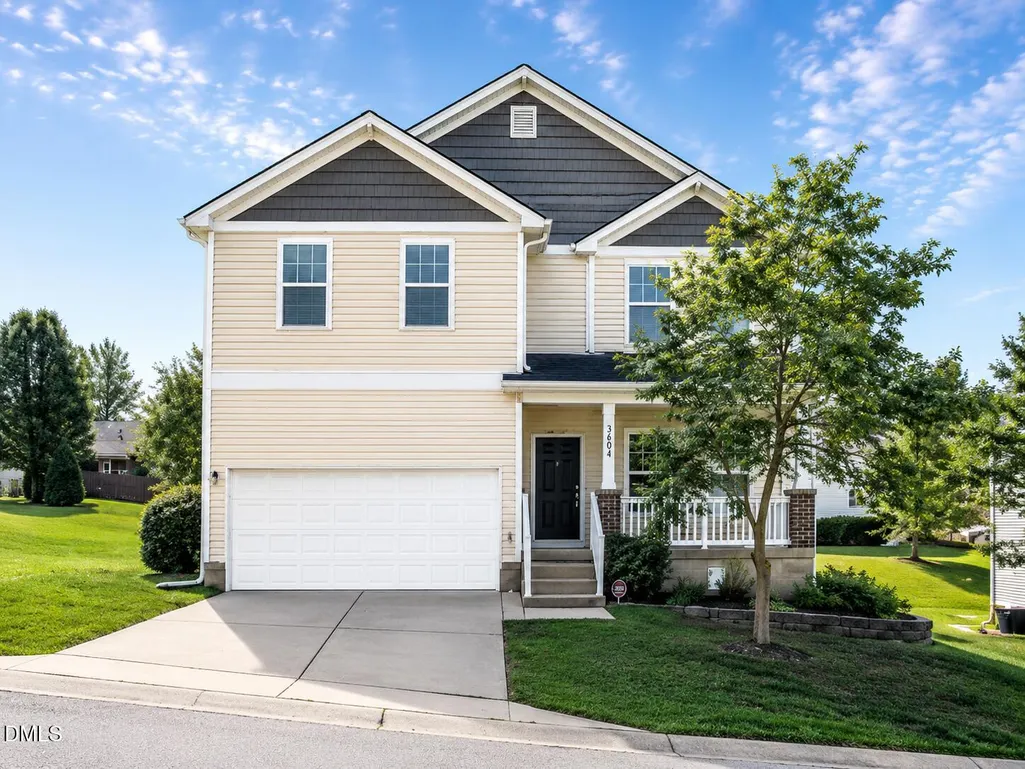
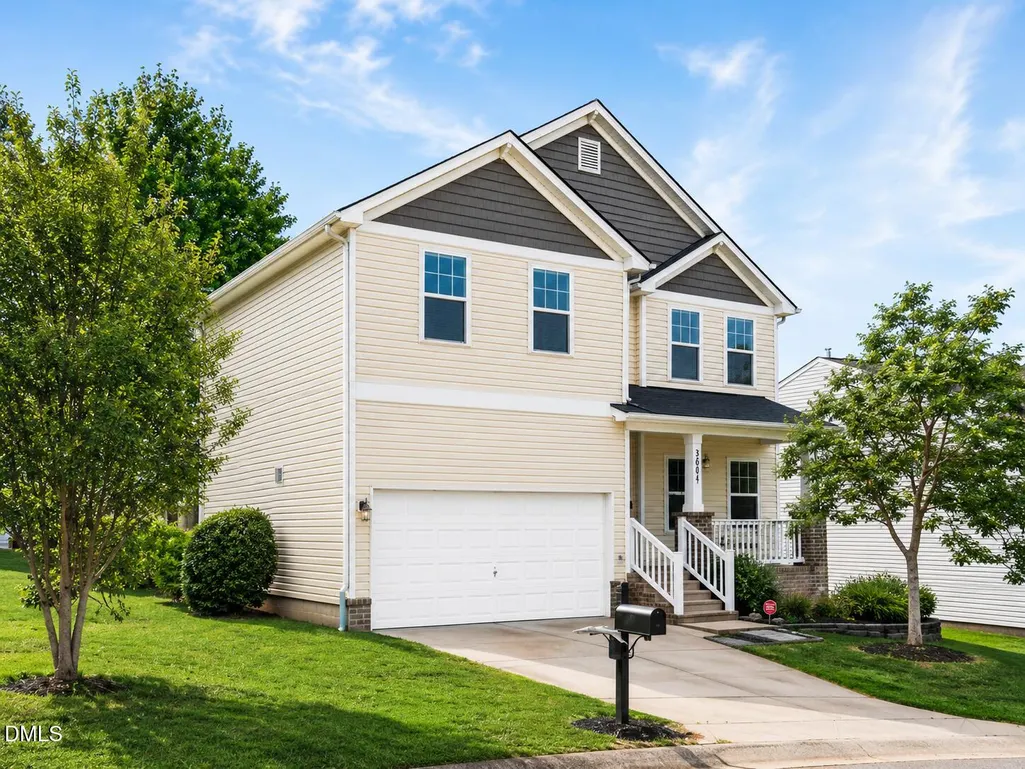
3604 Bretton Mill Drive, Raleigh, NC
Price
$ 439,000
Property Attributes
- MLS#10172254
- TypeSingle Family
- Listing Status Active
- CountyWake
- CityRaleigh
- NeighborhoodMcKinley Mill
- Zip27616
- StyleA-Frame, Craftsman, Traditional, Transitional
- Year Built2005
- Price$ 439,000
- Bedrooms4
- Full Bathrooms2
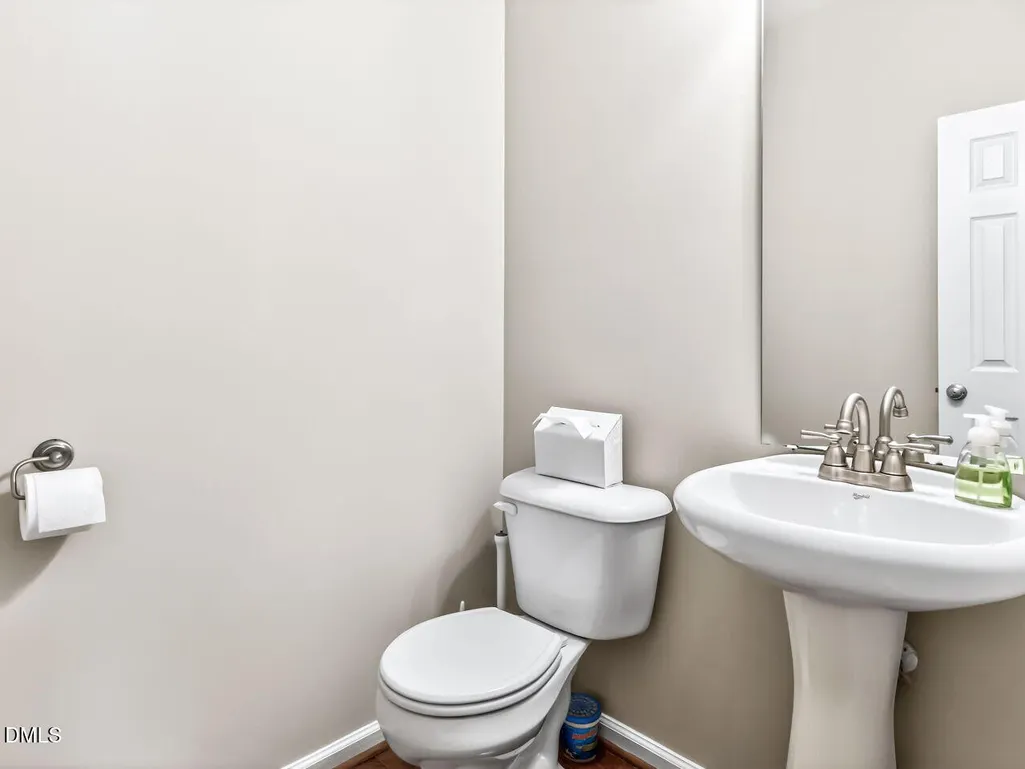
- Half Bathrooms1
- Sqr Footage2652
- Lot Size0.21 Acres
Data Source:
Triangle MLS (TMLS)
Property Description
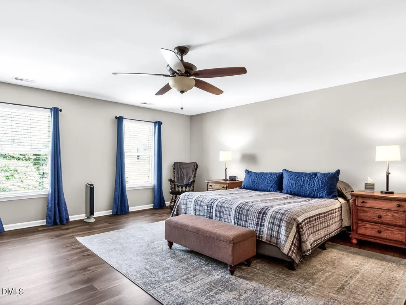
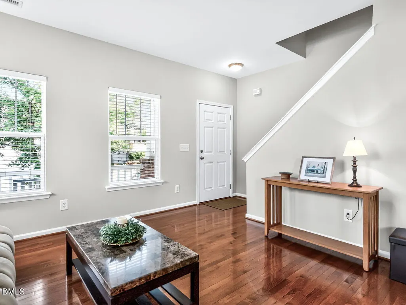
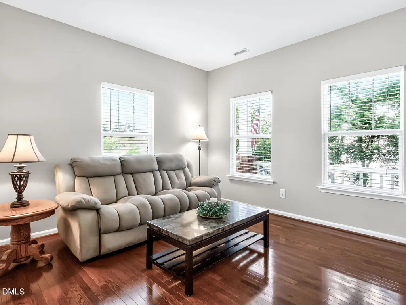
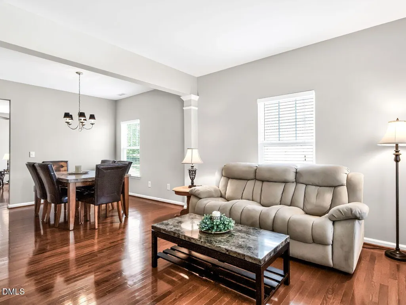
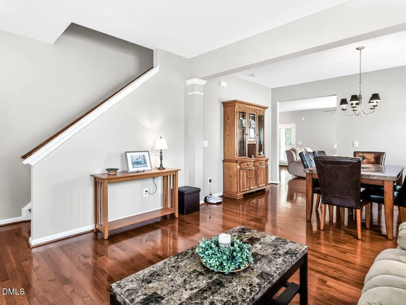
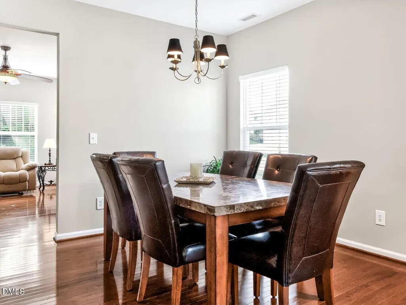
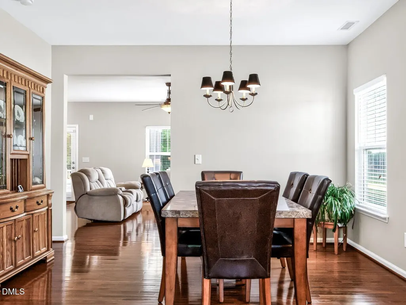
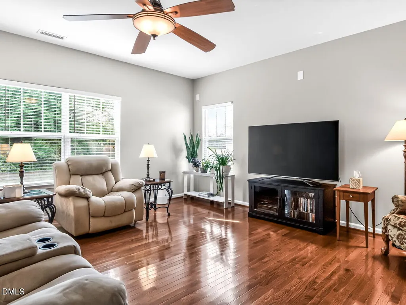
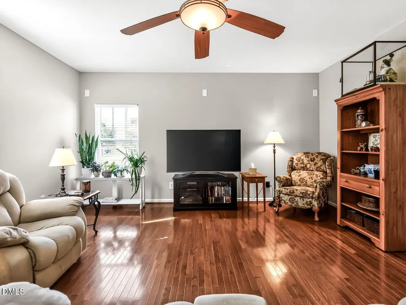
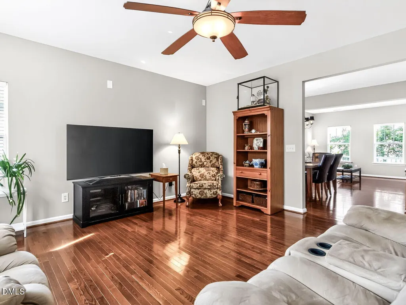
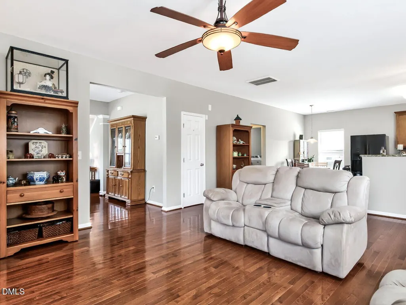
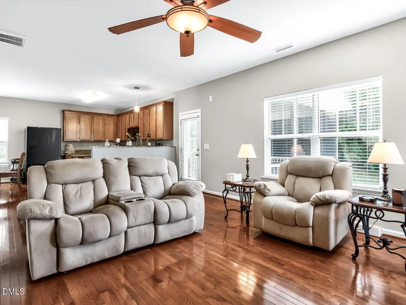
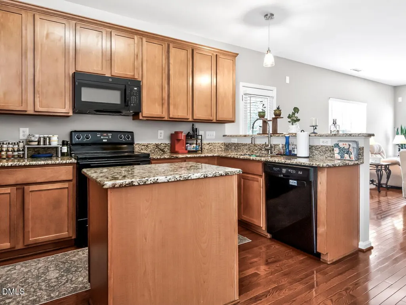
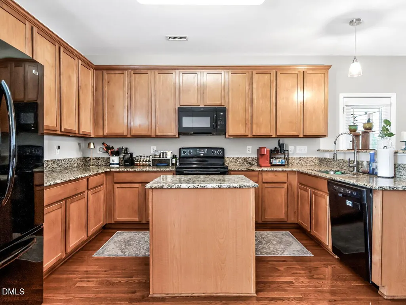
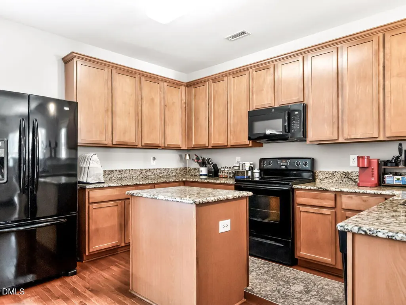
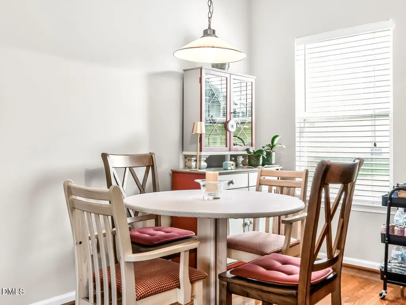
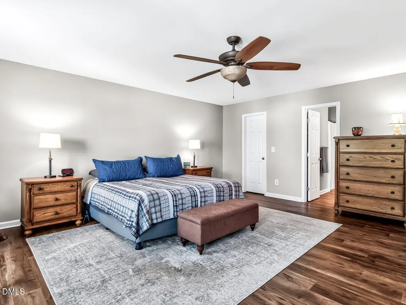
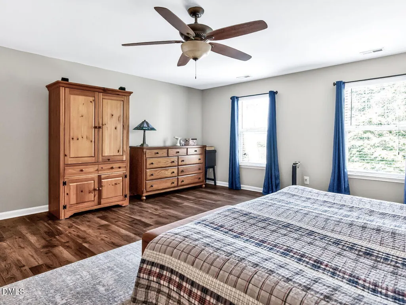
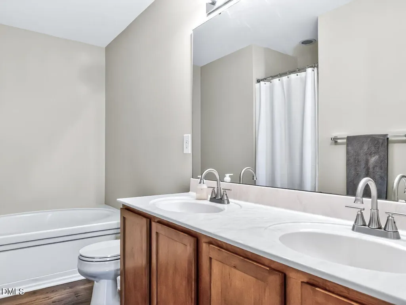
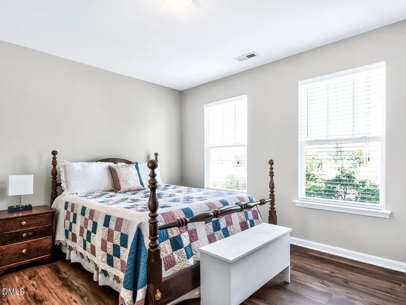
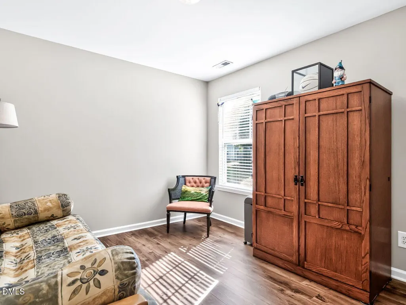
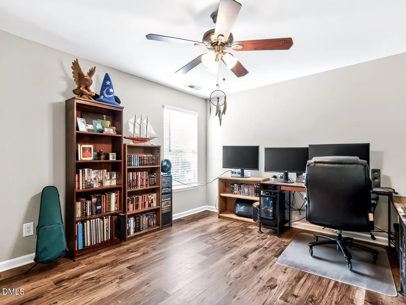
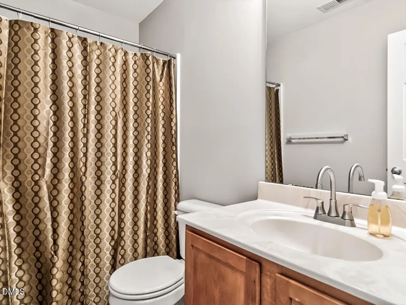
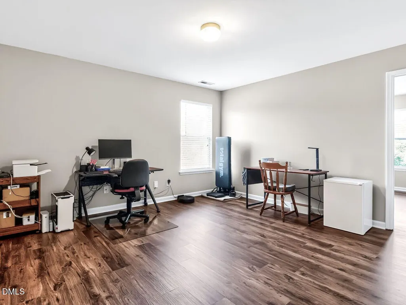
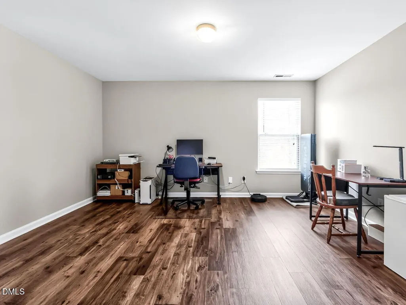
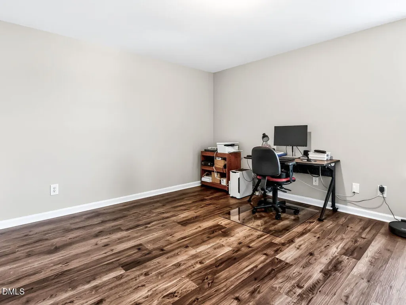
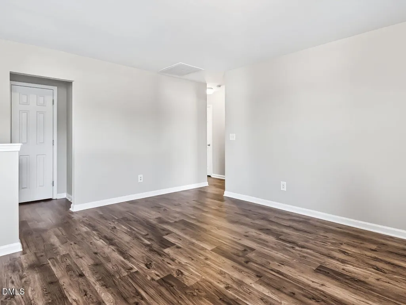
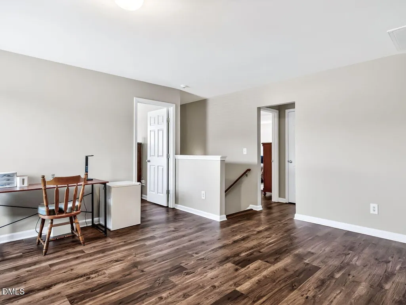
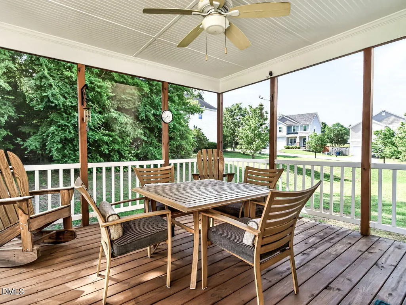
Welcome to 3604 Bretton Mill Drive, a beautifully updated home in Northeast Raleigh's desirable McKinley Mill community. Offering an inviting, comfortable layout with convenient access to everything the Triangle has to offer, this home is truly move-in ready. Step inside to an inviting, open floor plan featuring finished hardwood floors throughout the main level and durable luxury vinyl plank flooring upstairs. The spacious kitchen offers granite countertops, abundant cabinetry, and generous prep space, creating a natural gathering place for everyday meals and entertaining. A RainSoft whole-home water filtration system adds another thoughtful upgrade. Fresh paint, updated 2" faux wood blinds, and abundant natural light give the home a bright, refreshed feel throughout. Upstairs, the spacious owner's suite provides a relaxing retreat with a walk-in closet, whirlpool garden tub, and generously sized bath. Enjoy North Carolina's seasons from the screened-in patio overlooking the backyard—an ideal spot for morning coffee, outdoor dining, or relaxing with friends and family. An attached garage with additional storage and a recently replaced roof add convenience and peace of mind. Located near Harris Creek Elementary with quick access to I-540, Lowe's Foods, Triangle Town Center, shopping, dining, and major commuter routes, 3604 Bretton Mill Drive puts everyday conveniences within easy reach while still offering the comfort of an established neighborhood. Updated, move-in ready, and conveniently located—come see what makes 3604 Bretton Mill Drive a wonderful place to call home. Roof replaced in 2025, home has been freshly painted, No Carpet, LVP installed upstairs
| Elementary School | Middle School | High School |
|---|---|---|
| Wake - Harris Creek Elementary Elementary School | Wake - Rolesville Middle School Middle School | Wake - Rolesville High School High School |
| Price History | |
|---|---|
| 8/23/2026 | Listed $439,000 |
General Features
| Sewer | Public Sewer |
|---|---|
| Heating | Central,Heat Pump,Hot Water |
| Cooling | Ceiling Fan(s),Central Air,Electric,Heat Pump |
| Utilities | Cable Available,Cable Connected,Electricity Available,Electricity Connected,Phone Available,Phone Connected,Sewer Available,Sewer Connected,Water Available,Water Connected,Underground Utilities |
| Roof | Asphalt,Shingle,See Remarks |
| Appliances | Dishwasher,Electric Range,Exhaust Fan,Microwave,Range,Self Cleaning Oven,Water Heater,Water Purifier |
| Zoning | R-4 |
| HOA Fee | 400 |
| Garage Spaces | 2 |
| Association Fee Includes | Unknown |
| Patio/Porch Features | Covered,Deck,Enclosed,Front Porch,Patio,Porch,Screened |
| Architectural Style | A-Frame,Craftsman,Traditional,Transitional |
| Construction Materials | Blown-In Insulation,Brick,Frame,Shake Siding,Vinyl Siding |
| Year Built | 2005 |
| View | Neighborhood,Trees/Woods |
| Stories Count | 2 |
| Levels | Two |
| Property Subtype | Single Family Residence |
| Community Features | Clubhouse,Playground,Pool,Sidewalks,Street Lights,Suburban |
| Assoc Fee Paid Per | Annually |
| County | Wake |
| New Construction | false |
| Property Type | Residential |
| Association Amenities | Clubhouse,Maintenance Grounds,Playground,Pool |
| HOA | true |
| Attached Garage | true |
| Energy Efficient | Water Heater |
| Subdivision Name | McKinley Mill |
| Facing Direction | Northwest |
| Garage Y/N | true |
| Total Rooms | 12 |
| Full Baths | 2 |
| Status | Active |
| Directions | From I40: Use the right two lates to take exit 301 for I-87N/I-440W/US-64E. On I440W, take exit 14 for US-64E/264E toward Rocky Mount. Continue on I-87 for 3 miles. Take exit 7 to merge onto I540W toward US1/Wake Forest. Take exit 20 for Buffaloe Rd. Turn right onto Buffaloe Rd. Turn Left onto Forestville Rd. Turn Left onto Hopper St. Turn Left onto Deering Drive and then turn right onto Bretton Mill Drive. 3604 will be on your left. From I-440E go North on Capital Blvd/US1 (R) Louisberg/401N - cross 540, turn (R) onto Mitchell Mill, (R) onto Singleleaf, (L) onto Hopper, (R) onto Hamilton Mill, (L) onto Bretton Mill - home on right. |
| High School | Wake - Rolesville High School |
| City | Raleigh |
| Senior Community Y/N | false |
| Open Parking Spaces | 2 |
| Lot Size Units | Acres |
| Lot Size Square Feet | 9148 |
| Carport Y/N | false |
| Elementary School | Wake - Harris Creek Elementary |
| Tax Annual Amount | 3907.78 |
| Middle/Junior High School | Wake - Rolesville Middle School |
| Virtual Tour | https://tours.visualproperties.net/cp/49a68803/ |
| Structure Type | House |
| Builder Name | Beazer Homes |
| Standard Status | Active |
Interior Features
| Interior Amenities | Bar,Bathtub/Shower Combination,Ceiling Fan(s),Chandelier,Double Vanity,Eat-in Kitchen,Granite Counters,High Speed Internet,Kitchen Island,Living/Dining Room Combination,Open Floorplan,Smooth Ceilings,Stone Counters,Walk-In Shower,Whirlpool Tub,Wired for Sound |
|---|---|
| Flooring | Hardwood,Luxury Vinyl,Wood |
| Common Walls | No Common Walls |
| Air Conditioning Y/N | true |
| Heating Y/N | true |
| Window Features | Aluminum Frames,Blinds,Double Pane Windows,Screens |
| Fireplace Y/N | false |
| Above Grade Finished Area | 2652 |
| Half Baths | 1 |
| Laundry Features | Electric Dryer Hookup,Laundry Room,Washer Hookup |
| Total Bedrooms | 4 |
| Total Baths | 3 |
Exterior Features
| Exterior Amenities | Private Yard,Rain Gutters |
|---|---|
| Fencing | None |
| Parking Features | Attached,Driveway,Garage,Garage Door Opener,Garage Faces Front,Inside Entrance,Lighted,Side By Side,Storage |
| Lot Features | Back Yard,Few Trees,Front Yard |
| Water Source | Public |
| Lot Size Area | 0.21 |
| Foundation Details | Block,Crawlspace |
| Spa | false |
| Building Area Total | 2652 |
| Lot Size Acres | 0.21 |
| Road Surface Type | Asphalt |
| Waterfront Y/N | false |
| Door Features | Storm Door(s) |
| Road Frontage Type | State Road |
| Horse Y/N | false |
Amenities
- Foreclosure
- Views
- Short Sale
- New Construction
- Adult 55+
- Lease To Own
- No HOA Fees
- Furnished
- Primary On Main
- Air Conditioning
- Seller Finance
- Green
- Fixer Upper
- Horse
- Golf
- Fireplace
- Deck
- Garage
- Basement
- Pool
Property vs Single Family Average in 27616
Price
Year Built

 Copyright 2026 Triangle MLS, Inc. of North Carolina. All rights reserved.
The data relating to real estate for sale on this web site comes in part from the Triangle MLS, Inc. of North Carolina. Real estate listings held by brokerage firms other than Berkshire Hathaway HomeServices York Simpson Underwood Realty - Chapel Hill are marked with the Broker Reciprocity logo and detailed information about them includes the name of the listing brokers. Brokers make an effort to deliver accurate information, but buyers should independently verify any information on which they will rely in a transaction. The listing broker shall not be responsible for any typographical errors, misinformation, or misprints, and they shall be held totally harmless from any damages arising from reliance upon this data. This data is provided exclusively for consumer's personal, noncommercial use.
Closed (sold) listings may have been listed and/or sold by a real estate firm other than the firm(s) featured on this website. Closed data is not available until the sale of the property is recorded in the MLS. Home sale data is not an appraisal, CMA, competitive or comparative market analysis, or home valuation of any property.
Listings marked with an icon are provided courtesy of the Triangle MLS, Inc. of North Carolina, Internet Data Exchange Database.
This site is monitored for scraping. Any use of listing data obtained from this web site, other than by a consumer looking to purchase real estate, is prohibited.
This data has been updated as of September 15, 2026 11:47 PM UTC
Copyright 2026 Triangle MLS, Inc. of North Carolina. All rights reserved.
The data relating to real estate for sale on this web site comes in part from the Triangle MLS, Inc. of North Carolina. Real estate listings held by brokerage firms other than Berkshire Hathaway HomeServices York Simpson Underwood Realty - Chapel Hill are marked with the Broker Reciprocity logo and detailed information about them includes the name of the listing brokers. Brokers make an effort to deliver accurate information, but buyers should independently verify any information on which they will rely in a transaction. The listing broker shall not be responsible for any typographical errors, misinformation, or misprints, and they shall be held totally harmless from any damages arising from reliance upon this data. This data is provided exclusively for consumer's personal, noncommercial use.
Closed (sold) listings may have been listed and/or sold by a real estate firm other than the firm(s) featured on this website. Closed data is not available until the sale of the property is recorded in the MLS. Home sale data is not an appraisal, CMA, competitive or comparative market analysis, or home valuation of any property.
Listings marked with an icon are provided courtesy of the Triangle MLS, Inc. of North Carolina, Internet Data Exchange Database.
This site is monitored for scraping. Any use of listing data obtained from this web site, other than by a consumer looking to purchase real estate, is prohibited.
This data has been updated as of September 15, 2026 11:47 PM UTC
