
Address
9408 Lake Villa Way, Raleigh, NC
Price
$ 744,900
Property Attributes
- MLS#10167049
- TypeSingle Family
- Listing Status Active
- CountyWake
- CityRaleigh
- NeighborhoodDaltons Ridge
- Zip27614
- StyleTraditional
- Year Built2005
- Price$ 744,900
- Bedrooms3
- Full Bathrooms3
- Half Bathrooms1
- Sqr Footage3056
- Lot Size0.25 Acres
Data Source:
Triangle MLS (TMLS)
Property Description
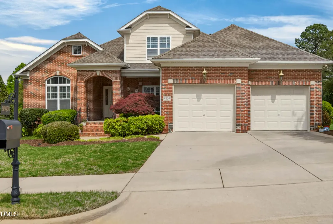
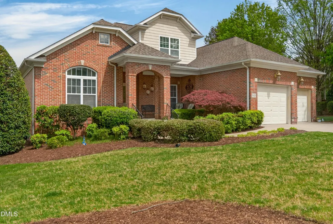
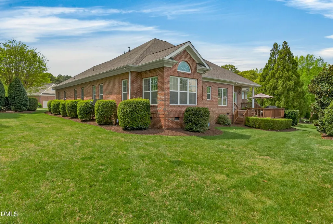
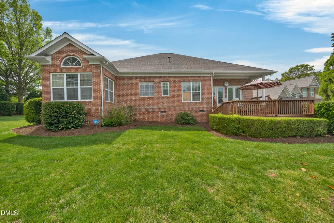
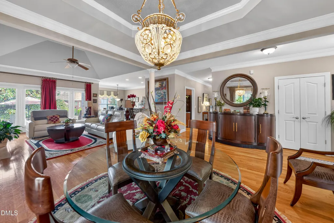
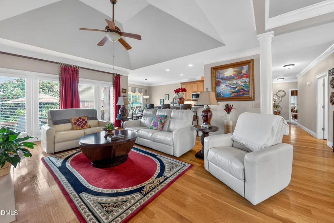
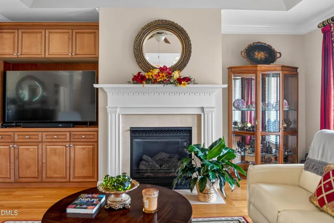
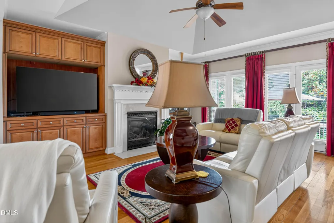
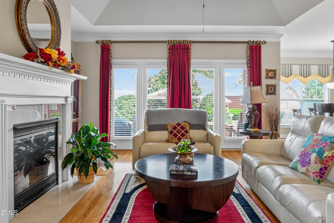
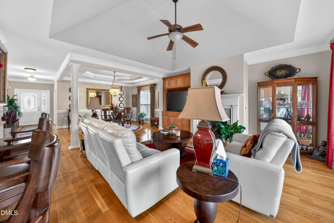
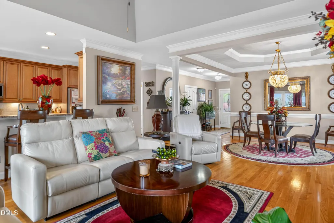
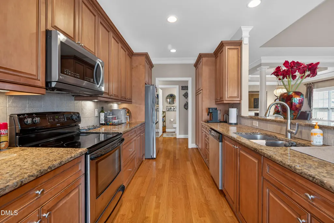
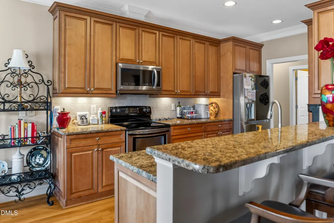
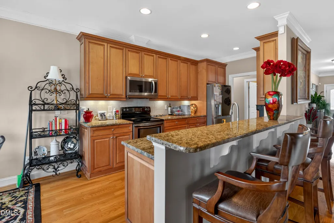
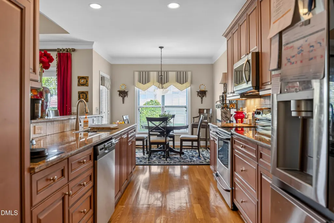
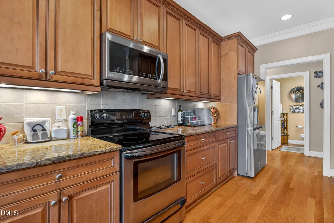
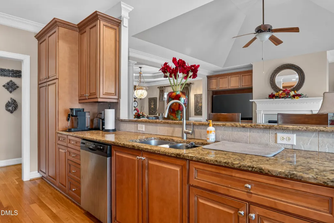
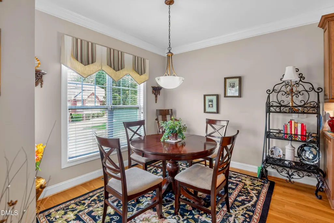
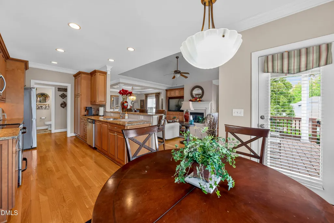
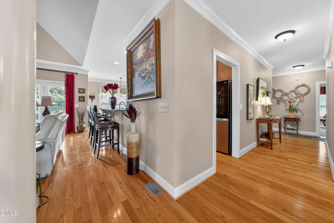
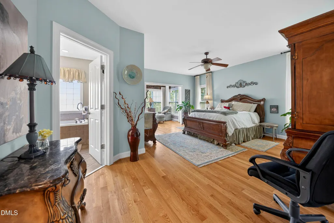
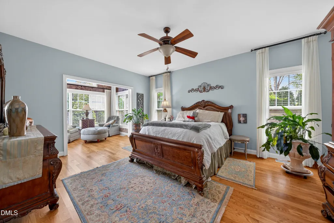
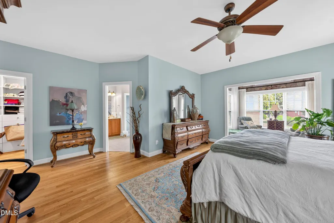
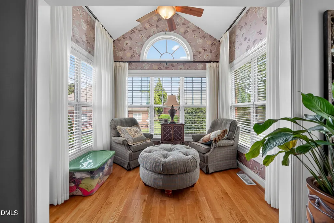
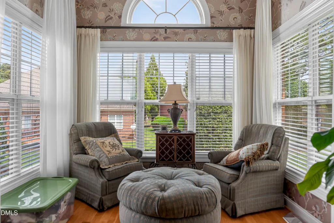
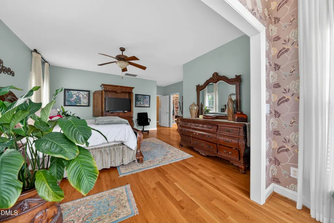
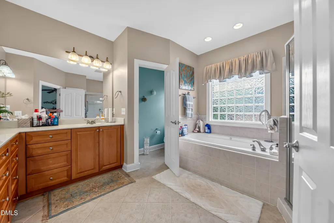
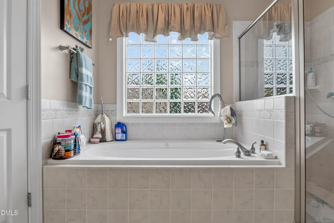
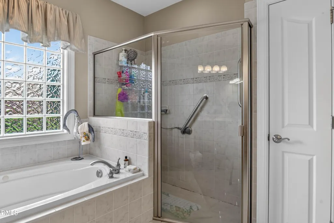
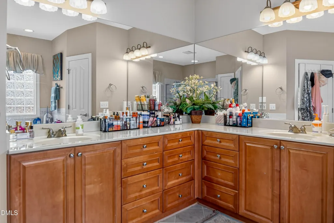
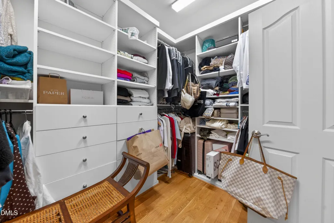
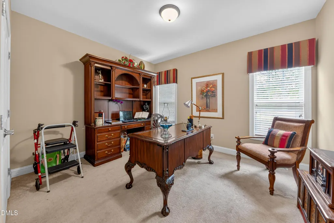
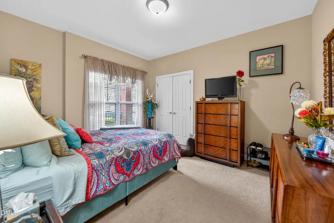
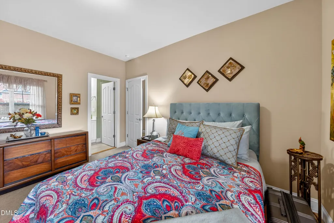
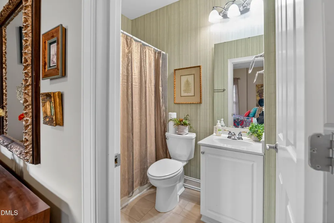
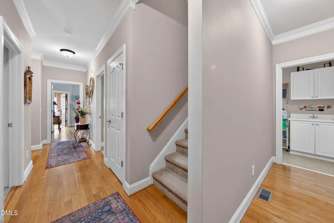
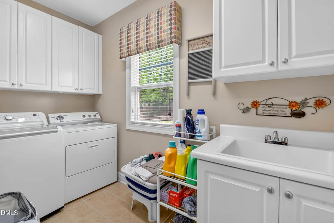
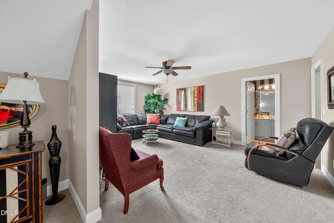
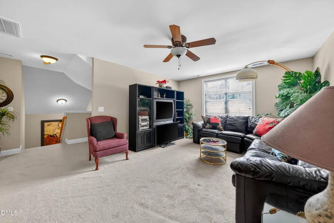
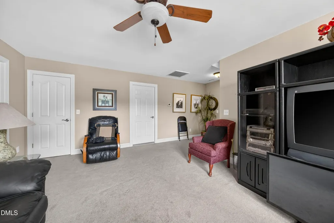
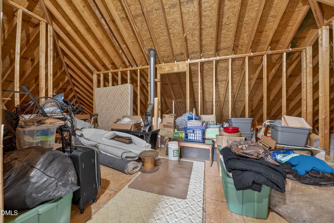
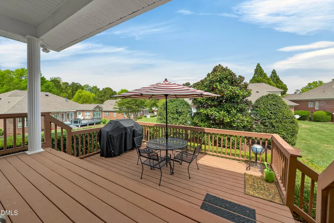
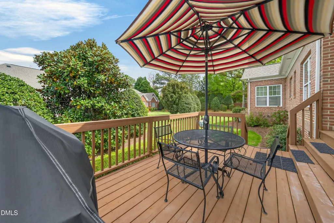
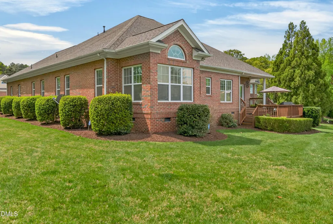
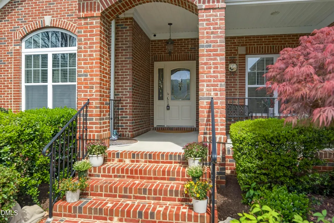
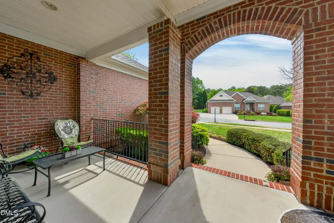
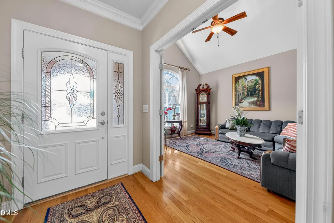
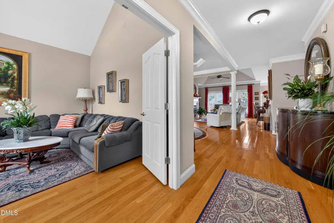
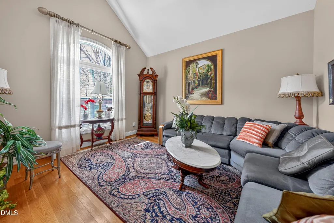
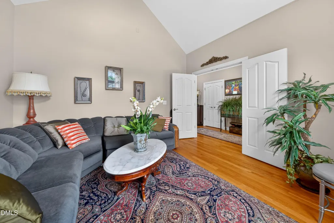
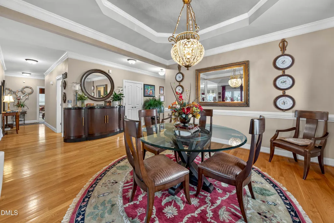
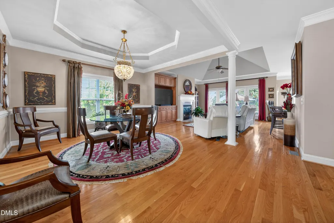
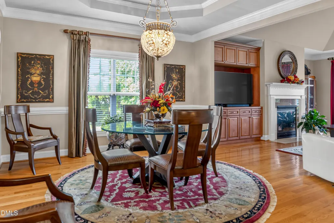
Solid All-Brick Ranch in One of North Raleigh's Most Convenient Communities This well-built, one-story all-brick ranch offers the ease of maintenance-free living, with HOA dues covering lawn care, landscaping, and irrigation -- so you can spend your weekends enjoying everything the area has to offer instead of mowing the yard. Inside, the open floor plan feels expansive thanks to 9' smooth ceilings that soar to 10' and 13.5' in the cathedral and tray ceiling areas. The thoughtfully upgraded interior includes a cozy fireplace flanked by built-in cabinetry and shelves, and a well-appointed kitchen featuring 42'' maple cabinetry with slide-out shelves and solid surface countertops. A tankless water heater adds modern efficiency. The primary suite is a true retreat, with a private sitting room, walk-in shower, whirlpool garden tub, and a generous walk-in closet. The dedicated home office features its own cathedral ceiling, and practical touches throughout -- including hallways over 4' wide, a laundry room with utility sink, wired security system, floored attic storage, and overhead shelving above the garage doors -- make daily life effortless. Out back, a stunning two-level deck creates an ideal space for relaxing or entertaining, all on a comfortable quarter-acre lot. The location is where this home truly shines. Falls Lake State Recreation Area and Falls Dam are just minutes away, and the Falls Lake Visitor Center sits right next door -- offering a paved walking path to the dam and miles of trails through forests and along the lakeshore. The Neuse River Trail system is also close by, making hiking, biking, canoeing, and fishing part of your everyday routine. This is an Estate Sale, and select furnishings are available for negotiation -- a great opportunity for buyers looking for a truly move-in ready home.
| Elementary School | Middle School | High School |
|---|---|---|
| Wake - Brassfield Road Elementary Elementary School | Wake - Wakefield Middle Middle School | Wake - Wakefield High High School |
| Price History | |
|---|---|
| 9/9/2026 | Listed $744,900 |
General Features
| Sewer | Public Sewer |
|---|---|
| Heating | Fireplace(s),Forced Air,Natural Gas |
| Cooling | Ceiling Fan(s),Central Air |
| Roof | Shingle |
| Appliances | Dishwasher,Disposal,Dryer,Electric Oven,Electric Range,Exhaust Fan,Free-Standing Electric Range,Free-Standing Range,Free-Standing Refrigerator,Ice Maker,Microwave,Oven,Range,Refrigerator,Stainless Steel Appliance(s),Washer,Washer/Dryer |
| Zoning | R-4 |
| HOA Fee | 370 |
| Garage Spaces | 2 |
| Association Fee Includes | Maintenance Grounds |
| Patio/Porch Features | Covered,Deck,Front Porch,Porch |
| Architectural Style | Traditional |
| Construction Materials | Brick |
| Year Built | 2005 |
| View | Neighborhood |
| Stories Count | 1 |
| Levels | One and One Half |
| Property Subtype | Single Family Residence |
| Community Features | Sidewalks,Suburban |
| Assoc Fee Paid Per | Monthly |
| County | Wake |
| New Construction | false |
| Property Type | Residential |
| Association Amenities | Maintenance Grounds |
| HOA | true |
| Attached Garage | true |
| Subdivision Name | Daltons Ridge |
| Garage Y/N | true |
| Total Rooms | 9 |
| Full Baths | 3 |
| Status | Active |
| Directions | I-540 to Falls of Neuse Rd. Cross intersection at Durant Rd go approximately 2 miles to a Left on Lake Villa Way into Daltons Ridge. House on right. |
| High School | Wake - Wakefield High |
| City | Raleigh |
| Senior Community Y/N | false |
| Lot Size Units | Acres |
| Lot Size Square Feet | 10890 |
| Carport Y/N | false |
| Elementary School | Wake - Brassfield Road Elementary |
| Tax Annual Amount | 5354.5 |
| Middle/Junior High School | Wake - Wakefield Middle |
| Virtual Tour | https://mcnamara-and-co.aryeo.com/videos/019d6897-887b-714e-a1f9-bbc8a2a7f8b0?v=409 |
| Structure Type | House,Site Built |
| Standard Status | Active |
Interior Features
| Interior Amenities | Bathtub/Shower Combination,Breakfast Bar,Built-in Features,Ceiling Fan(s),Chandelier,Crown Molding,Double Vanity,Eat-in Kitchen,Granite Counters,High Ceilings,Living/Dining Room Combination,Open Floorplan,Primary Downstairs,Recessed Lighting,Separate Shower,Stone Counters,Tray Ceiling(s),Vaulted Ceiling(s),Walk-In Closet(s),Walk-In Shower |
|---|---|
| Flooring | Carpet,Ceramic Tile,Hardwood,Tile,Wood |
| Total Fireplaces | 1 |
| Fireplace Features | Family Room,Gas |
| Common Walls | No Common Walls |
| Air Conditioning Y/N | true |
| Heating Y/N | true |
| Fireplace Y/N | true |
| Above Grade Finished Area | 3056 |
| Half Baths | 1 |
| Laundry Features | Inside,Laundry Room,Main Level,Sink |
| Total Bedrooms | 3 |
| Above Grade Finished Area Source | Public Records |
| Total Baths | 4 |
Exterior Features
| Exterior Amenities | Barbecue,Gas Grill,Outdoor Grill,Rain Gutters |
|---|---|
| Fencing | None |
| Parking Features | Attached,Driveway,Garage,Garage Door Opener,Garage Faces Front,Inside Entrance |
| Lot Features | Back Yard,Landscaped |
| Water Source | Public |
| Lot Size Area | 0.25 |
| Foundation Details | Raised,Crawlspace |
| Spa | false |
| Building Area Total | 3056 |
| Lot Size Acres | 0.25 |
Amenities
- Foreclosure
- Views
- Short Sale
- New Construction
- Adult 55+
- Lease To Own
- No HOA Fees
- Furnished
- Primary On Main
- Air Conditioning
- Seller Finance
- Green
- Fixer Upper
- Horse
- Golf
- Fireplace
- Deck
- Garage
- Basement
- Pool
Property vs Single Family Average in 27614
Price
Year Built


