
New Construction
Address
2101 Reserve Lane, Raleigh, NC
Price
$ 4,500,000
Property Attributes
- MLS#10158045
- TypeSingle Family
- Listing Status Active
- CountyWake
- CityRaleigh
- NeighborhoodWellington Reserve
- Zip27606
- StyleFrench Provincial, Modern, Traditional, Transitional
- Year Built2026
- Price$ 4,500,000
- Bedrooms4
- Full Bathrooms5
- Half Bathrooms3
- Sqr Footage5758
- Lot Size1.42 Acres
Data Source:
Triangle MLS (TMLS)
Property Description
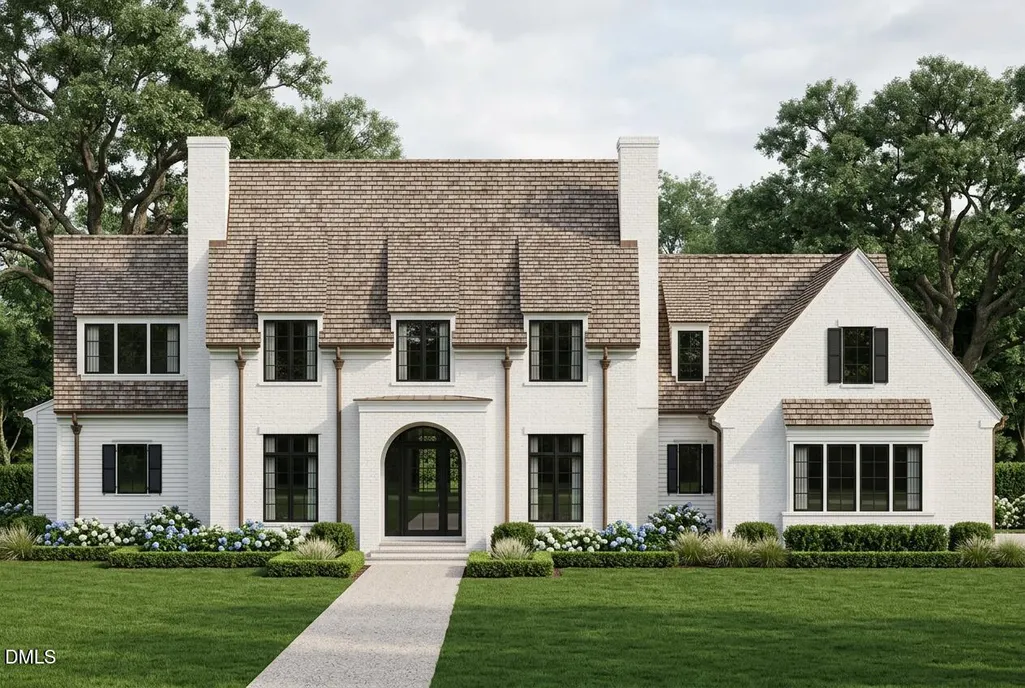
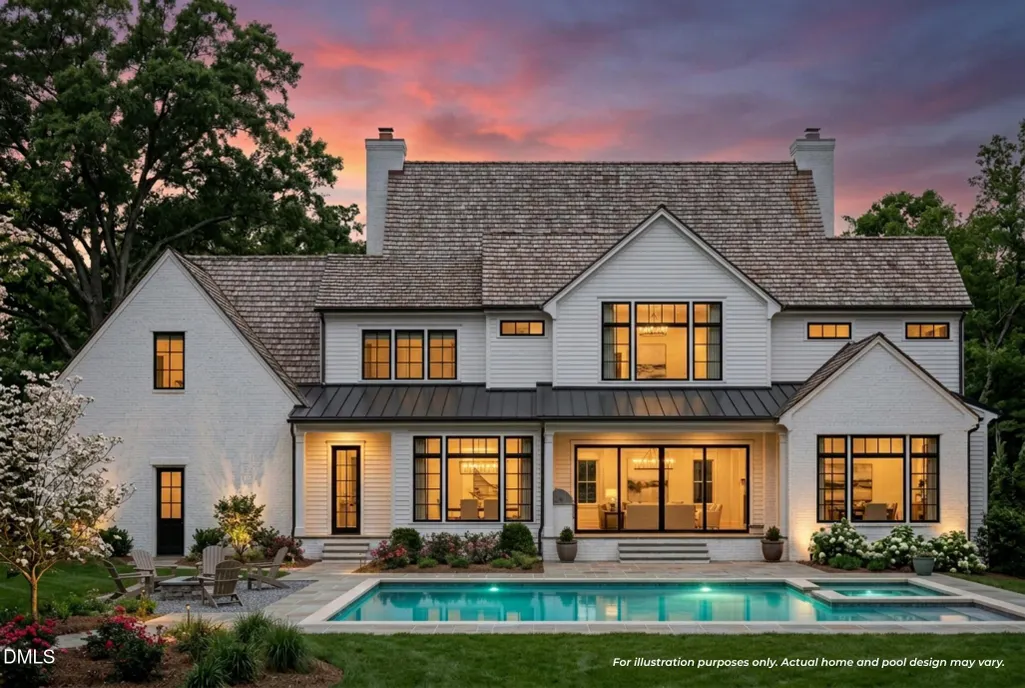
The inaugural homesite in a gated equestrian enclave does not become available twice. At Wellington Reserve, 2101 Reserve Lane is the first residence in an intimate community of just eleven estates, a singular opportunity to define the architectural identity of one of Raleigh's most refined new addresses, built by Raleigh Custom Homes in a French countryside-inspired design of 5,758 square feet on 1.42 private acres. A timeless cedar roof, considered elevations, and a three-car garage integrated with architectural intention announce the caliber of the build before the door opens. Outdoors, a custom-designed infinity-edge pool with fire accents and a fully integrated spa anchor a resort-caliber retreat, while sandblasted porch coping and decking elevate the outdoor living to architectural standard. Inside, a chef-inspired kitchen with an expansive scullery is built for entertaining at scale and everyday ease. The first-floor primary retreat is a private haven, complemented by a separate guest suite and a dedicated study on the main level. Upstairs, a dedicated exercise room, a spacious recreation room, and a game room with its own snack bar layer in the lifestyle depth that distinguishes a custom build. Wellington Reserve sits behind gates, approached along Dover Farm Road's scenic half-mile past open pastures, horse farms, and MacNair's Country acres. North Hills, Six Forks, RDU, and the Triangle's technology anchors are all within easy reach. The combination of this setting, this builder, this community scale, and this homesite position will not repeat.
| Elementary School | Middle School | High School |
|---|---|---|
| Wake - Swift Creek Elementary Elementary School | Wake - Dillard Drive Middle Middle School | Wake - Athens Drive High High School |
| Price History | |
|---|---|
| 8/19/2026 | Listed $4,500,000 |
General Features
| Sewer | Septic Tank |
|---|---|
| Heating | Forced Air |
| Cooling | Central Air |
| Roof | Architectural Shingle,Shingle |
| Appliances | Dishwasher,Gas Range,Microwave,Range Hood,Smart Appliance(s),Stainless Steel Appliance(s) |
| HOA Fee | 390 |
| Garage Spaces | 3 |
| Association Fee Includes | Road Maintenance,Security,Storm Water Maintenance |
| Patio/Porch Features | Covered,Deck,Enclosed,Front Porch,Porch,Rear Porch,Screened |
| Architectural Style | French Provincial,Modern,Traditional,Transitional |
| Pool Features | Private |
| Construction Materials | Cedar,Fiber Cement |
| Year Built | 2026 |
| Stories Count | 2 |
| Levels | Two |
| Property Subtype | Single Family Residence |
| Assoc Fee Paid Per | Annually |
| County | Wake |
| New Construction | true |
| Property Type | Residential |
| Association Amenities | Gated,Security |
| HOA | true |
| Attached Garage | true |
| Subdivision Name | Wellington Reserve |
| Garage Y/N | true |
| Total Rooms | 13 |
| Full Baths | 5 |
| Status | Active |
| Directions | Use 2800 Dover Farm Rd, Raleigh for GPS (gate entrance). Property is new and may not appear in maps yet. Once inside the neighborhood, Lot 7 is on the left, 2nd from the end. From I-440 W → Gorman St → Exit 295 to I-40 E/US-64 E → Tryon Rd → Dover Farm Rd. |
| High School | Wake - Athens Drive High |
| City | Raleigh |
| Senior Community Y/N | false |
| Lot Size Units | Acres |
| Lot Size Square Feet | 61855.2 |
| Spa Features | Private |
| Elementary School | Wake - Swift Creek Elementary |
| Middle/Junior High School | Wake - Dillard Drive Middle |
| Structure Type | House,Site Built |
| Builder Name | Raleigh Custom homes |
| Standard Status | Active |
Interior Features
| Interior Amenities | Built-in Features,Ceiling Fan(s),Eat-in Kitchen,Entrance Foyer,High Ceilings,Open Floorplan,Pantry,Primary Downstairs,Smooth Ceilings,Storage,Walk-In Closet(s),Walk-In Shower |
|---|---|
| Flooring | Carpet,Hardwood,Tile |
| Fireplace Features | Family Room |
| Air Conditioning Y/N | true |
| Heating Y/N | true |
| Fireplace Y/N | true |
| Above Grade Finished Area | 5758 |
| Half Baths | 3 |
| Total Bedrooms | 4 |
| Total Baths | 8 |
Exterior Features
| Exterior Amenities | Lighting,Private Entrance,Private Yard,Storage |
|---|---|
| Parking Features | Concrete,Driveway,Garage |
| Water Source | Well |
| Lot Size Area | 1.42 |
| Foundation Details | Crawlspace |
| Spa | true |
| Building Area Total | 5758 |
| Lot Dimensions | See plat map |
| Lot Size Acres | 1.42 |
Amenities
- Foreclosure
- Views
- Short Sale
- New Construction
- Adult 55+
- Lease To Own
- No HOA Fees
- Furnished
- Primary On Main
- Air Conditioning
- Seller Finance
- Green
- Fixer Upper
- Horse
- Golf
- Fireplace
- Deck
- Garage
- Basement
- Pool
Property vs Single Family Average in 27606
Price
Year Built

 Copyright 2026 Triangle MLS, Inc. of North Carolina. All rights reserved.
The data relating to real estate for sale on this web site comes in part from the Triangle MLS, Inc. of North Carolina. Real estate listings held by brokerage firms other than Berkshire Hathaway HomeServices York Simpson Underwood Realty - Chapel Hill are marked with the Broker Reciprocity logo and detailed information about them includes the name of the listing brokers. Brokers make an effort to deliver accurate information, but buyers should independently verify any information on which they will rely in a transaction. The listing broker shall not be responsible for any typographical errors, misinformation, or misprints, and they shall be held totally harmless from any damages arising from reliance upon this data. This data is provided exclusively for consumer's personal, noncommercial use.
Closed (sold) listings may have been listed and/or sold by a real estate firm other than the firm(s) featured on this website. Closed data is not available until the sale of the property is recorded in the MLS. Home sale data is not an appraisal, CMA, competitive or comparative market analysis, or home valuation of any property.
Listings marked with an icon are provided courtesy of the Triangle MLS, Inc. of North Carolina, Internet Data Exchange Database.
This site is monitored for scraping. Any use of listing data obtained from this web site, other than by a consumer looking to purchase real estate, is prohibited.
This data has been updated as of September 15, 2026 12:01 AM UTC
Copyright 2026 Triangle MLS, Inc. of North Carolina. All rights reserved.
The data relating to real estate for sale on this web site comes in part from the Triangle MLS, Inc. of North Carolina. Real estate listings held by brokerage firms other than Berkshire Hathaway HomeServices York Simpson Underwood Realty - Chapel Hill are marked with the Broker Reciprocity logo and detailed information about them includes the name of the listing brokers. Brokers make an effort to deliver accurate information, but buyers should independently verify any information on which they will rely in a transaction. The listing broker shall not be responsible for any typographical errors, misinformation, or misprints, and they shall be held totally harmless from any damages arising from reliance upon this data. This data is provided exclusively for consumer's personal, noncommercial use.
Closed (sold) listings may have been listed and/or sold by a real estate firm other than the firm(s) featured on this website. Closed data is not available until the sale of the property is recorded in the MLS. Home sale data is not an appraisal, CMA, competitive or comparative market analysis, or home valuation of any property.
Listings marked with an icon are provided courtesy of the Triangle MLS, Inc. of North Carolina, Internet Data Exchange Database.
This site is monitored for scraping. Any use of listing data obtained from this web site, other than by a consumer looking to purchase real estate, is prohibited.
This data has been updated as of September 15, 2026 12:01 AM UTC
