
Price Reduction - New Construction
Address
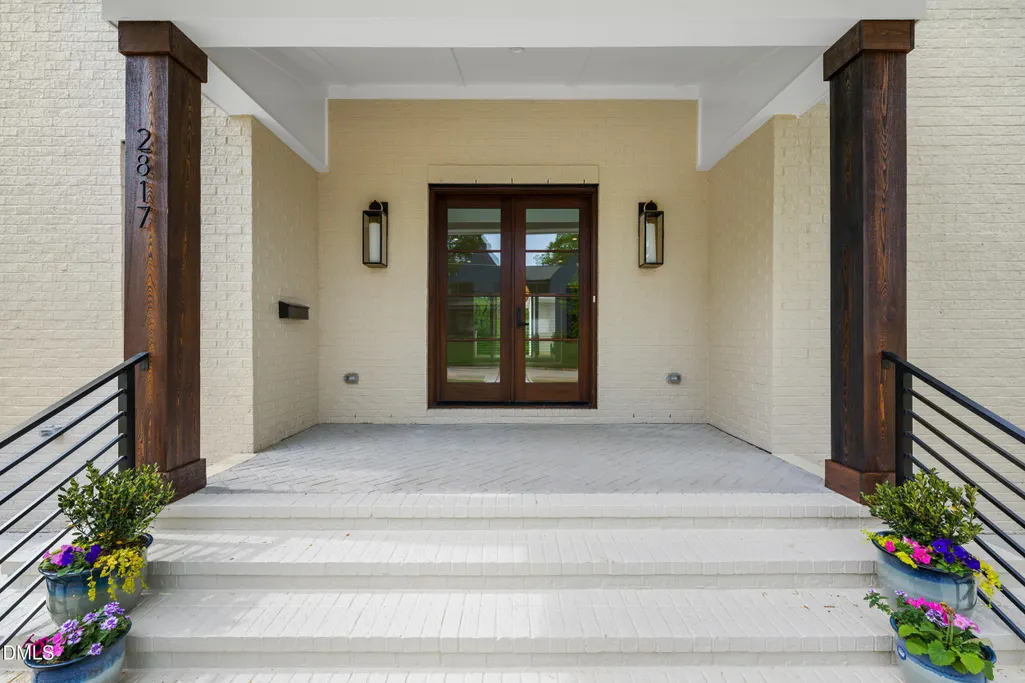
2817 Claremont Road, Raleigh, NC
Price
$ 2,390,000
Property Attributes
- MLS#10157763
- TypeSingle Family
- Listing Status Active
- CountyWake
- CityRaleigh
- NeighborhoodAnderson Heights
- Zip27608
- StyleTransitional
- Year Built2025
- Price$ 2,390,000
- Bedrooms4
- Full Bathrooms4
- Half Bathrooms1
- Sqr Footage5998
- Lot Size0.45 Acres
Data Source:
Triangle MLS (TMLS)
Property Description
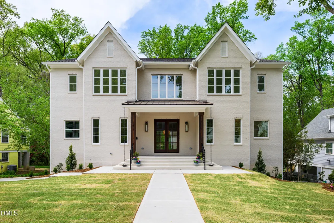
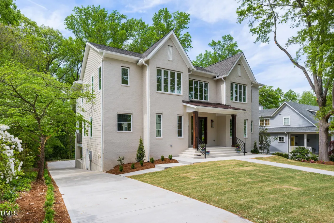
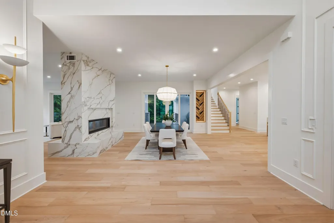
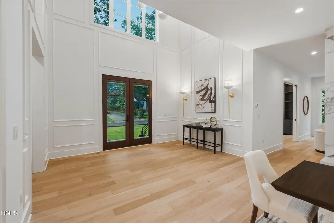
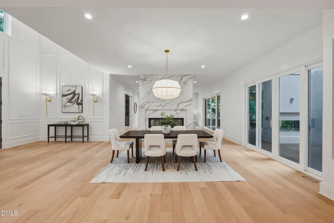
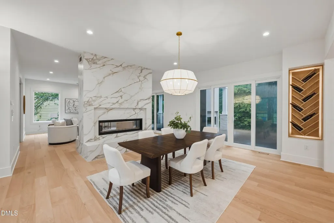
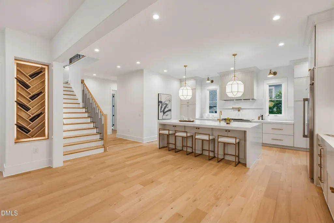
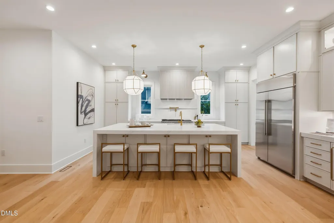
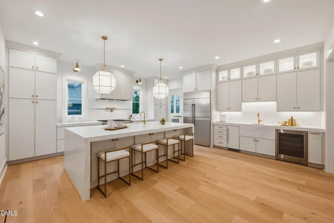
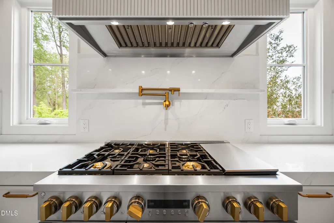
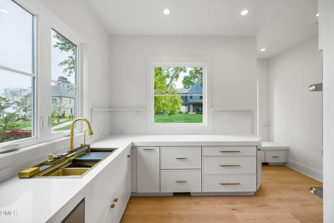
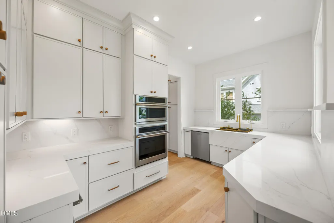
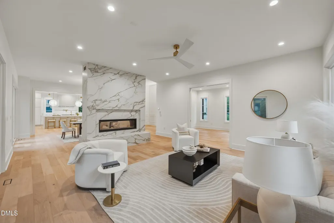
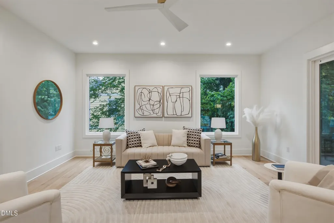
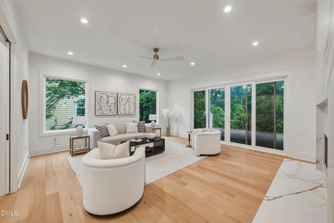
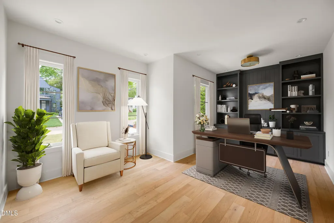
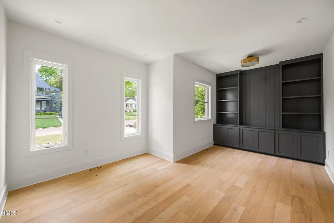
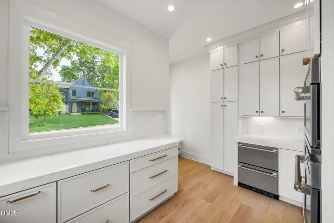
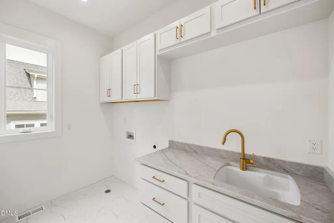
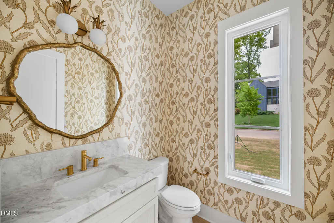
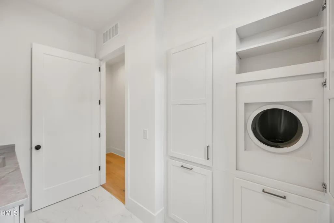
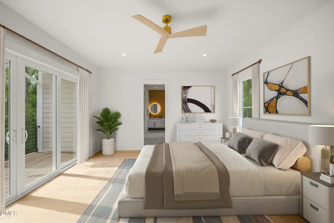
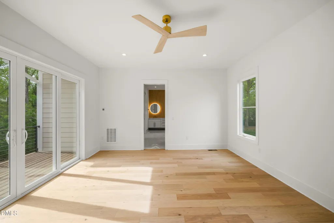
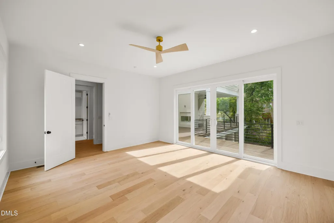
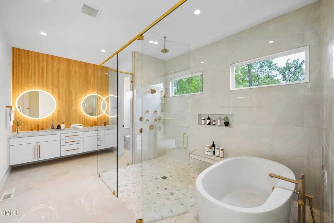
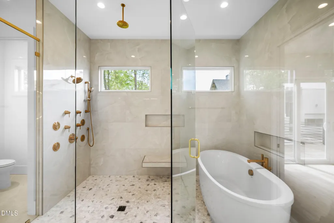
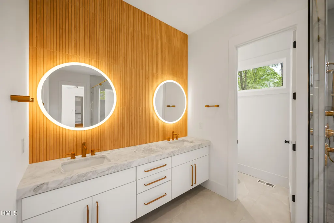
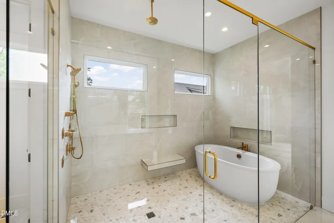
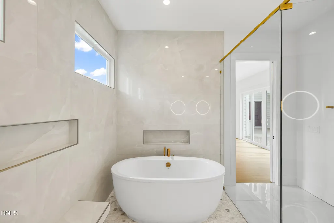
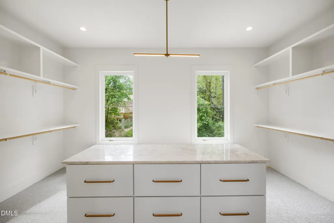
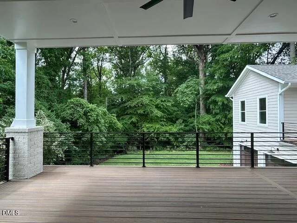
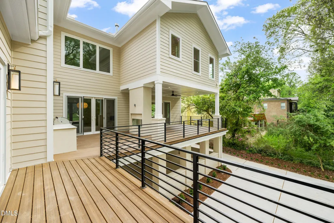
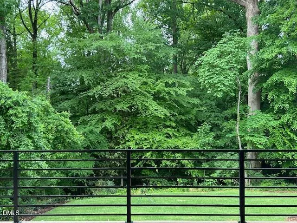
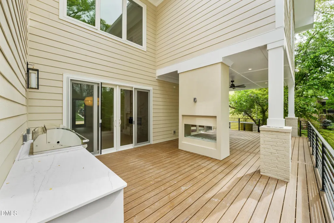
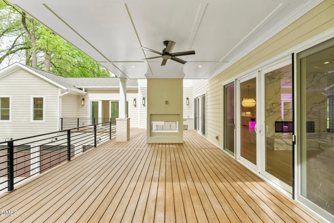
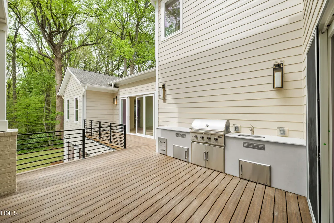
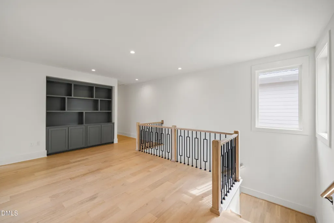
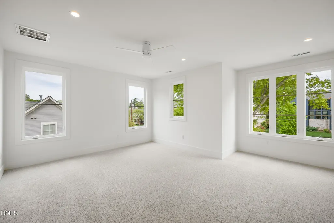
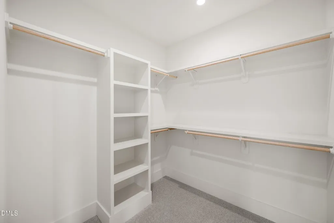
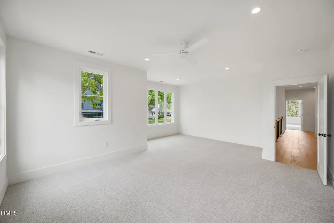
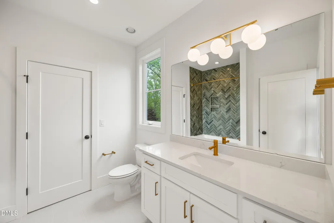
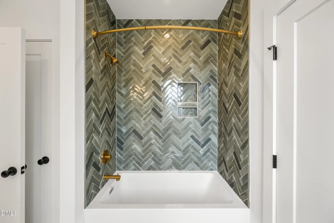
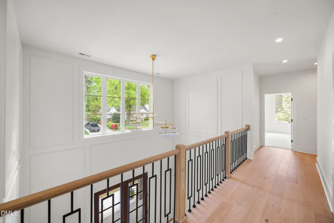
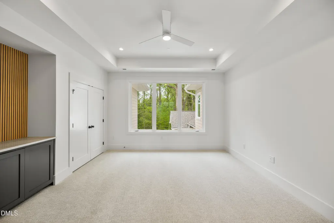
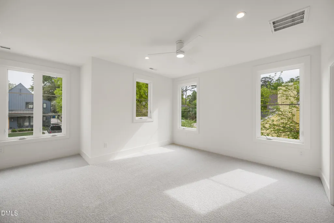
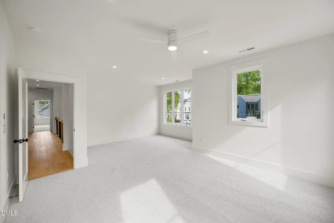
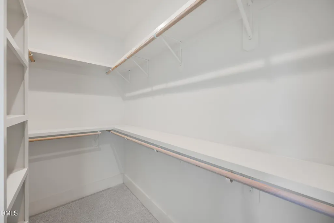
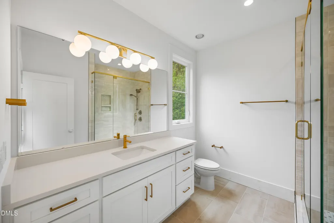
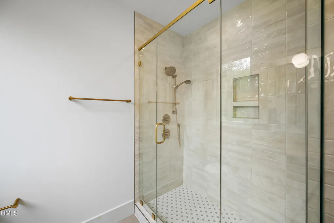
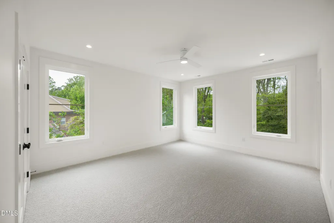
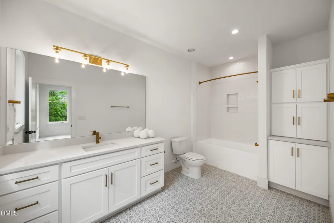
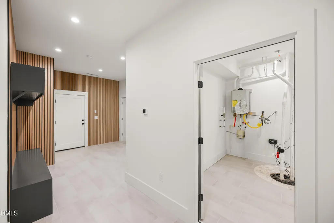
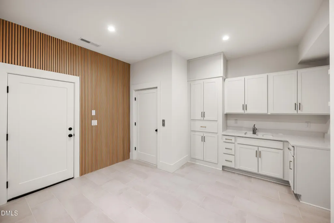
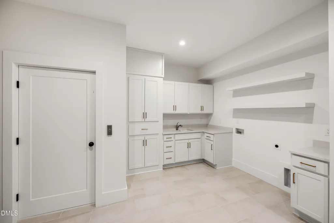
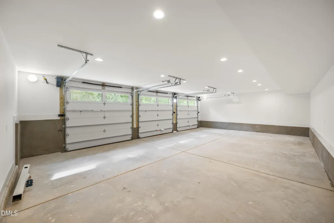
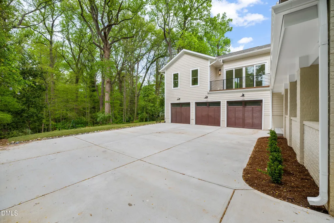
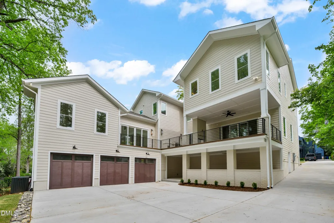
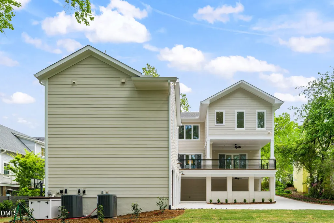
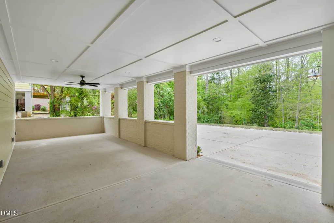
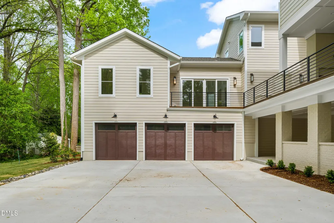
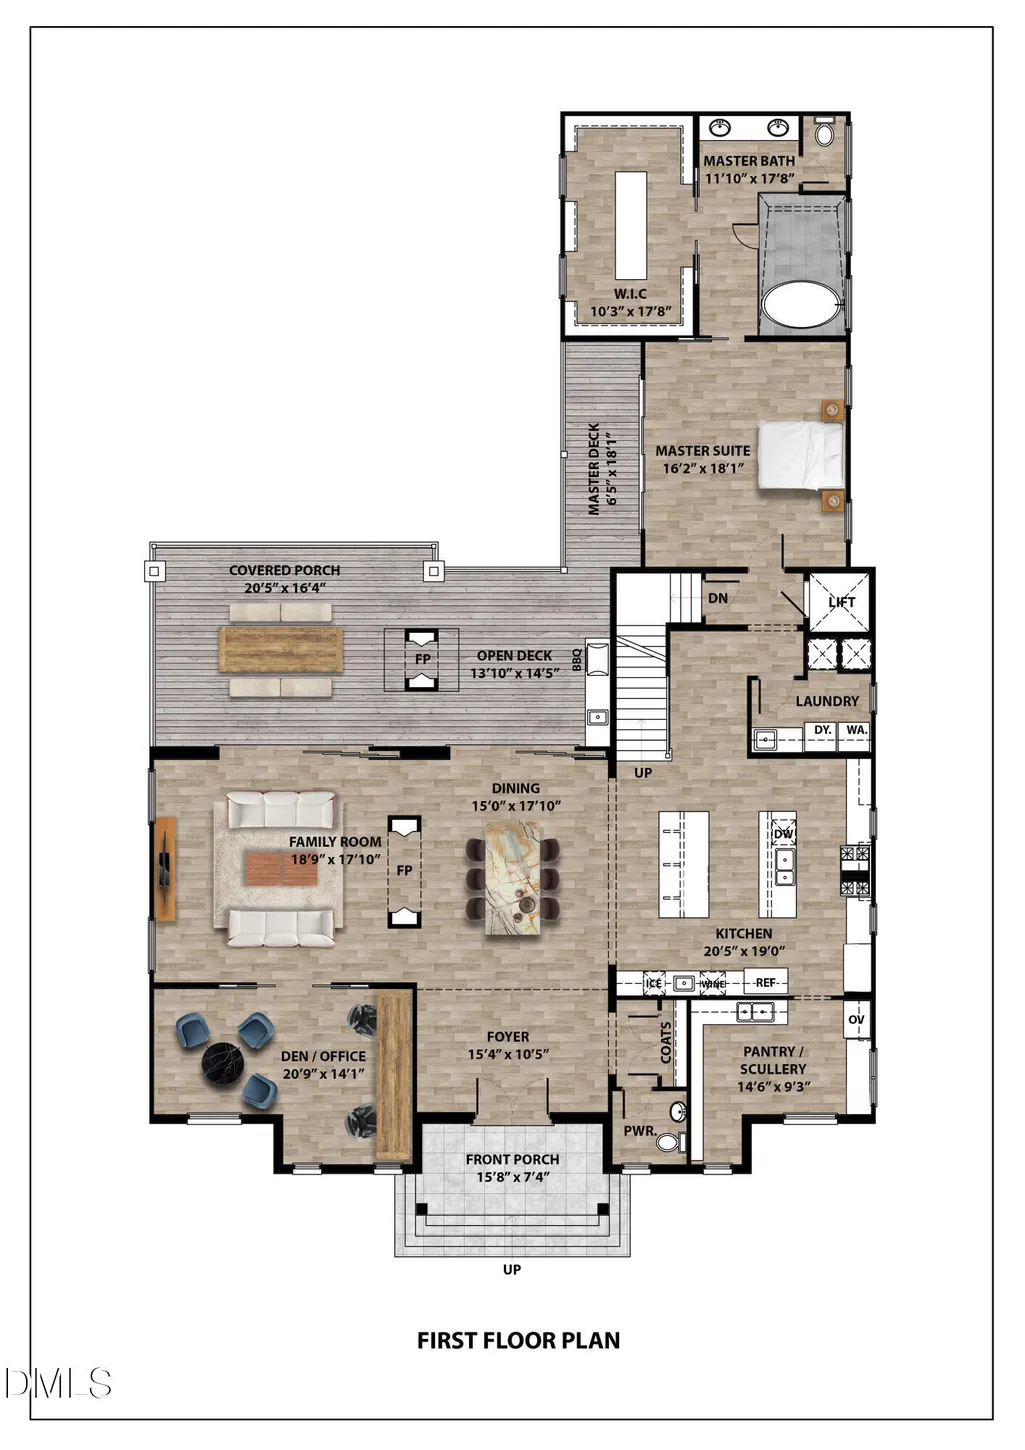
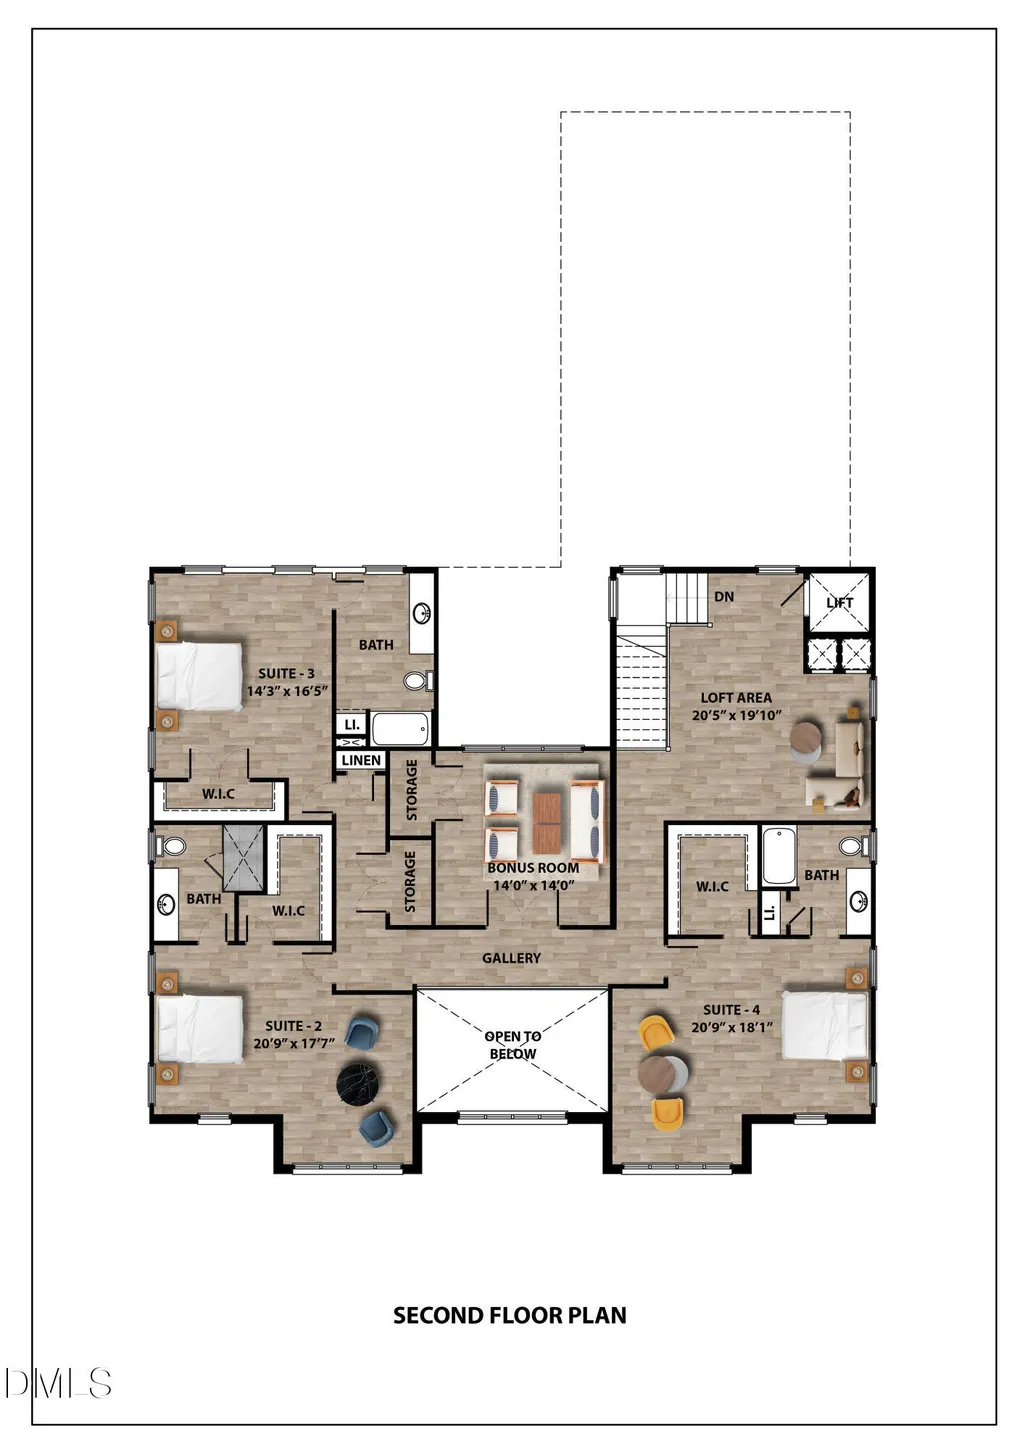
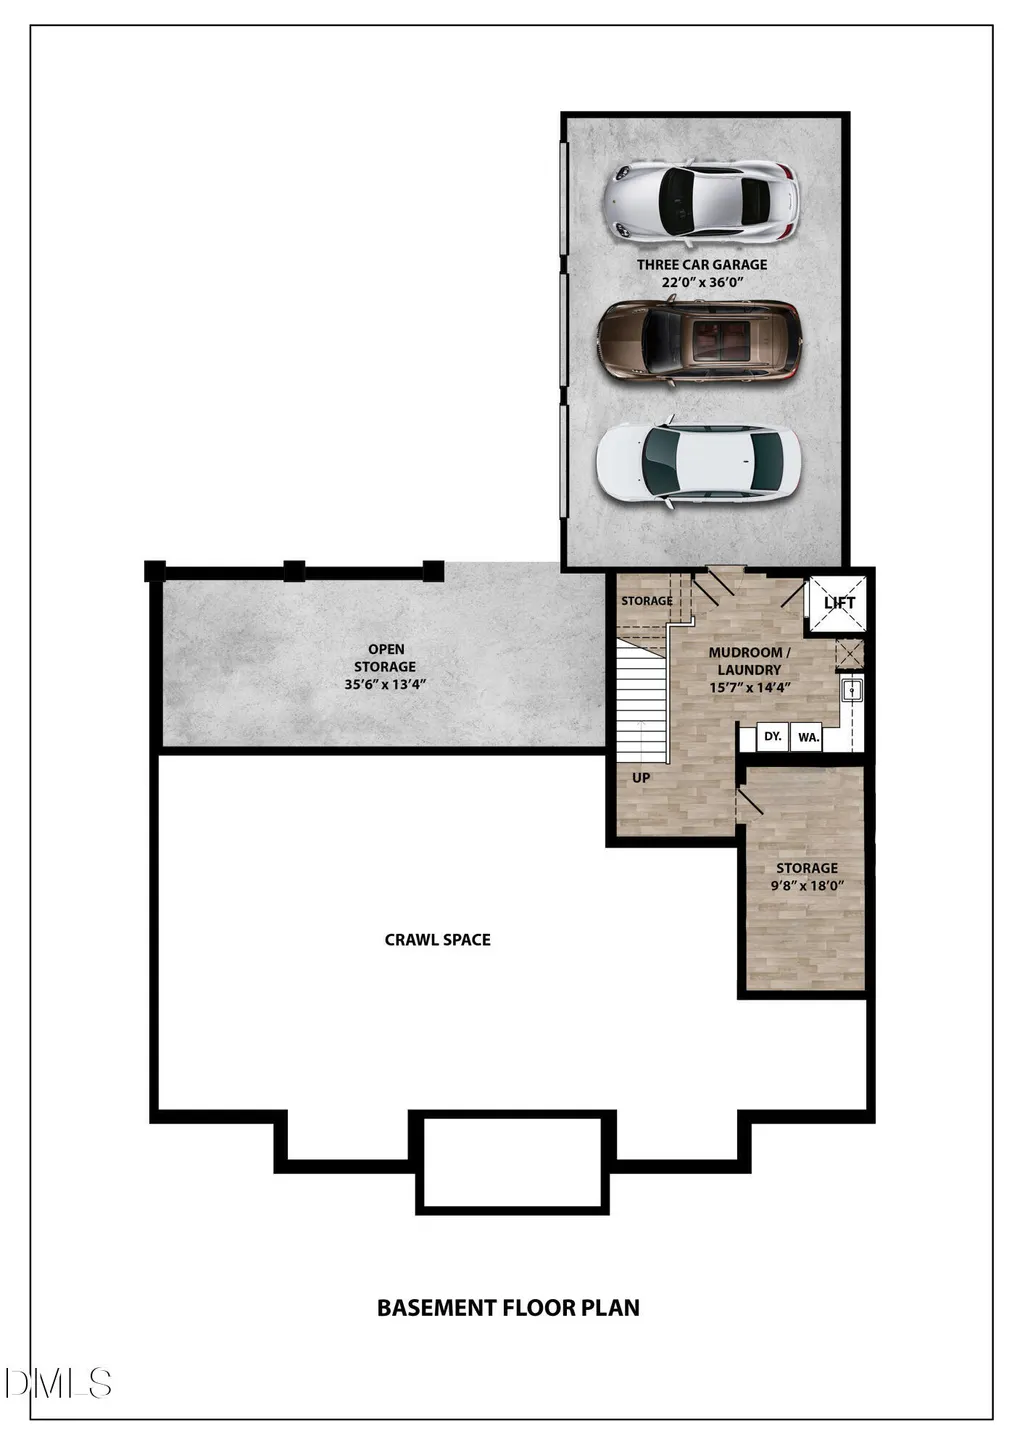
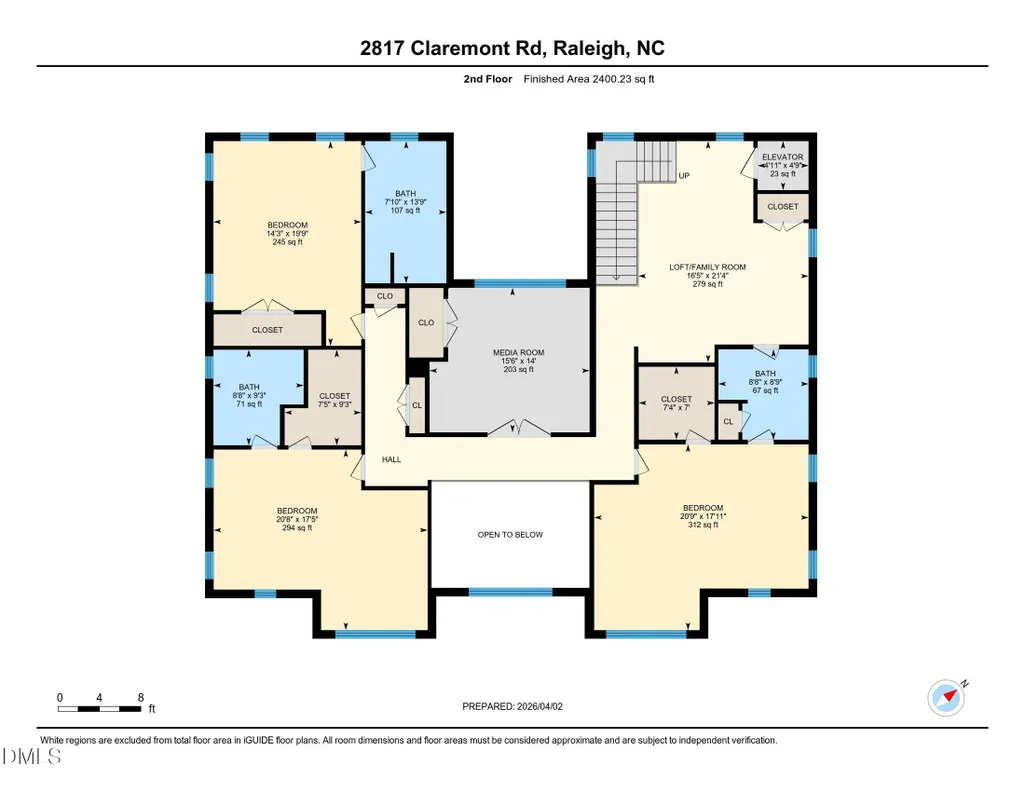
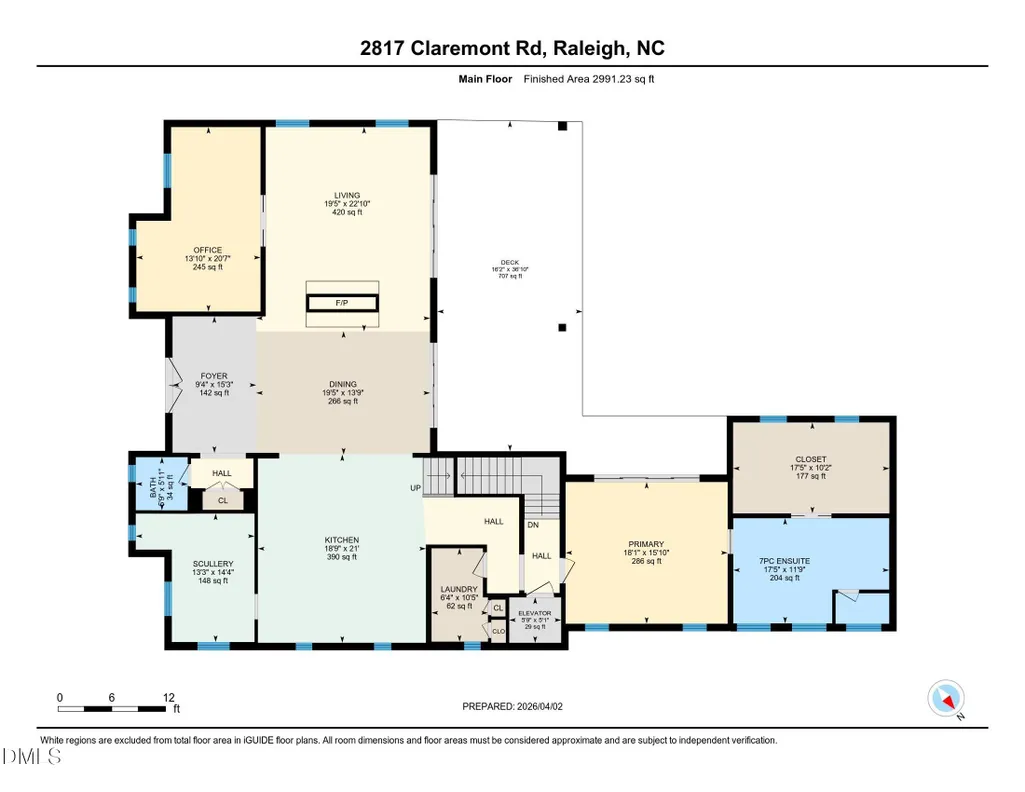
California dreaming in Anderson Heights! Thoughtfully crafted home inspired by the Pacific coast. Modern conveniences, in an unbeatable location close to shopping, dining and top-rated schools. The heart of the home is the chef's kitchen designed for both everyday living and entertaining complete with a separate scullery for additional prep and storage. The open living area is highlighted by a striking double-sided fireplace, that flows seamlessly to the covered deck, perfect for relaxing or hosting guests while enjoying the peaceful, wooded half acre backdrop. A dedicated home office with custom built-ins provides the perfect space for remote work, studying or managing daily tasks. There is a first-floor primary suite with sliding doors to a deck. It also features a luxurious spa inspired bath. Convenience continues with a residential elevator, laundry chute and a functional drop zone off the three-car garage entry to keep daily life organized. Upstairs, every bedroom features its own en-suite bath. Additional living spaces include a spacious loft with built-ins plus a versatile bonus room. There is generous outdoor space with a covered patio that provides the perfect blend of privacy and luxury. If you are looking for something other than traditional, you have got to tour this home. New construction and move in ready!
| Elementary School | Middle School | High School |
|---|---|---|
| Wake - Joyner Elementary Elementary School | Wake - Oberlin Middle Middle School | Wake - Needham Broughton High High School |
| Price History | |
|---|---|
| 8/19/2026 | Listed $2,490,000 |
| 9/15/2026 | 4$2,390,000 |
General Features
| Sewer | Public Sewer |
|---|---|
| Heating | Forced Air,Natural Gas |
| Cooling | Ceiling Fan(s),Central Air |
| Utilities | Cable Available |
| Roof | Shingle |
| Appliances | Bar Fridge,Built-In Electric Oven,Dishwasher,Disposal,Free-Standing Gas Range,Ice Maker,Microwave,Plumbed For Ice Maker,Range Hood,Refrigerator,Stainless Steel Appliance(s),Tankless Water Heater |
| Zoning | R-6 |
| Garage Spaces | 3 |
| Patio/Porch Features | Covered |
| Architectural Style | Transitional |
| Construction Materials | Brick,Cement Siding |
| Year Built | 2025 |
| Levels | Three Or More |
| Property Subtype | Single Family Residence |
| County | Wake |
| New Construction | true |
| Property Type | Residential |
| HOA | false |
| Attached Garage | true |
| Subdivision Name | Anderson Heights |
| Garage Y/N | true |
| Total Rooms | 16 |
| Full Baths | 4 |
| Status | Active |
| Directions | I-440 E to Six Forks, Rd., right on Anderson Dr., right on Overbrook Dr., left on Claremont Rd., home will be on the right. |
| High School | Wake - Needham Broughton High |
| City | Raleigh |
| Senior Community Y/N | false |
| Lot Size Units | Acres |
| Lot Size Square Feet | 19602 |
| Elementary School | Wake - Joyner Elementary |
| Tax Annual Amount | 4070.3 |
| Middle/Junior High School | Wake - Oberlin Middle |
| Structure Type | Site Built |
| Standard Status | Active |
Interior Features
| Interior Amenities | Bathtub/Shower Combination,Built-in Features,Ceiling Fan(s),Chandelier,Double Vanity,Elevator,Entrance Foyer,High Ceilings,Kitchen Island,Open Floorplan,Primary Downstairs,Quartz Counters,Recessed Lighting,Separate Shower,Smooth Ceilings,Storage,Walk-In Closet(s),Walk-In Shower,Water Closet,Wet Bar |
|---|---|
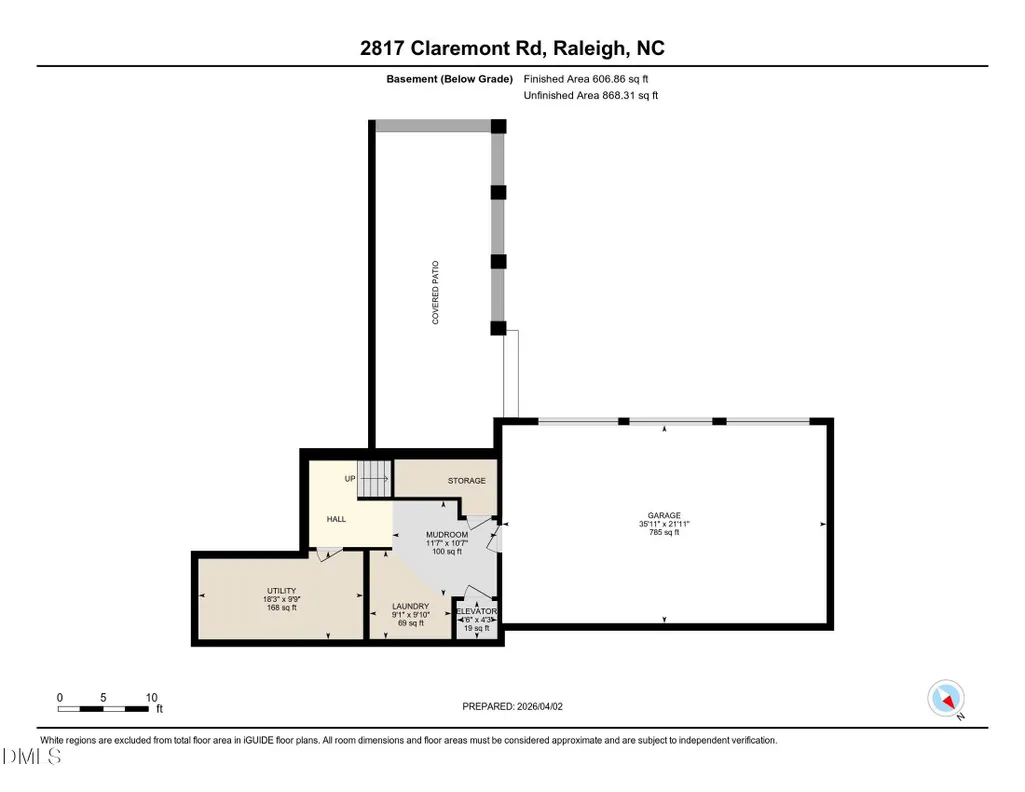
| Basement | Partially Finished,Walk-In Crawl Space,Walk-Out Access |
| Flooring | Carpet,Ceramic Tile,Wood |
| Total Fireplaces | 2 |
| Fireplace Features | Family Room,Gas Log,Outside |
| Air Conditioning Y/N | true |
| Heating Y/N | true |
| Fireplace Y/N | true |
| Above Grade Finished Area | 5392 |
| Half Baths | 1 |
| Laundry Features | Electric Dryer Hookup,In Basement,Inside,Laundry Chute,Laundry Room,Lower Level,Main Level,Sink |
| Total Bedrooms | 4 |
| Below Grade Finished Area | 606 |
| Total Baths | 5 |
Exterior Features
| Exterior Amenities | Outdoor Grill,Private Yard,Rain Gutters |
|---|---|
| Parking Features | Basement,Garage Door Opener |
| Lot Features | Back Yard,Front Yard,Hardwood Trees,Landscaped,Rectangular Lot |
| Water Source | Public |
| Lot Size Area | 0.45 |
| Foundation Details | Combination,Crawlspace |
| Building Area Total | 5998 |
| Lot Dimensions | 80x234x81x244 |
| Lot Size Acres | 0.45 |
| Road Surface Type | Paved |
| Door Features | Sliding Doors |
| Road Frontage Type | City Street |
Amenities
- Foreclosure
- Views
- Short Sale
- New Construction
- Adult 55+
- Lease To Own
- No HOA Fees
- Furnished
- Primary On Main
- Air Conditioning
- Seller Finance
- Green
- Fixer Upper
- Horse
- Golf
- Fireplace
- Deck
- Garage
- Basement
- Pool
Property vs Single Family Average in 27608
Price
Year Built


