
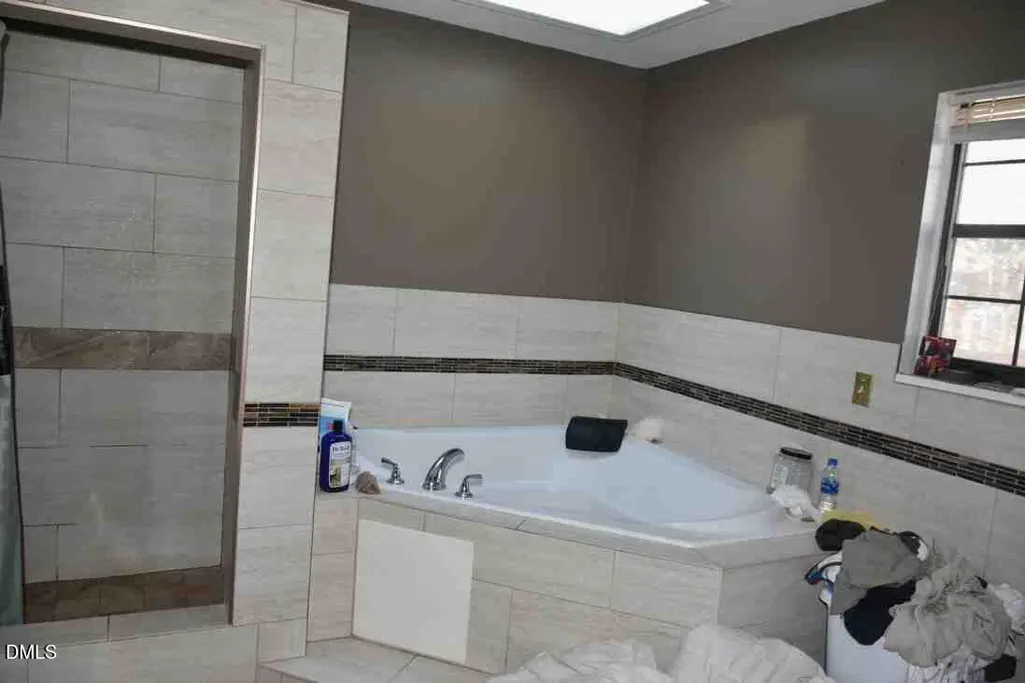
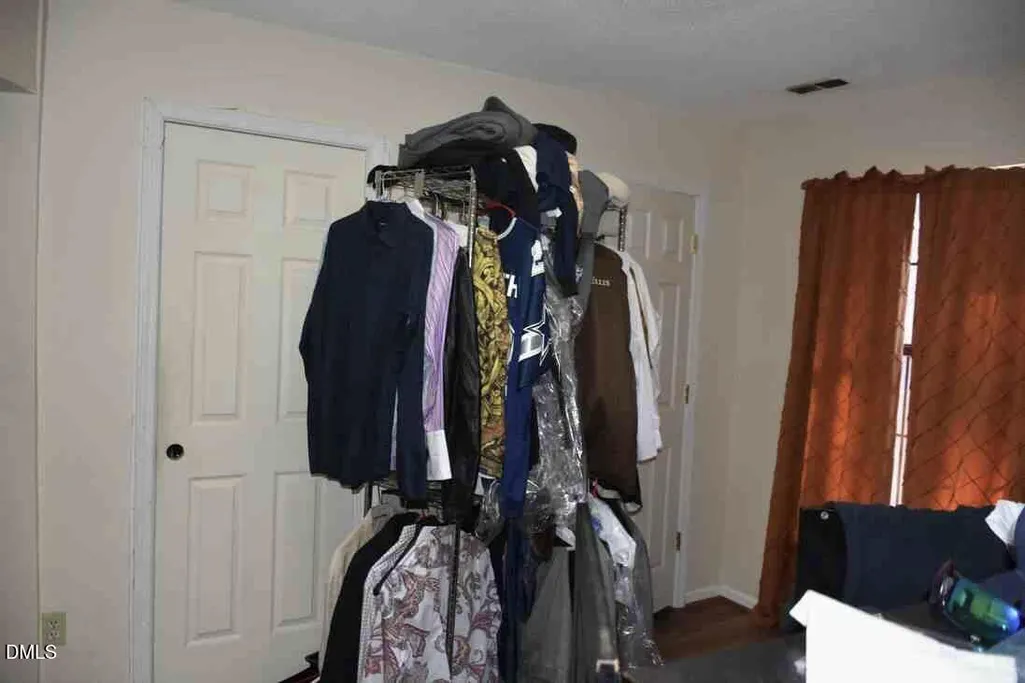
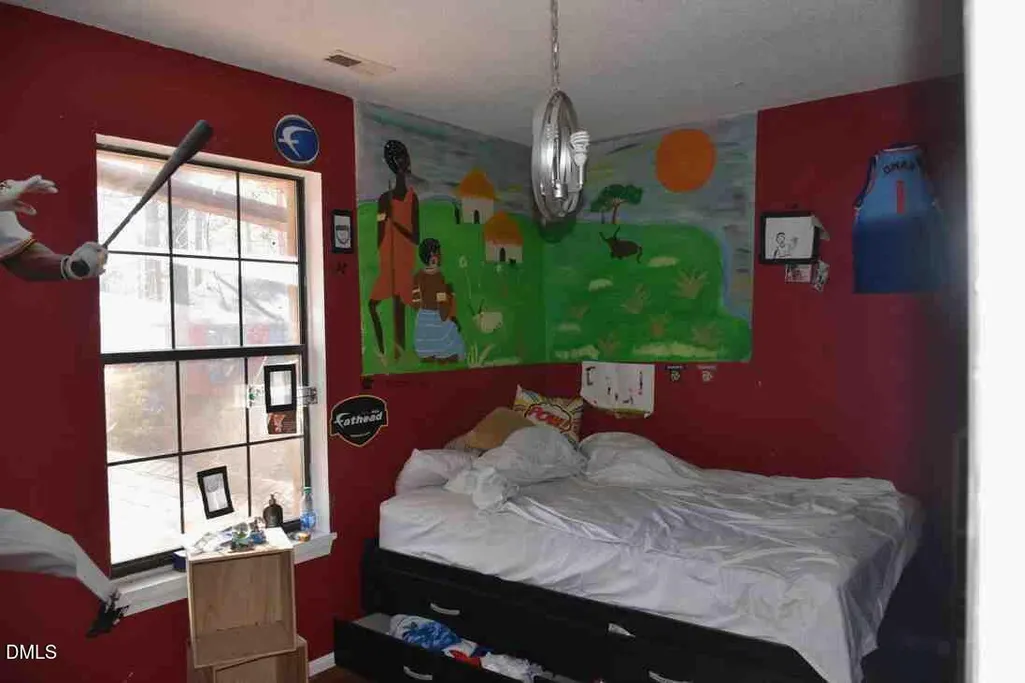
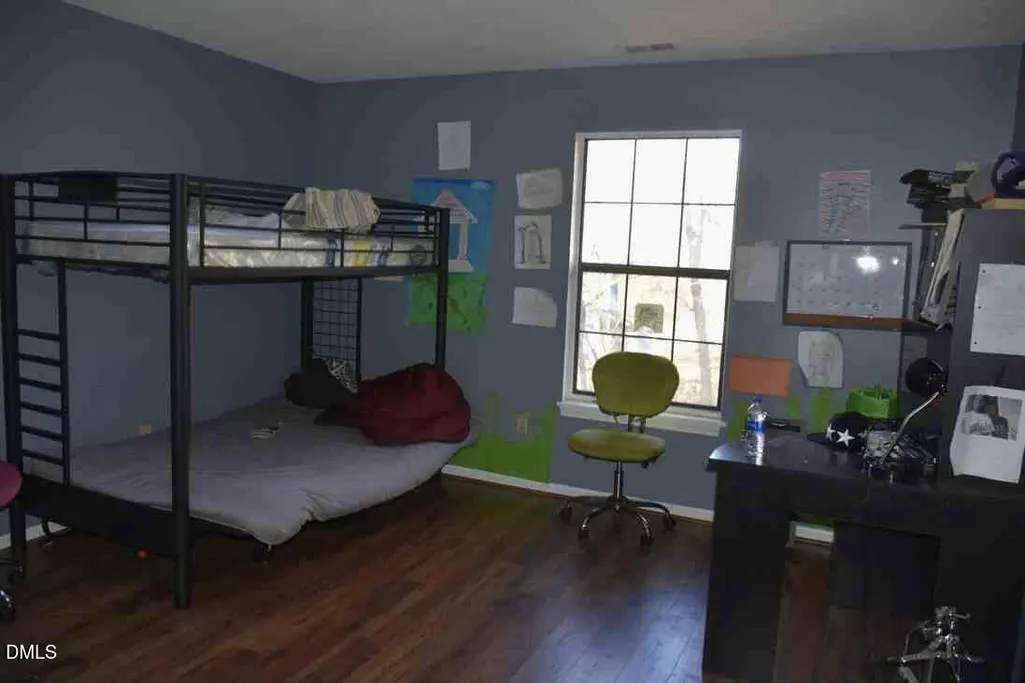
Address
8 Shropshire Place, Durham, NC
Price
$ 570,000
Property Attributes
- MLS#10157732
- TypeSingle Family
- Listing Status Active
- CountyDurham
- CityDurham
- NeighborhoodHope Valley North
- Zip27707
- StyleContemporary
- Year Built1989
- Price$ 570,000
- Bedrooms4
- Full Bathrooms3
- Half Bathrooms1
- Sqr Footage2800
- Lot Size0.32 Acres
Data Source:
Triangle MLS (TMLS)
Property Description
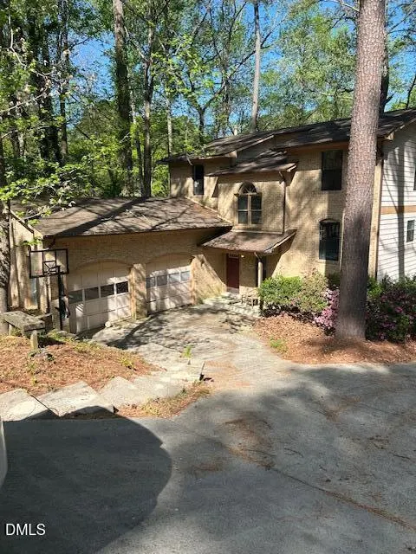
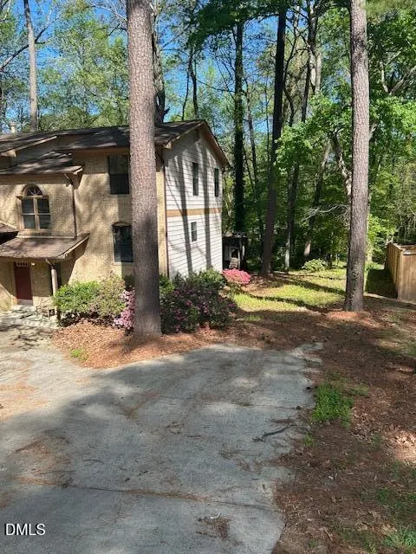
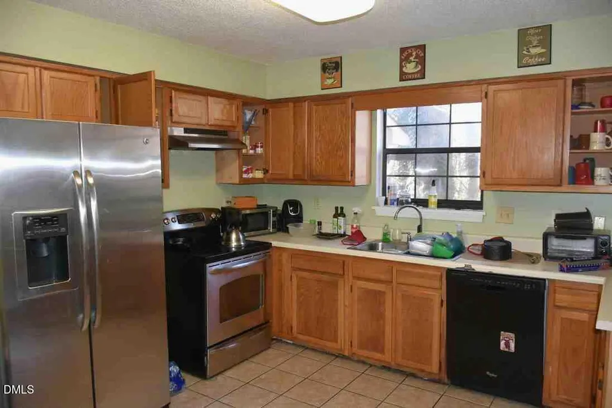
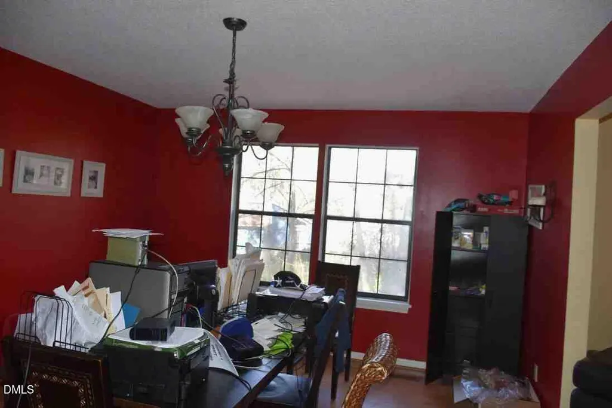
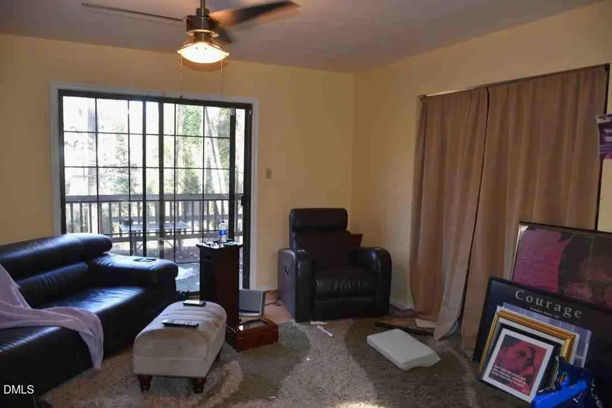
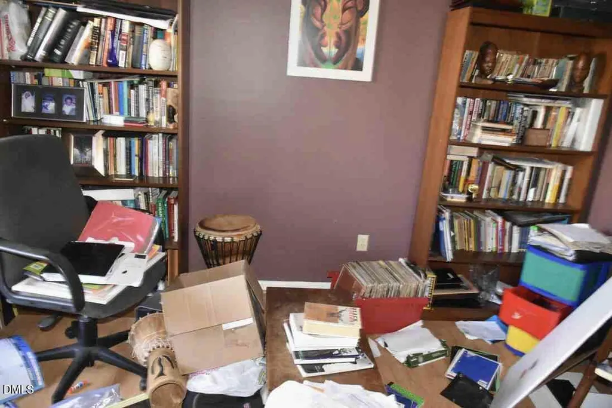
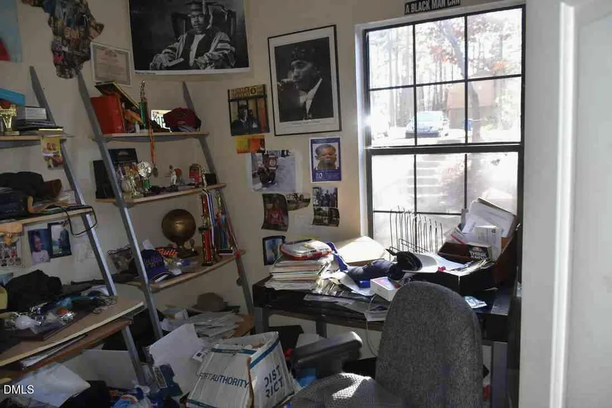
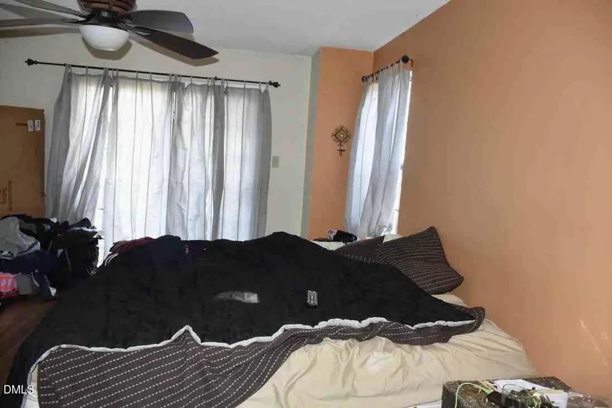
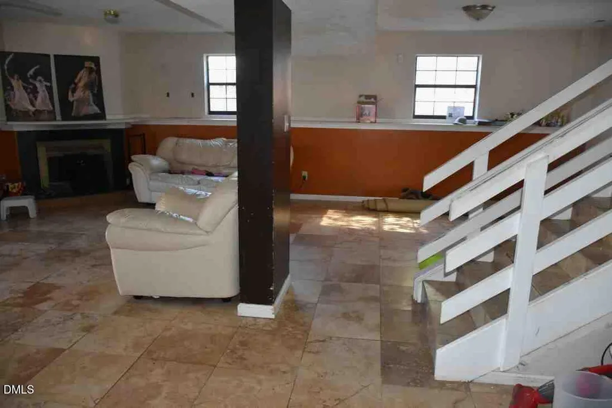
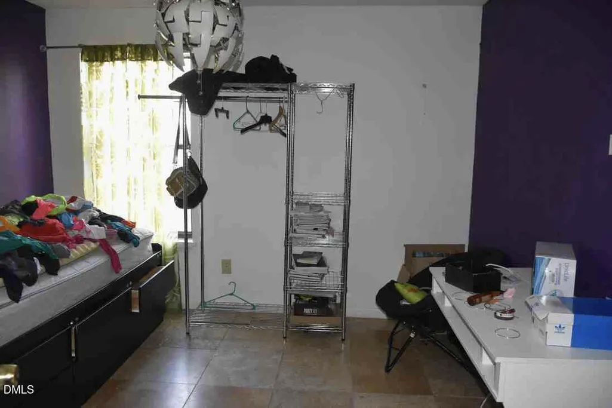
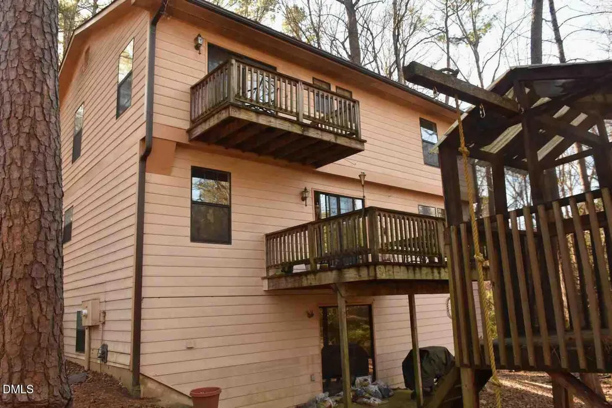
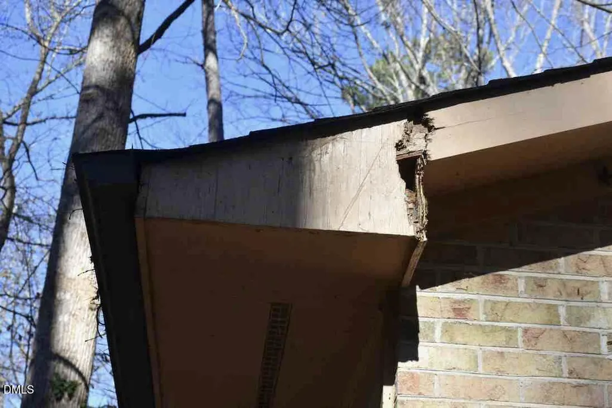
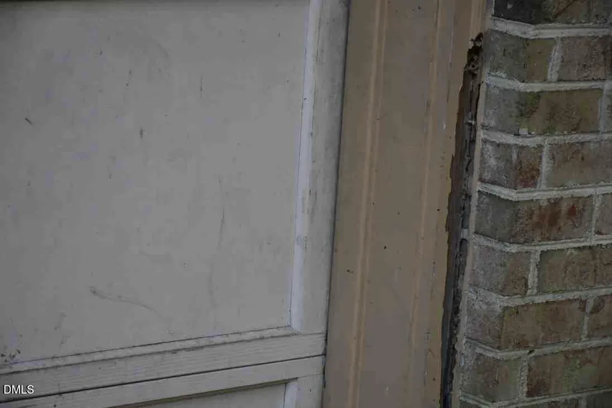
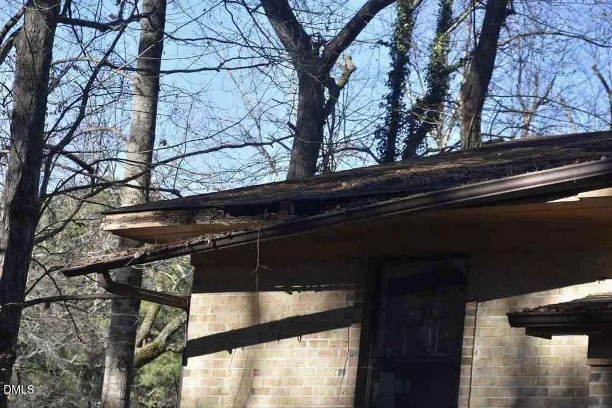
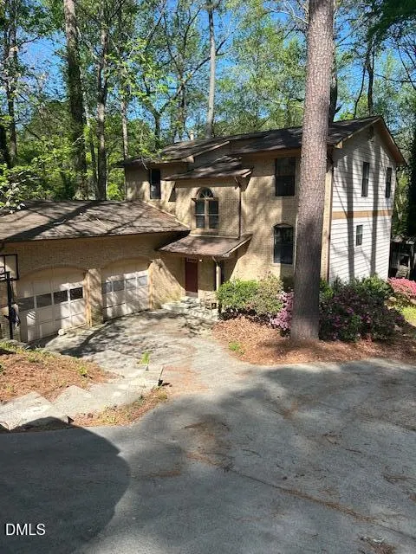
Nestled in a cul-de-sac in the desirable Hope Valley North community awaits your home. This unique floor plan of approximately 3000 square feet of living space has 3 levels including walkout basement, 4 bedrooms, 3.5 baths, and 2 car garage. The main living floor host Kitchen, separate DR, LR w/ walkout balcony, Study, Office space and 1/2 bath. Primary BR has balcony. Property sold AS-IS. TLC needed but so much potential.
| Elementary School | Middle School | High School |
|---|---|---|
| Durham - Hope Valley Elementary Elementary School | Durham - Sherwood Githens Middle Middle School | Durham - Charles E Jordan Sr High School High School |
| Price History | |
|---|---|
| 8/19/2026 | Listed $570,000 |
General Features
| Sewer | Public Sewer |
|---|---|
| Heating | Electric,Fireplace(s),Forced Air |
| Cooling | Ceiling Fan(s),Central Air,Zoned |
| Utilities | Cable Available,Electricity Connected,Sewer Connected |
| Roof | Architectural Shingle |
| Zoning | R-10 |
| Garage Spaces | 2 |
| Architectural Style | Contemporary |
| Construction Materials | Brick,Masonite |
| Year Built | 1989 |
| Levels | Three Or More |
| Property Subtype | Single Family Residence |
| Community Features | None |
| County | Durham |
| New Construction | false |
| Property Type | Residential |
| Association Amenities | None |
| HOA | false |
| Attached Garage | true |
| Subdivision Name | Hope Valley North |
| Garage Y/N | true |
| Total Rooms | 1 |
| Full Baths | 3 |
| Status | Active |
| Directions | From University Dr go South on Dixon, make a Right on Cheviot, 1st Left on Colchester and Right on Shropshire. |
| High School | Durham - Charles E Jordan Sr High School |
| City | Durham |
| Senior Community Y/N | false |
| Lot Size Units | Acres |
| Lot Size Square Feet | 13939 |
| Elementary School | Durham - Hope Valley Elementary |
| Tax Annual Amount | 5419.21 |
| Middle/Junior High School | Durham - Sherwood Githens Middle |
| Structure Type | Site Built |
| Standard Status | Active |
Interior Features
| Basement | Exterior Entry,Finished,Heated,Interior Entry,Walk-Out Access,Other |
|---|---|
| Flooring | Luxury Vinyl,Tile |
| Total Fireplaces | 1 |
| Fireplace Features | Basement,Wood Burning Stove |
| Air Conditioning Y/N | true |
| Heating Y/N | true |
| Fireplace Y/N | true |
| Above Grade Finished Area | 1900 |
| Half Baths | 1 |
| Total Bedrooms | 4 |
| Below Grade Finished Area | 900 |
| Total Baths | 4 |
Exterior Features
| Lot Features | Agricultural,Back Yard,Cul-De-Sac,Many Trees,Sloped |
|---|---|
| Water Source | Public |
| Lot Size Area | 0.32 |
| Foundation Details | Slab |
| Building Area Total | 2800 |
| Lot Size Acres | 0.32 |
| Road Surface Type | Paved |
Amenities
- Foreclosure
- Views
- Short Sale
- New Construction
- Adult 55+
- Lease To Own
- No HOA Fees
- Furnished
- Primary On Main
- Air Conditioning
- Seller Finance
- Green
- Fixer Upper
- Horse
- Golf
- Fireplace
- Deck
- Garage
- Basement
- Pool
Property vs Single Family Average in 27707
Price
Year Built


