
Price Reduction - Views
Address
6121 Carlyle Drive, Raleigh, NC
Price
$ 1,399,900
Property Attributes
- MLS#10157011
- TypeSingle Family
- Listing Status Active
- CountyWake
- CityRaleigh
- NeighborhoodCarlyle
- Zip27614
- StyleTraditional, Transitional
- Year Built2000
- Price$ 1,399,900
- Bedrooms4
- Full Bathrooms5
- Half Bathrooms1
- Sqr Footage5767
- Lot Size0.94 Acres
Data Source:
Triangle MLS (TMLS)
Property Description
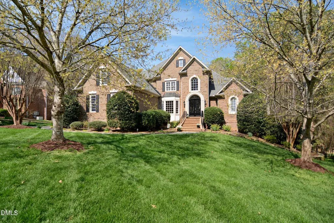
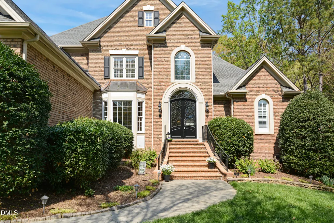
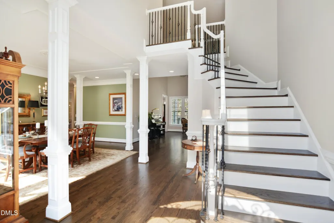
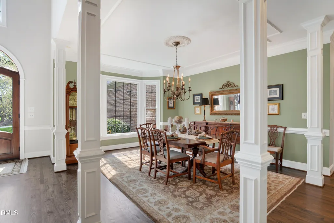
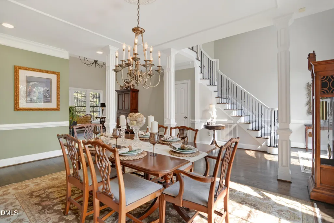
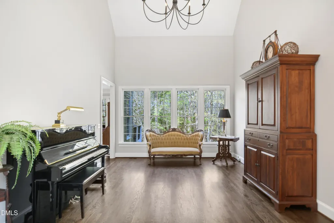
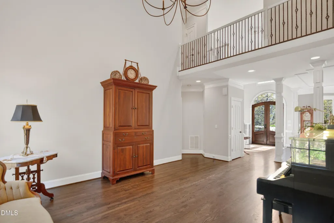
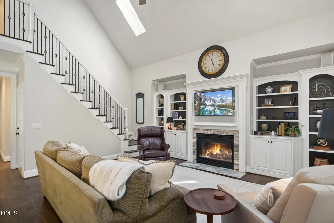
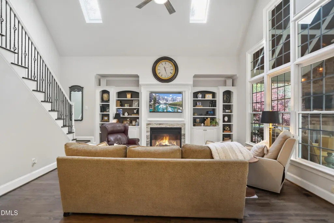
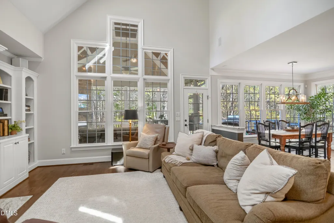
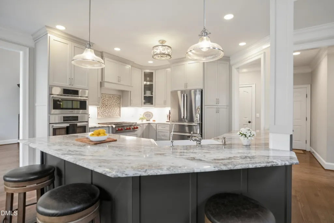
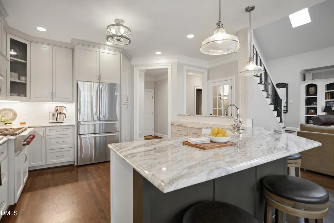
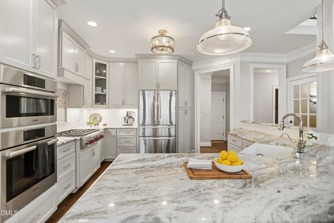
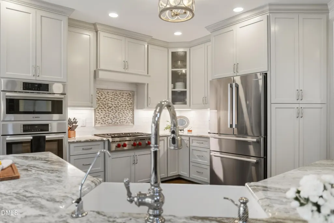
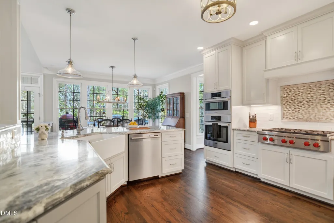
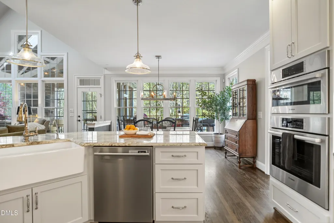
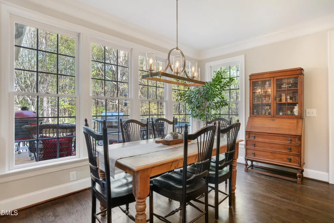
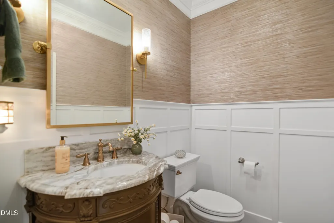
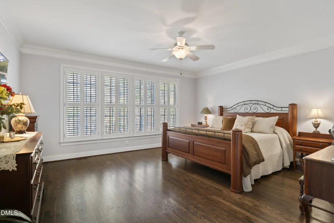
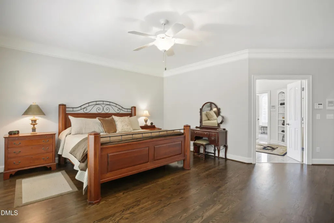
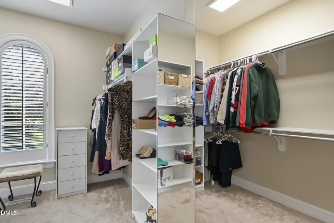
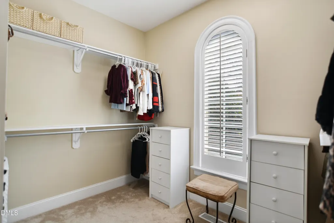
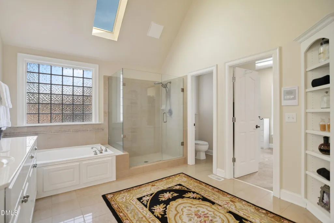
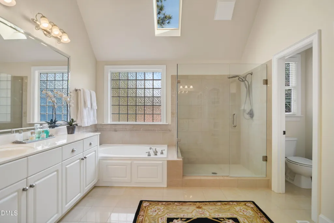
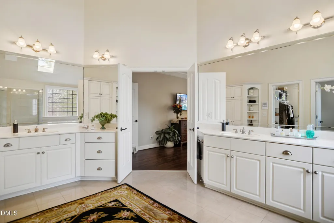
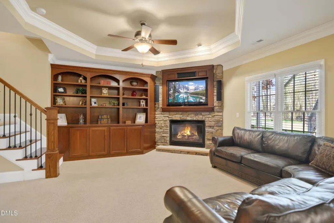
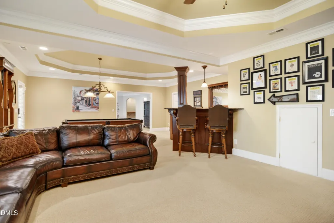
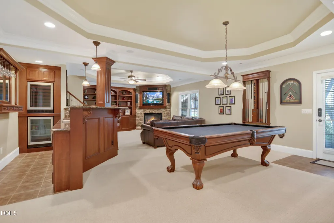
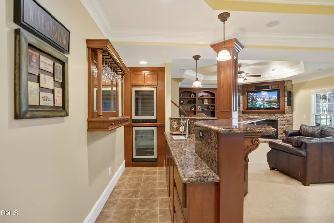
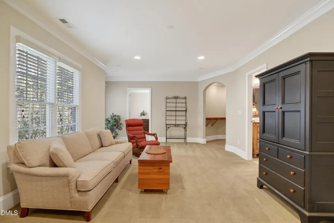
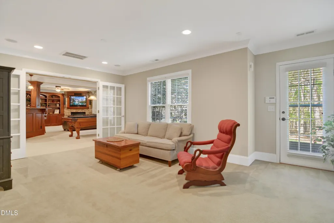
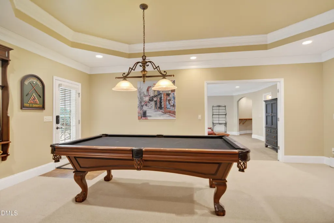
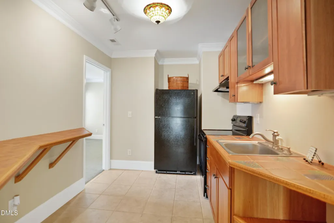
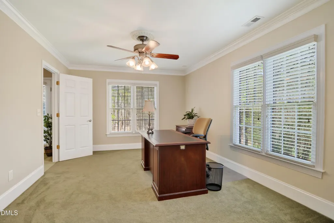
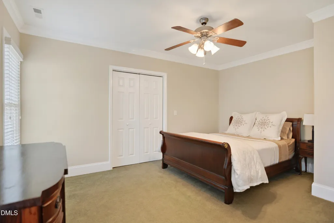
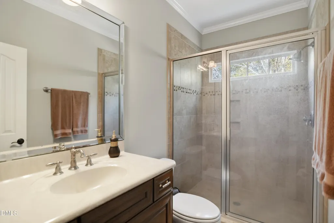
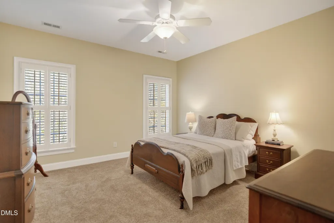
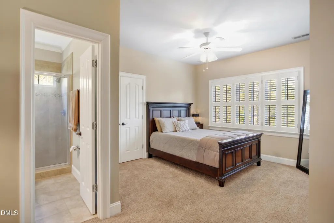
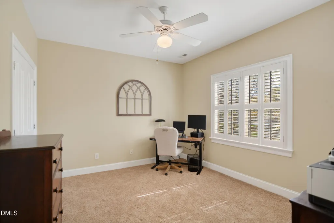
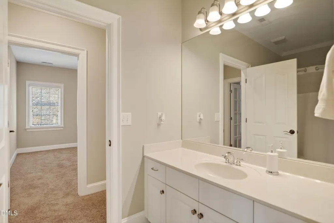
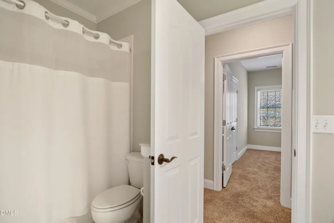
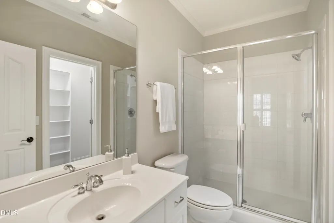
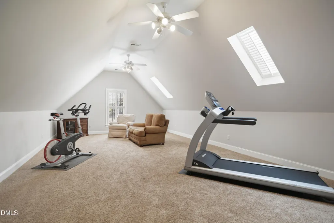
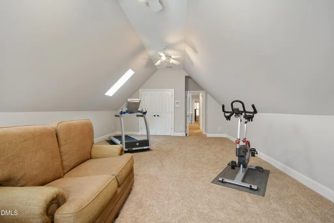
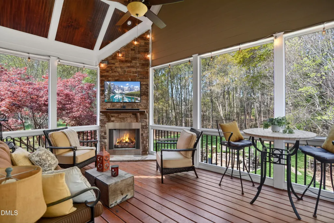
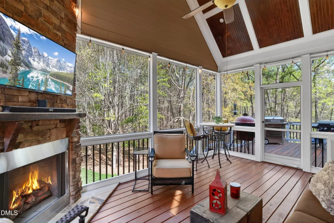
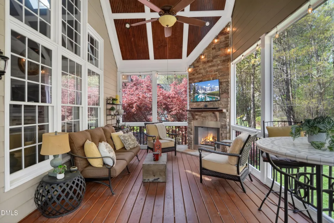
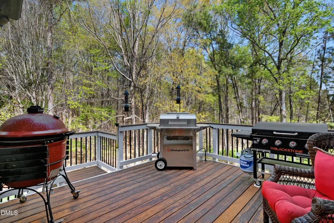
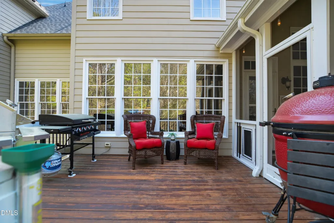
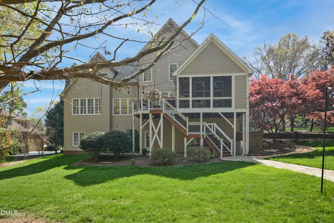
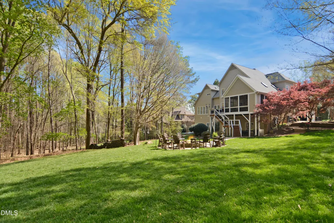
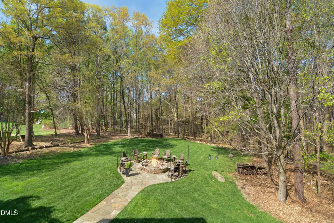
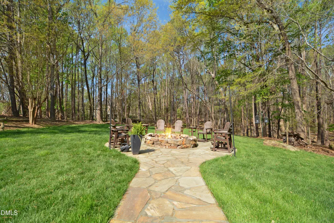
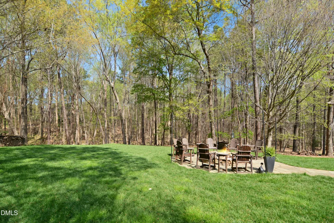
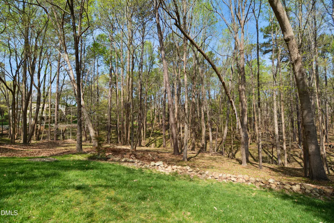
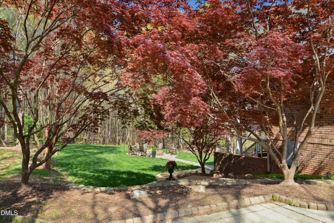
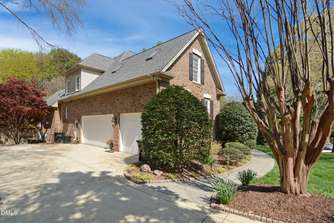
Stunning custom brick home loaded with recent updates in prime North Raleigh location nestled on nearly 1 acre private lot. New HVAC's 2024/2025. New roof 2021. New commercial grade water heater 2025. Fresh interior paint. Refinished hardwoods throughout 1st floor. Extensive millwork. Spacious family room features soaring cathedral ceiling, built-in bookshelves, skylights & gas log fireplace. Completely renovated kitchen offers new custom soft close cabinets, granite countertops, Bosch stainless steel appliances & Wolf 6 burner gas range. 1st floor primary suite has dual vanities, whirlpool tub with separate oversized tile shower and generous walk in closet. Huge 2nd floor bonus room with closet. Amazing basement features rec room with gas log fireplace, built-ins and bar area, game room/billiards room and separate living area, bedroom with full bath and kitchenette + additional office /flex space in addition to large storage/workshop space. Fantastic screen porch with vaulted ceiling & gas log fireplace with stone surround. Private backyard has flagstone patio, firepit and wonderful panoramic wooded views. Oversized 3 car garage. 16 zone irrigation. Amenity rich neighborhood with community pool & tennis/pickleball courts.
| Elementary School | Middle School | High School |
|---|---|---|
| Wake - Brassfield Road Elementary Elementary School | Wake - West Millbrook Middle Middle School | Wake - Millbrook High High School |
| Price History | |
|---|---|
| 8/19/2026 | Listed $1,429,000 |
| 9/3/2026 | 2$1,399,900 |
General Features
| Sewer | Septic Tank |
|---|---|
| Heating | Forced Air,Zoned |
| Cooling | Central Air,Zoned |
| Roof | Shingle |
| Appliances | Bar Fridge,Cooktop,Dishwasher,Gas Cooktop,Gas Water Heater,Microwave,Stainless Steel Appliance(s),Wall Oven,Water Softener |
| Zoning | R-80W |
| HOA Fee | 136.25 |
| Garage Spaces | 3 |
| Association Fee Includes | Maintenance Grounds |
| Patio/Porch Features | Deck,Screened |
| Architectural Style | Traditional,Transitional |
| Construction Materials | Brick Veneer,Fiber Cement |
| Year Built | 2000 |
| View | Trees/Woods |
| Stories Count | 1 |
| Levels | Two |
| Property Subtype | Single Family Residence |
| Community Features | Clubhouse,Playground,Pool,Tennis Court(s) |
| Assoc Fee Paid Per | Annually |
| County | Wake |
| New Construction | false |
| Property Type | Residential |
| Association Amenities | Clubhouse,Playground,Pool,Tennis Court(s) |
| HOA | true |
| Attached Garage | true |
| Subdivision Name | Carlyle |
| Garage Y/N | true |
| Total Rooms | 18 |
| Full Baths | 5 |
| Status | Active |
| Directions | Take Six Forks Road north to Possum Track. Left on Bayleaf Church road and then right on Carlyle Drive. |
| High School | Wake - Millbrook High |
| City | Raleigh |
| Senior Community Y/N | false |
| Open Parking Spaces | 6 |
| Lot Size Units | Acres |
| Lot Size Square Feet | 40946 |
| Elementary School | Wake - Brassfield Road Elementary |
| Tax Annual Amount | 6387.87 |
| Middle/Junior High School | Wake - West Millbrook Middle |
| Structure Type | House |
| Standard Status | Active |
Interior Features
| Interior Amenities | Apartment/Suite,Bathtub/Shower Combination,Bookcases,Built-in Features,Cathedral Ceiling(s),Ceiling Fan(s),Central Vacuum,Eat-in Kitchen,Entrance Foyer,Granite Counters,High Ceilings,In-Law Floorplan,Primary Downstairs,Recessed Lighting,Separate Shower,Smooth Ceilings,Soaking Tub,Vaulted Ceiling(s),Walk-In Closet(s),Walk-In Shower,Wet Bar,Whirlpool Tub |
|---|---|
| Basement | Apartment,Exterior Entry,Finished,Full,Heated,Interior Entry |
| Flooring | Carpet,Hardwood,Tile |
| Total Fireplaces | 3 |
| Fireplace Features | Den,Family Room,Gas Log,Outside |
| Air Conditioning Y/N | true |
| Heating Y/N | true |
| Window Features | Insulated Windows,Plantation Shutters |
| Fireplace Y/N | true |
| Above Grade Finished Area | 4190 |
| Half Baths | 1 |
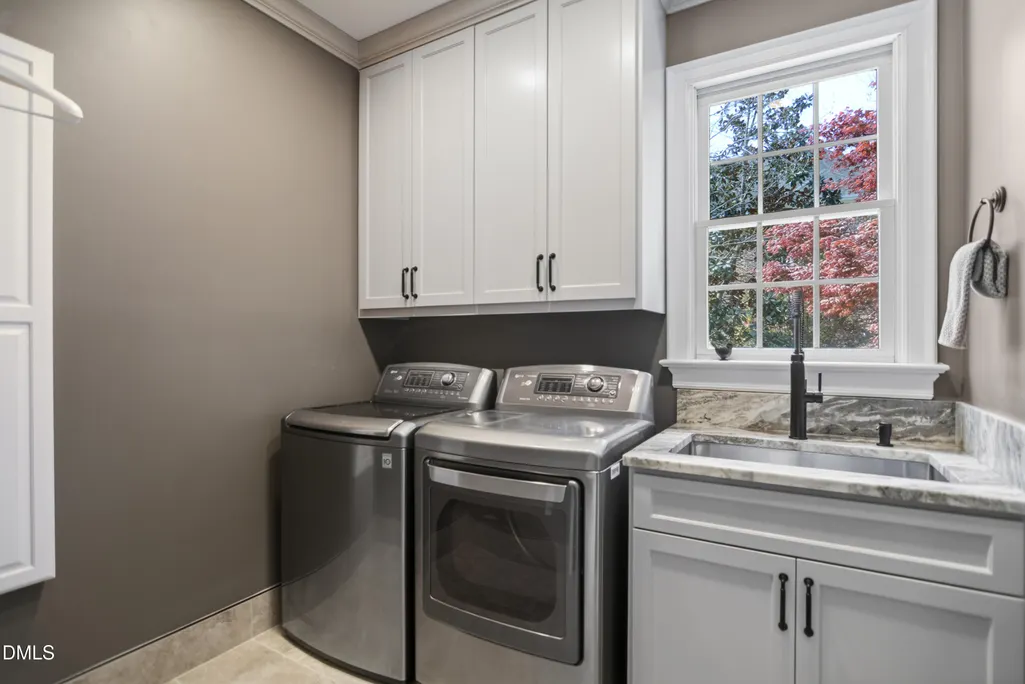
| Laundry Features | Laundry Room,Main Level |
| Total Bedrooms | 4 |
| Below Grade Finished Area | 1577 |
| Total Baths | 6 |
Exterior Features
| Exterior Amenities | Fire Pit,Rain Gutters |
|---|---|
| Parking Features | Driveway,Garage,Garage Door Opener,Garage Faces Side |
| Lot Features | Hardwood Trees,Landscaped,Many Trees,Views |
| Water Source | Community Water |
| Lot Size Area | 0.94 |
| Foundation Details | Permanent |
| Building Area Total | 5767 |
| Lot Size Acres | 0.94 |
Amenities
- Foreclosure
- Views
- Short Sale
- New Construction
- Adult 55+
- Lease To Own
- No HOA Fees
- Furnished
- Primary On Main
- Air Conditioning
- Seller Finance
- Green
- Fixer Upper
- Horse
- Golf
- Fireplace
- Deck
- Garage
- Basement
- Pool
Property vs Single Family Average in 27614
Price
Year Built


