
Views
Address
5115 Cardinal Grove Boulevard, Raleigh, NC
Price
$ 385,000
Property Attributes
- MLS#10156606
- TypeSingle Family
- Listing Status Active
- CountyWake
- CityRaleigh
- NeighborhoodCardinal Grove
- Zip27616
- StyleTraditional, Transitional
- Year Built1997
- Price$ 385,000
- Bedrooms3
- Full Bathrooms2
- Half Bathrooms1
- Sqr Footage2032
- Lot Size0.3 Acres
Data Source:
Triangle MLS (TMLS)
Property Description
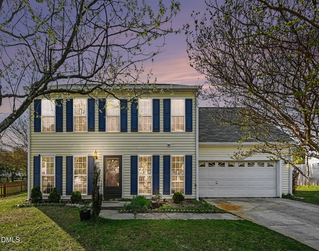
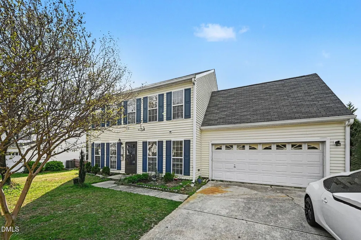
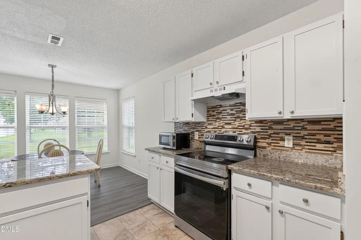
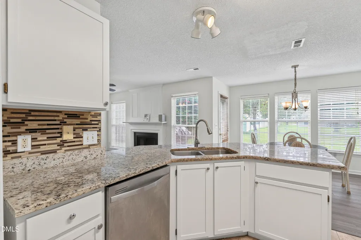
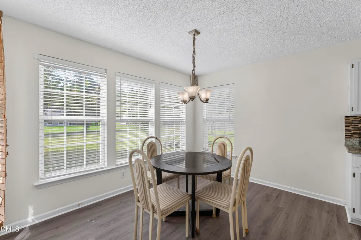
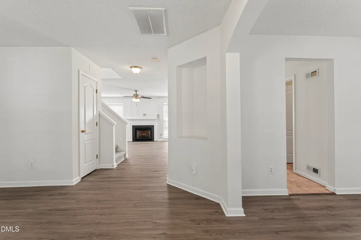
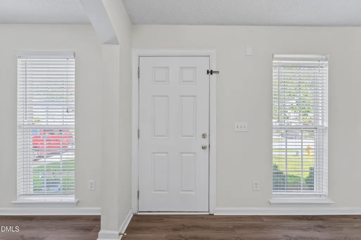
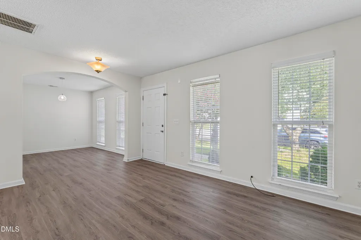
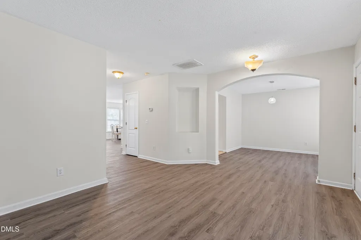
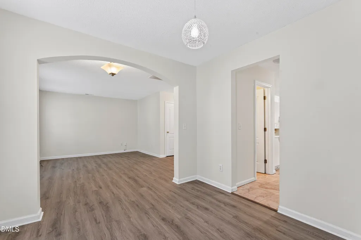
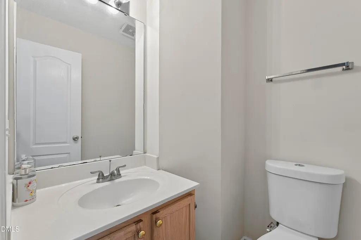
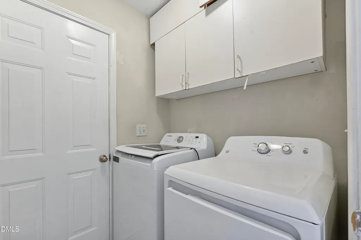
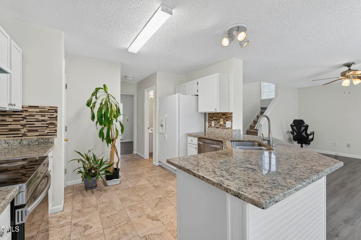
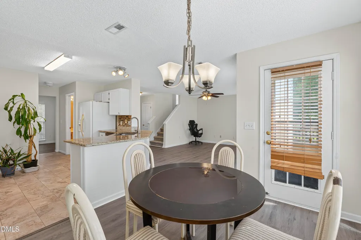
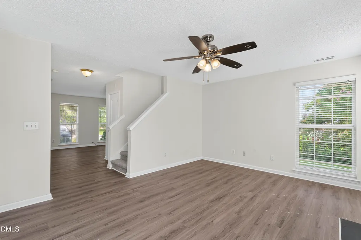
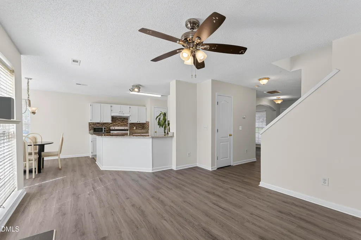
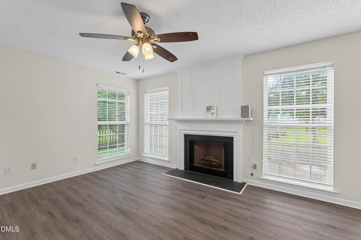
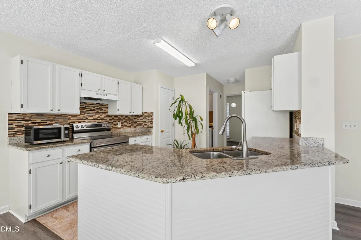
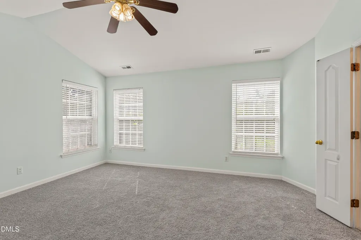
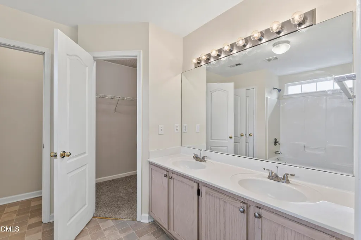
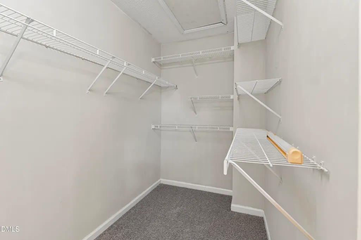
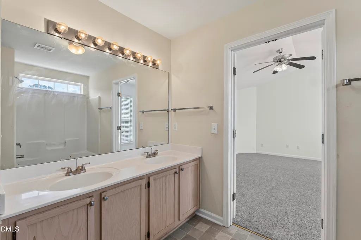
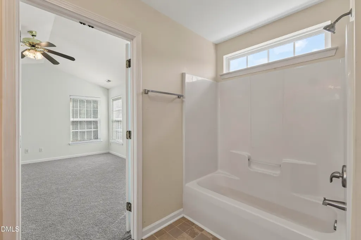
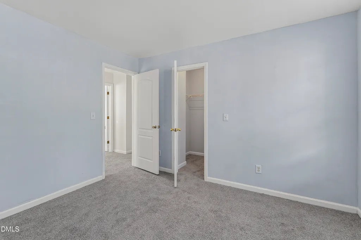
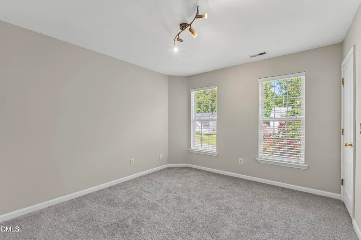
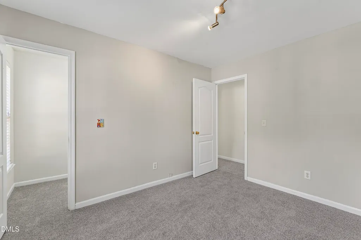
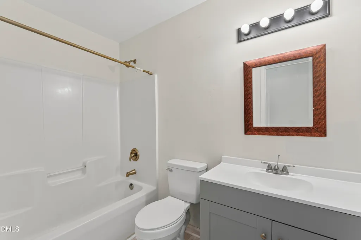
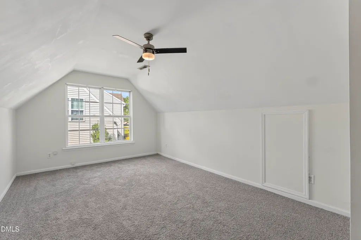
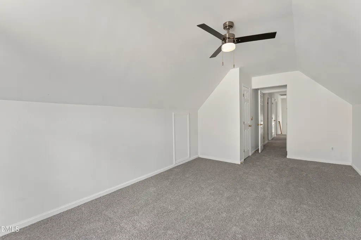
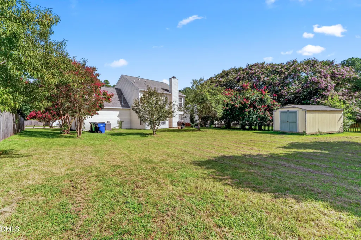
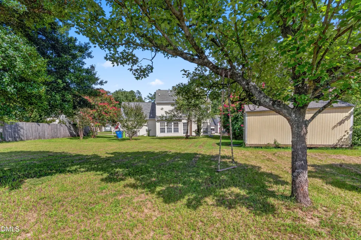
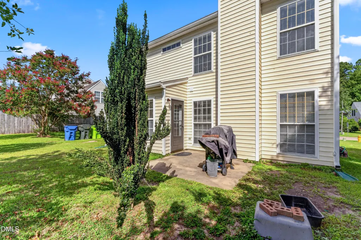
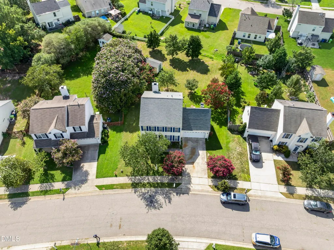
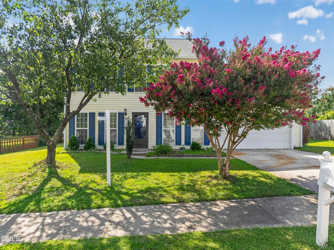
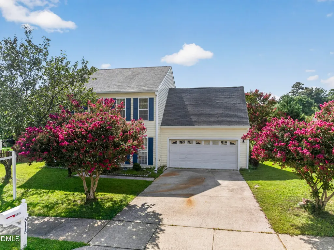
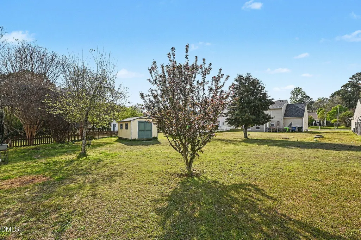
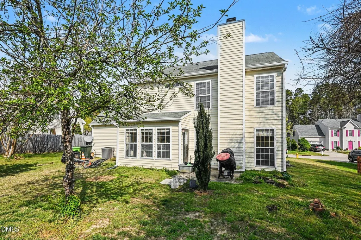
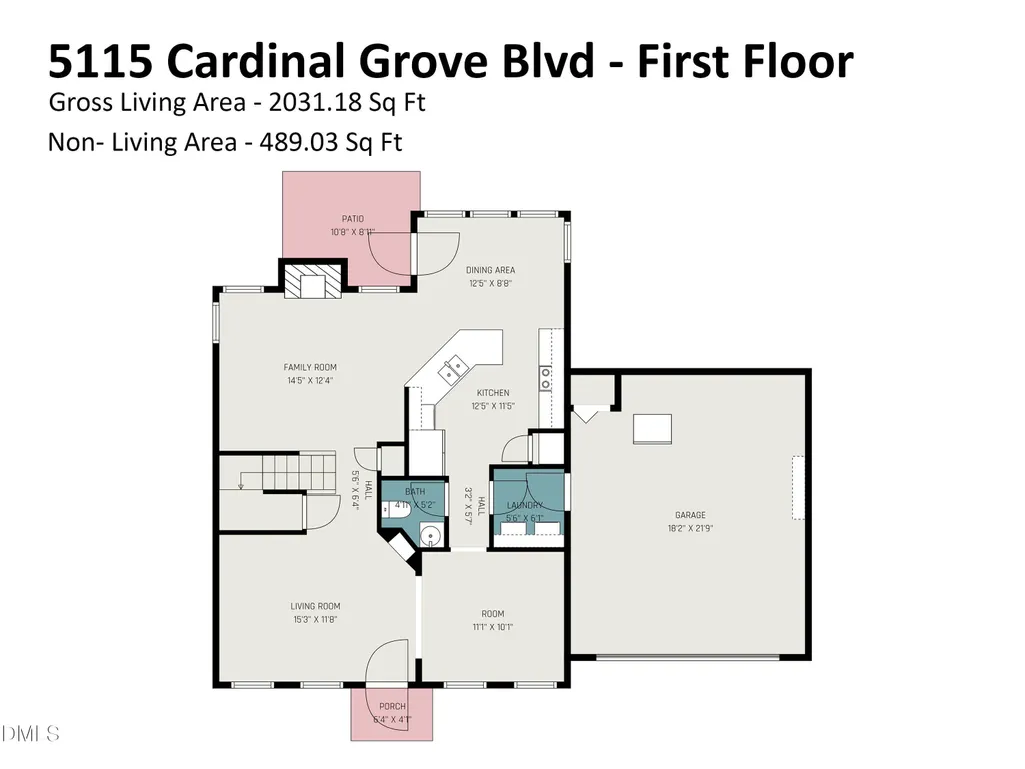
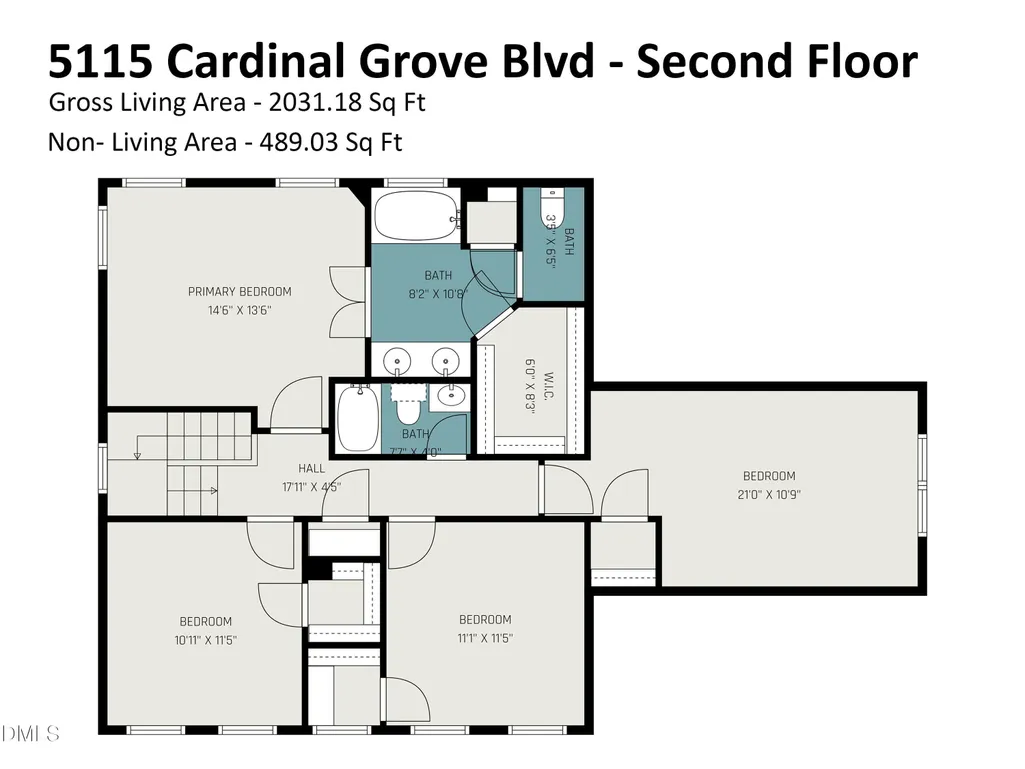
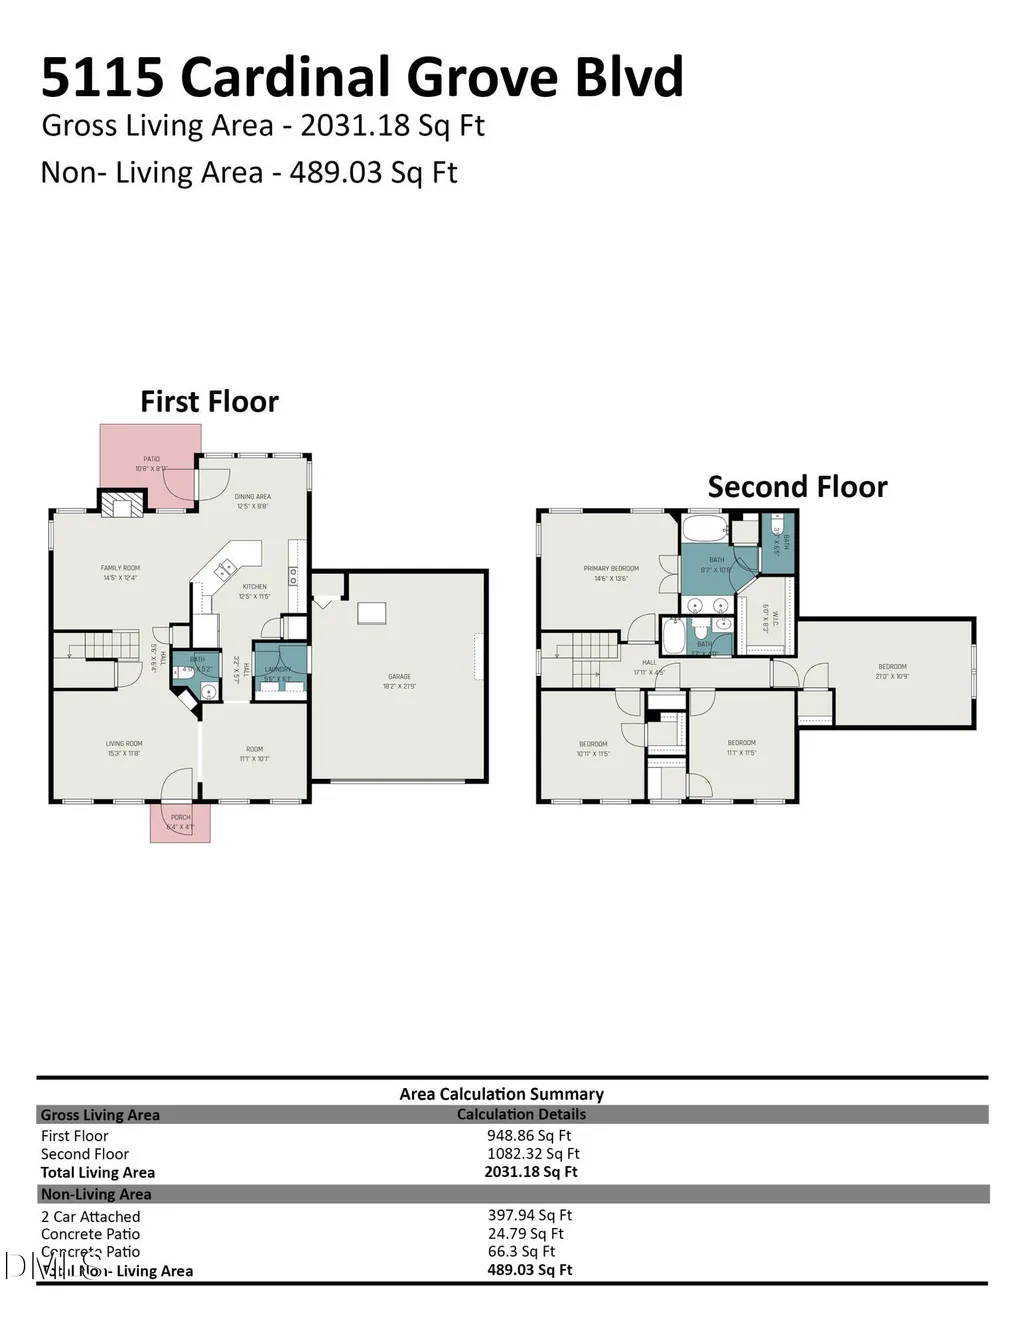
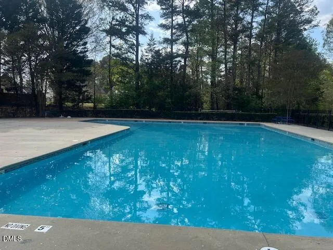
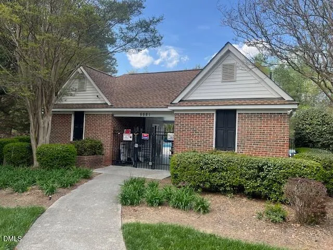
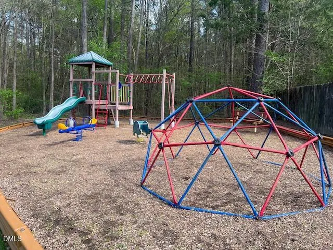
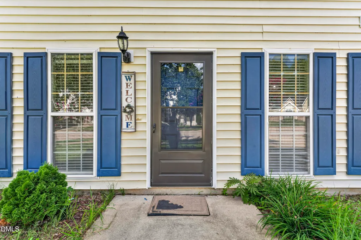
This beautiful home is back on the market with fresh updates, a refreshed interior, and is now vacant and ready for quick move-in. If you've been searching for a home that combines space, comfort, convenience, a move-in ready feel at a modest price, this one deserves your attention. Step inside and you'll immediately notice the difference. The entire interior has been freshly painted, creating a bright and welcoming atmosphere. Brand-new LVP flooring and new carpet add a clean, modern feel throughout the home. The kitchen has been refreshed with a new range hood and a new garbage disposal, while the bathrooms feature new fixtures that give the spaces a fresh, updated look. With approximately 2032 square feet of living space, this spacious 3-bedroom, 2.5 bath home offers room to live, work, relax and entertain. The inviting family room features a cozy gas-log fireplace, while the kitchen offers granite countertops, stainless-steel appliances and a convenient breakfast nook. Upstairs, the versatile bonus room with a closet provides endless possibilities --- use it as a home office, guest room, exercise space, playroom, or even a fourth bedroom. Outside, the generous 0.30-acre lot gives you plenty of room to enjoy the outdoors, with mature fruit trees, a spacious backyard, and a storage shed for additional convenience. The attached two-car garage and ample driveway provide plenty of parking and storage. Enjoy the amenities of Cardinal Gove, including a community pool, playground, sidewalks and jogging paths, while being just minutes from major highways, shopping, dining, medical facilities and everything Raleigh has to offer. Sometimes, the home you were waiting for gets a second chance---and this may be yours. Schedule your private showing today.
| Elementary School | Middle School | High School |
|---|---|---|
| Wake - Harris Creek Elementary Elementary School | Wake - River Bend Middle School Middle School | Wake - Rolesville High School High School |
| Price History | |
|---|---|
| 8/19/2026 | Listed $385,000 |
General Features
| Sewer | Public Sewer |
|---|---|
| Heating | Central,Forced Air,Natural Gas |
| Cooling | Ceiling Fan(s),Central Air |
| Utilities | Cable Available,Electricity Connected,Natural Gas Connected,Sewer Connected,Water Connected |
| Roof | Shingle |
| Appliances | Dishwasher,Dryer,Electric Range,Gas Water Heater,Microwave,Range Hood,Refrigerator,Washer |
| Zoning | R-4 |
| HOA Fee | 118 |
| Garage Spaces | 2 |
| Association Fee Includes | Unknown |
| Patio/Porch Features | Patio |
| Architectural Style | Traditional,Transitional |
| Construction Materials | Vinyl Siding |
| Year Built | 1997 |
| View | City Lights,Neighborhood |
| Stories Count | 2 |
| Levels | Two |
| Property Subtype | Single Family Residence |
| Community Features | Playground,Pool,Sidewalks |
| Assoc Fee Paid Per | Quarterly |
| County | Wake |
| New Construction | false |
| Property Type | Residential |
| Association Amenities | Cabana,Jogging Path,Management,Playground,Pool |
| HOA | true |
| Attached Garage | true |
| Subdivision Name | Cardinal Grove |
| Facing Direction | East |
| Garage Y/N | true |
| Other Structures | Shed(s) |
| Total Rooms | 9 |
| Full Baths | 2 |
| Status | Active |
| Directions | From I-440, exit on Capital Blvd North, turn right on Old Buffalo Rd, Left on Westminster, right on Cardinal Grove Blvd and look for the house on your left. |
| High School | Wake - Rolesville High School |
| City | Raleigh |
| Senior Community Y/N | false |
| Lot Size Units | Acres |
| Lot Size Square Feet | 13068 |
| Carport Y/N | false |
| Elementary School | Wake - Harris Creek Elementary |
| Tax Annual Amount | 3209.23 |
| Middle/Junior High School | Wake - River Bend Middle School |
| Virtual Tour | https://www.hommati.com/3DTour-AerialVideo/5115-Cardinal-Grove-Boulevard-Raleigh-Nc--HPI69778333/unbranded |
| Structure Type | Site Built |
| Standard Status | Active |
Interior Features
| Interior Amenities | Bathtub/Shower Combination,Breakfast Bar,Ceiling Fan(s),Double Vanity,Granite Counters,Pantry,Vaulted Ceiling(s),Walk-In Closet(s) |
|---|---|
| Flooring | Carpet,Laminate,Marble,Vinyl |
| Total Fireplaces | 1 |
| Fireplace Features | Family Room,Gas Log |
| Air Conditioning Y/N | true |
| Heating Y/N | true |
| Window Features | Blinds,Shutters |
| Fireplace Y/N | true |
| Above Grade Finished Area | 2032 |
| Half Baths | 1 |
| Laundry Features | In Hall,Main Level |
| Total Bedrooms | 3 |
| Above Grade Finished Area Source | Other |
| Total Baths | 3 |
Exterior Features
| Exterior Amenities | Rain Gutters,Storage |
|---|---|
| Parking Features | Attached,Covered,Driveway,Garage Door Opener,Garage Faces Front |
| Lot Features | Close to Clubhouse,Front Yard,Level |
| Water Source | Public |
| Lot Size Area | 0.3 |
| Foundation Details | Slab |
| Building Area Total | 2032 |
| Lot Size Acres | 0.3 |
| Covered Spaces | 2 |
| Door Features | Storm Door(s) |
| Road Frontage Type | City Street |
Amenities
- Foreclosure
- Views
- Short Sale
- New Construction
- Adult 55+
- Lease To Own
- No HOA Fees
- Furnished
- Primary On Main
- Air Conditioning
- Seller Finance
- Green
- Fixer Upper
- Horse
- Golf
- Fireplace
- Deck
- Garage
- Basement
- Pool
Property vs Single Family Average in 27616
Price
Year Built


