
Address
909 Windcrest Road, Durham, NC
Price
$ 450,000
Property Attributes
- MLS#10149481
- TypeSingle Family
- Listing Status Active
- CountyDurham
- CityDurham
- NeighborhoodIrvinwood
- Zip27713
- StyleRanch, Traditional, Transitional
- Year Built1970
- Price$ 450,000
- Bedrooms3
- Full Bathrooms2
- Half Bathrooms1
- Sqr Footage1714
- Lot Size0.46 Acres
Data Source:
Triangle MLS (TMLS)
Property Description
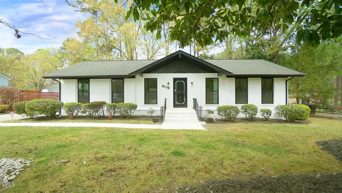
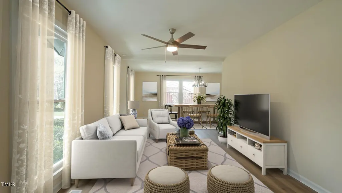
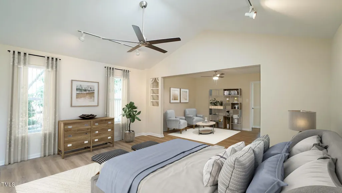
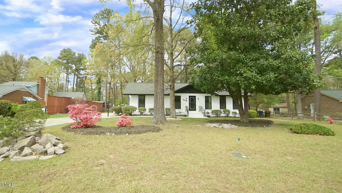
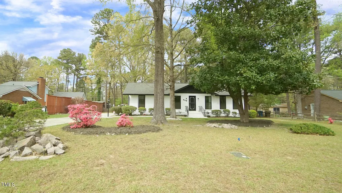
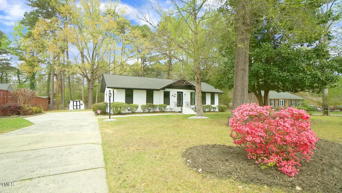
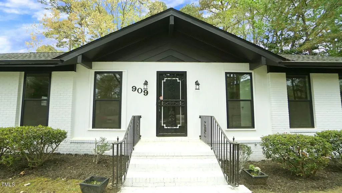
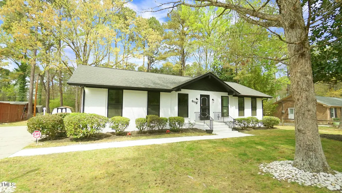
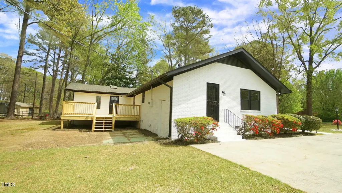
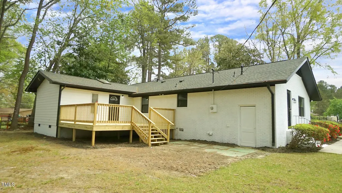
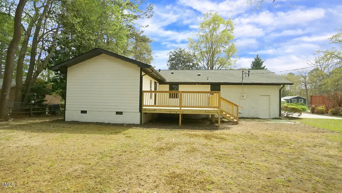
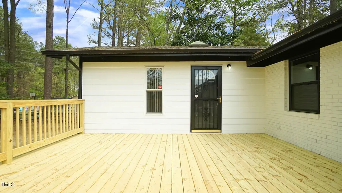
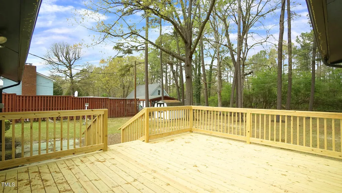
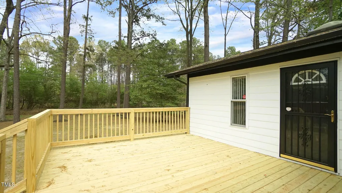
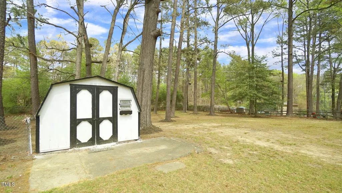
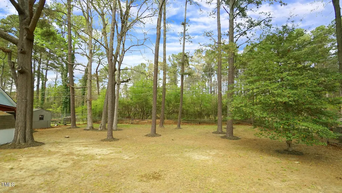
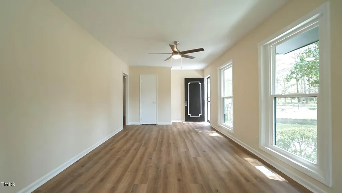
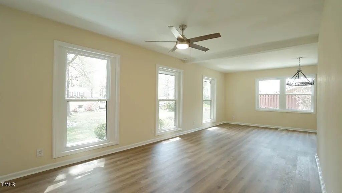
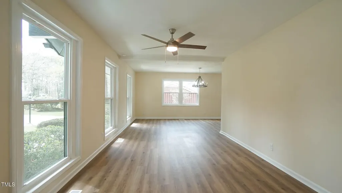
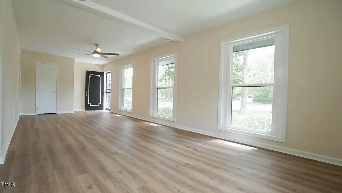
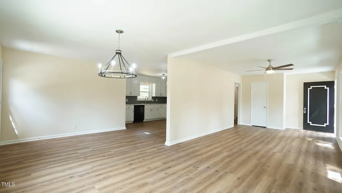
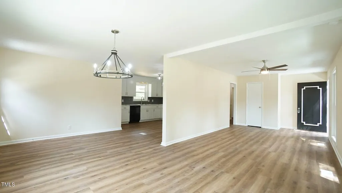
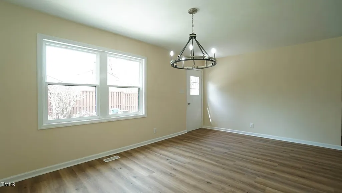
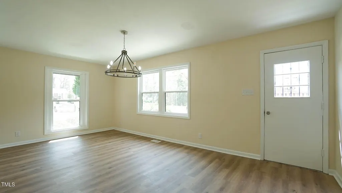
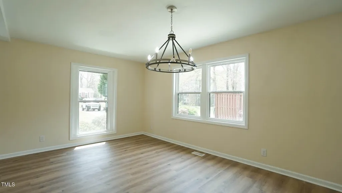
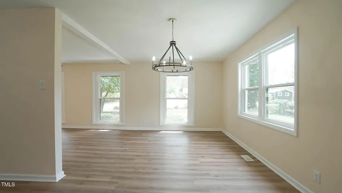
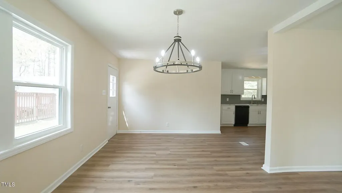
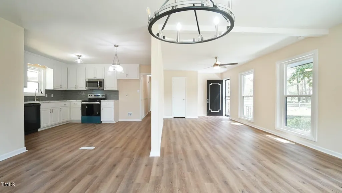
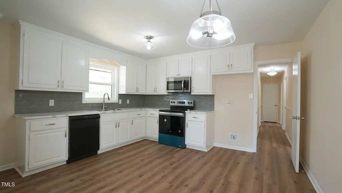
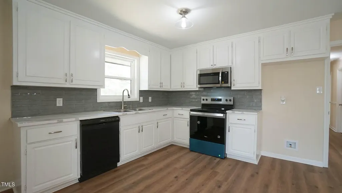
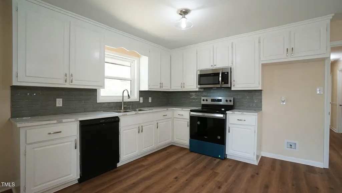
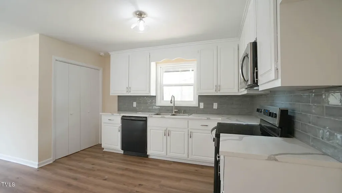
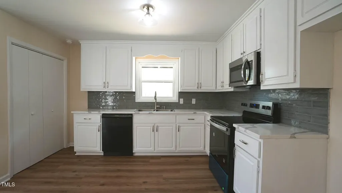
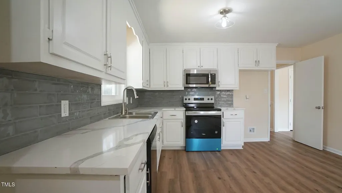
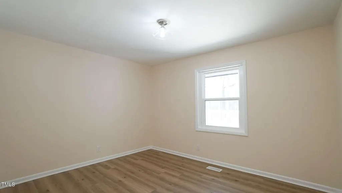
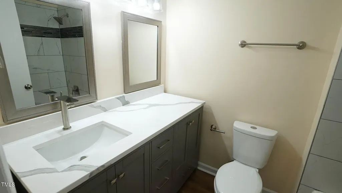
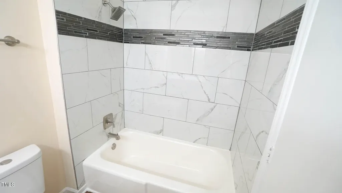
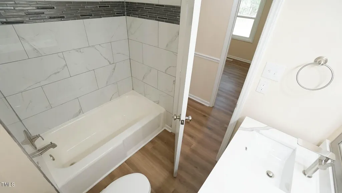
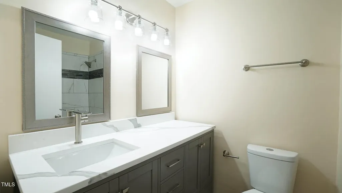
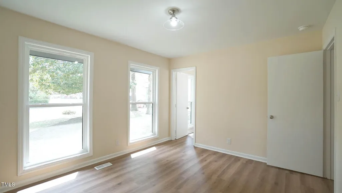
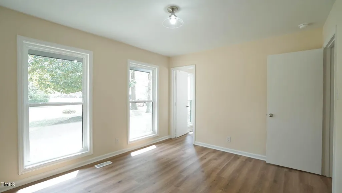
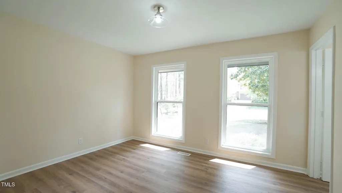
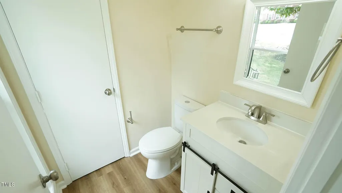
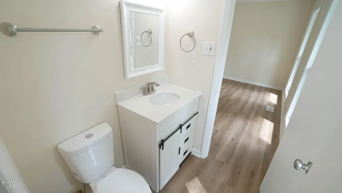
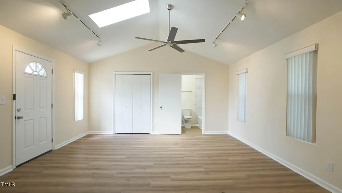
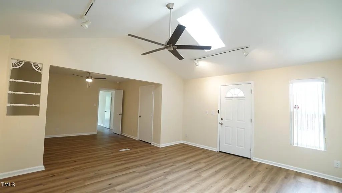
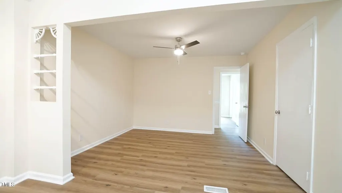
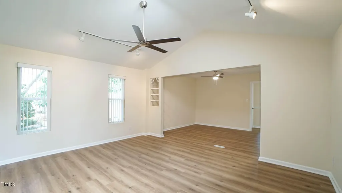
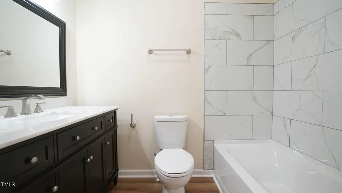
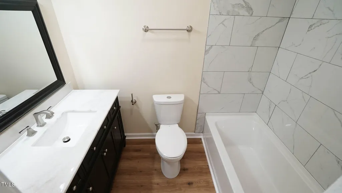
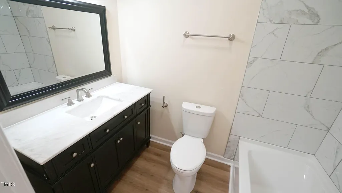
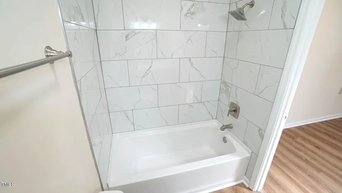
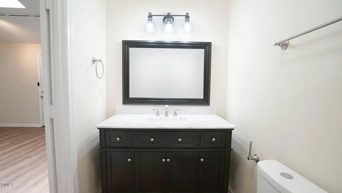
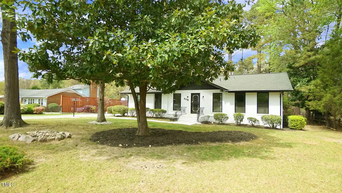
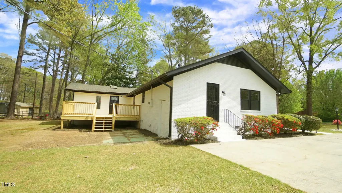
Completely renovated ranch home just minutes from Southpoint Mall! This stunning 3-bedroom, 2.5-bath gem has been beautifully updated inside and out. Step inside to find luxury vinyl flooring throughout, fresh interior paint, new lighting and plumbing fixtures, custom closets, updated door hardware, and more. The renovated kitchen features restored cabinets, quartz countertops, tiled backsplash, new hardware, and brand-new stainless steel appliances, including a stove, microwave, and dishwasher. The spacious primary suite includes a cozy sitting area with direct access to the new deck, perfect for enjoying morning coffee or unwinding in the evening. All bathrooms showcase custom tile work and designer vanities. Outside, you'll love the new roof (2025), freshly painted exterior trim, new deck, new exterior lighting, refreshed landscaping, and a painted outdoor storage shed—offering both curb appeal and functionality. New insulated windows round out this home's extensive list of updates. Move-in ready and conveniently located near top-tier shopping, dining, and entertainment—this one is truly a must-see!
| Elementary School | Middle School | High School |
|---|---|---|
| Durham - Pearsontown Elementary Elementary School | Durham - Sherwood Githens Middle Middle School | Durham - Hillside High High School |
| Price History | |
|---|---|
| 8/28/2026 | Listed $450,000 |
General Features
| Sewer | Public Sewer |
|---|---|
| Heating | Forced Air,Gas Pack,Natural Gas |
| Cooling | Ceiling Fan(s),Central Air,Electric |
| Utilities | Electricity Connected,Natural Gas Connected,Septic Connected,Water Connected |
| Roof | Asphalt,Shingle |
| Appliances | Dishwasher,Electric Range,Electric Water Heater,Microwave,Oven,Plumbed For Ice Maker,Water Heater |
| Zoning | R-20 |
| Architectural Style | Ranch,Traditional,Transitional |
| Construction Materials | Brick |
| Year Built | 1970 |
| Stories Count | 1 |
| Levels | One |
| Property Subtype | Single Family Residence |
| Accessibility | Accessible Entrance,Accessible Full Bath,Accessible Kitchen,Accessible Windows |
| County | Durham |
| New Construction | false |
| Property Type | Residential |
| HOA | false |
| Attached Garage | false |
| Subdivision Name | Irvinwood |
| Garage Y/N | false |
| Other Structures | Shed(s) |
| Total Rooms | 7 |
| Full Baths | 2 |
| Status | Active |
| Directions | Take highway 40 towards Durham. Take exit 276 to Fayetteville Road and downtown Durham. Turn right on Crooked Creek Parkway and then left on Windcrest. Home will be on the left. |
| High School | Durham - Hillside High |
| City | Durham |
| Senior Community Y/N | false |
| Open Parking Spaces | 4 |
| Lot Size Units | Acres |
| Lot Size Square Feet | 20038 |
| Carport Y/N | false |
| Elementary School | Durham - Pearsontown Elementary |
| Tax Annual Amount | 3814.98 |
| Middle/Junior High School | Durham - Sherwood Githens Middle |
| Structure Type | House |
| Standard Status | Active |
Interior Features
| Interior Amenities | Bathtub/Shower Combination,Ceiling Fan(s),Dual Closets,Eat-in Kitchen,High Speed Internet,Living/Dining Room Combination,Open Floorplan,Quartz Counters |
|---|---|
| Flooring | Luxury Vinyl |
| Common Walls | No Common Walls |
| Air Conditioning Y/N | true |
| Heating Y/N | true |
| Window Features | Insulated Windows |
| Fireplace Y/N | false |
| Above Grade Finished Area | 1714 |
| Half Baths | 1 |
| Laundry Features | Electric Dryer Hookup,In Kitchen,Inside,Laundry Closet,Washer Hookup |
| Total Bedrooms | 3 |
| Above Grade Finished Area Source | Appraiser |
| Total Baths | 3 |
Exterior Features
| Exterior Amenities | Lighting,Rain Gutters |
|---|---|
| Parking Features | Gravel |
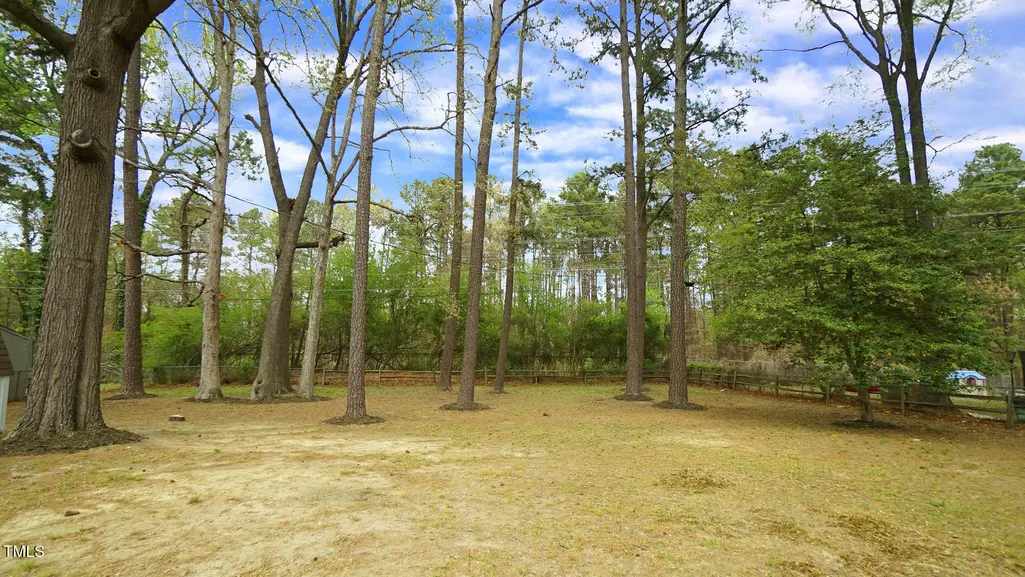
| Lot Features | Back Yard,City Lot,Front Yard,Hardwood Trees,Landscaped,Private |
| Water Source | Public |
| Lot Size Area | 0.46 |
| Foundation Details | Block,Permanent |
| Spa | false |
| Building Area Total | 1714 |
| Lot Size Acres | 0.46 |
| Road Surface Type | Asphalt |
| Waterfront Y/N | false |
| Road Frontage Type | City Street |
| Horse Y/N | false |
Amenities
- Foreclosure
- Views
- Short Sale
- New Construction
- Adult 55+
- Lease To Own
- No HOA Fees
- Furnished
- Primary On Main
- Air Conditioning
- Seller Finance
- Green
- Fixer Upper
- Horse
- Golf
- Fireplace
- Deck
- Garage
- Basement
- Pool
Property vs Single Family Average in 27713
Price
Year Built


