
Views - New Construction - Eco Friendly
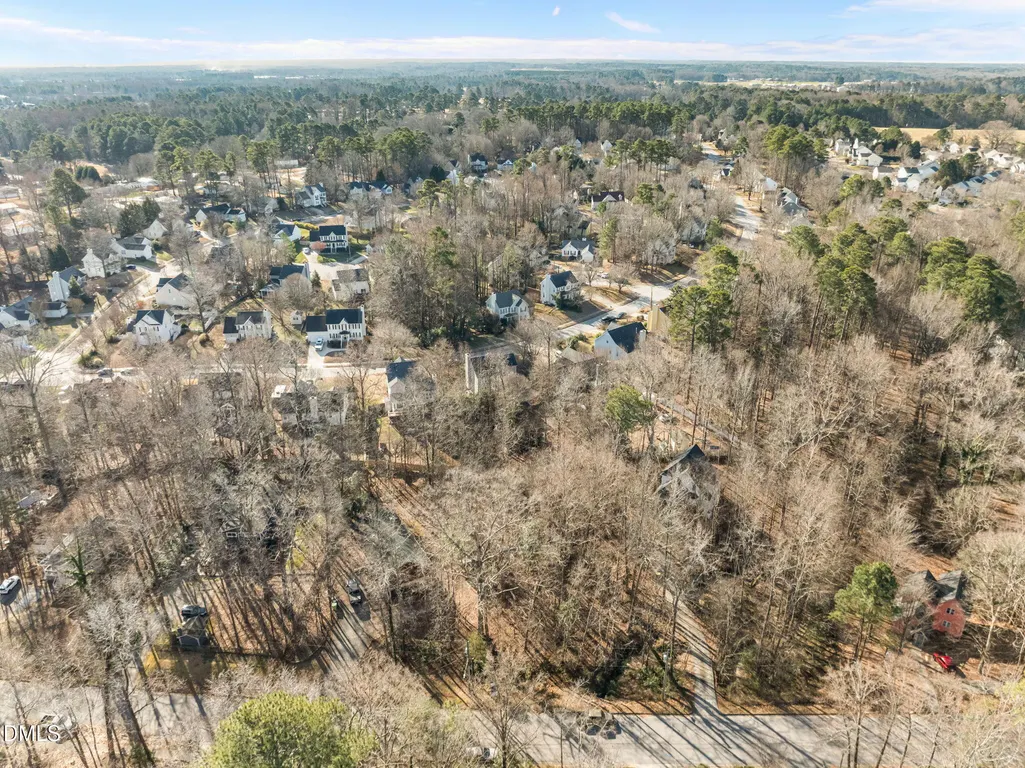
Address
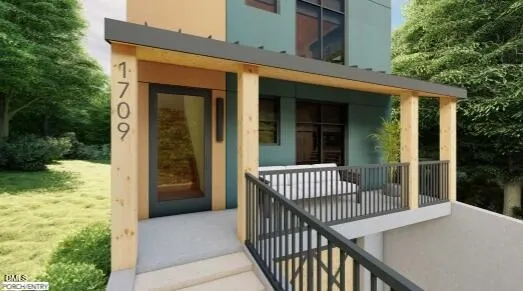
1709 Evergreen Avenue, Raleigh, NC
Price
$ 1,500,000
Property Attributes
- MLS#10141917
- TypeSingle Family
- Listing Status Active
- CountyWake
- CityRaleigh
- NeighborhoodMary G Johnson
- Zip27603
- StyleContemporary, Modern
- Year Built2025
- Price$ 1,500,000
- Bedrooms4
- Full Bathrooms3
- Half Bathrooms1
- Sqr Footage4000
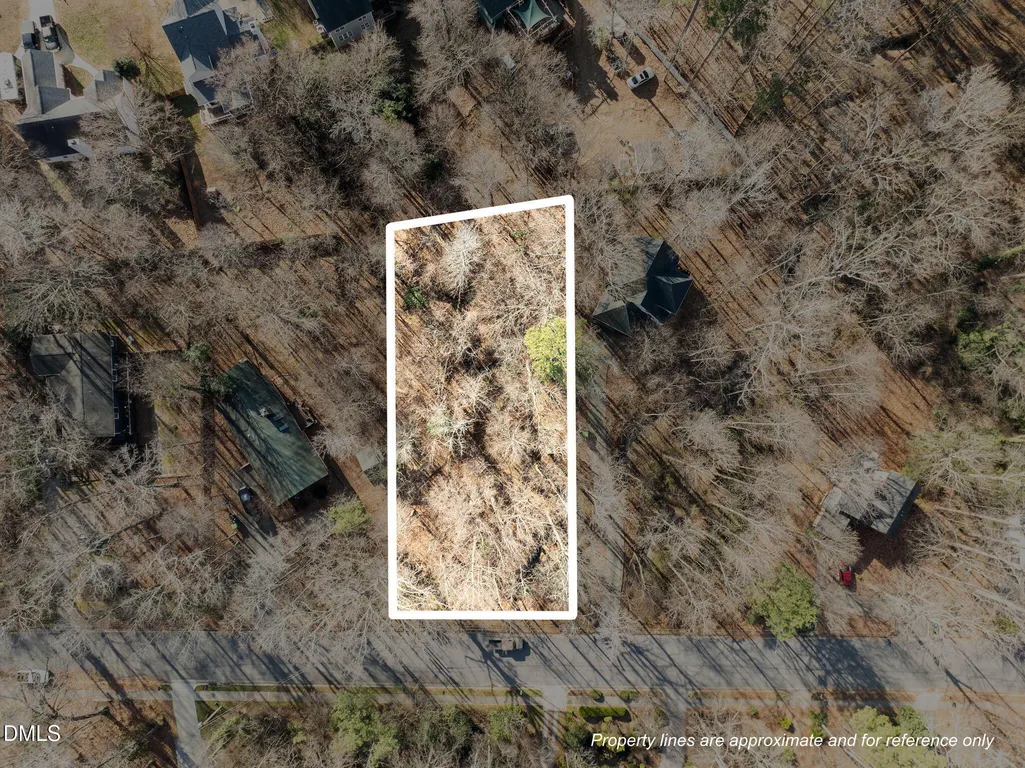
- Lot Size0.58 Acres
Data Source:
Triangle MLS (TMLS)
Property Description
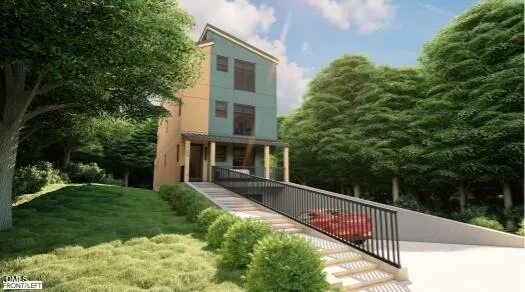
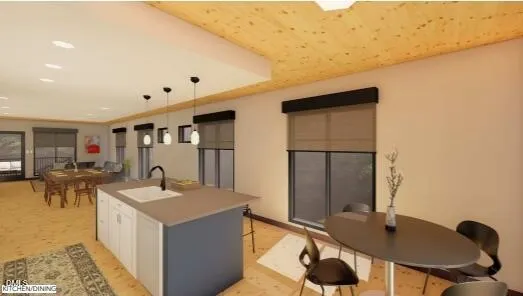
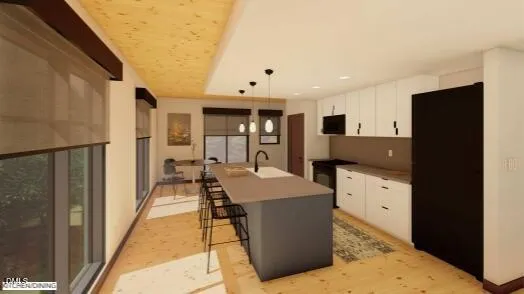
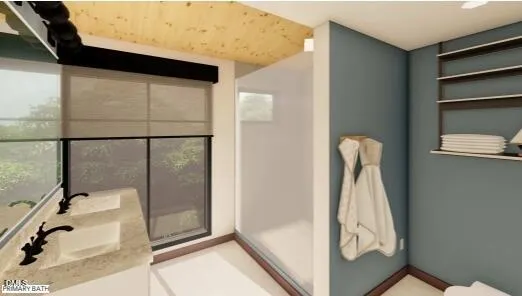
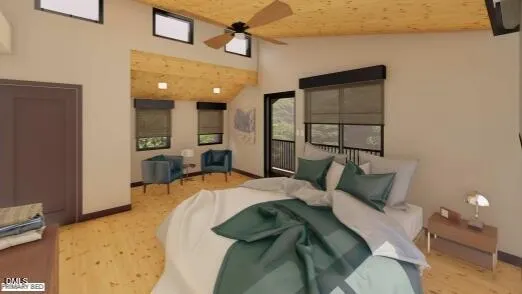
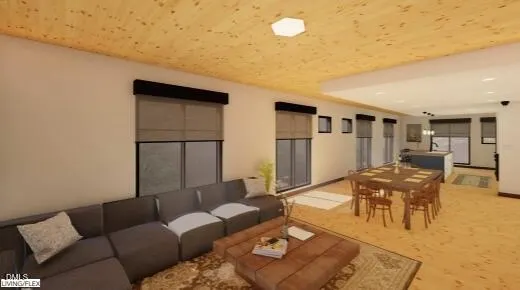
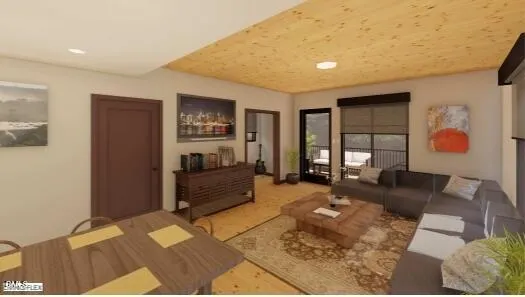
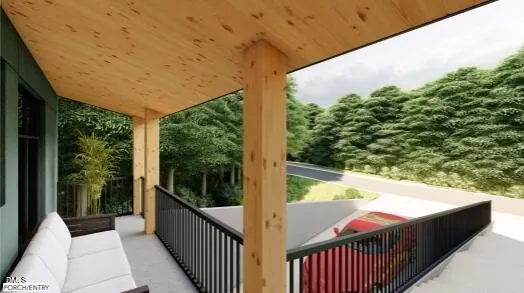
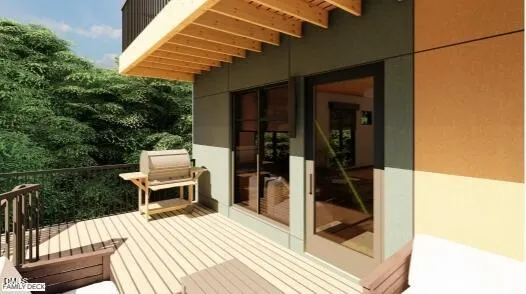
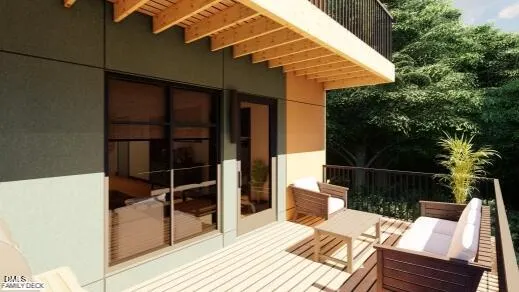
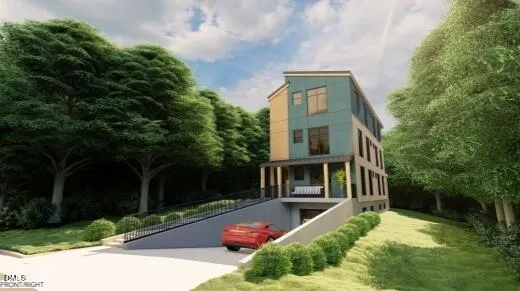
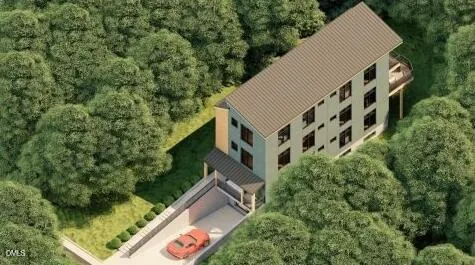
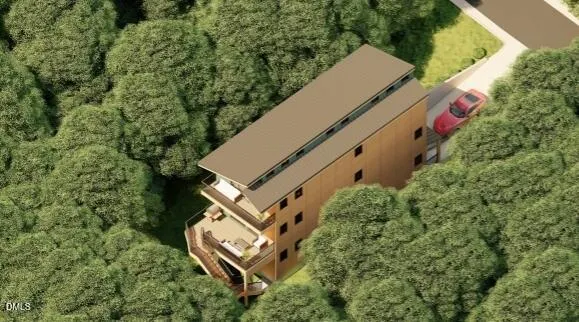
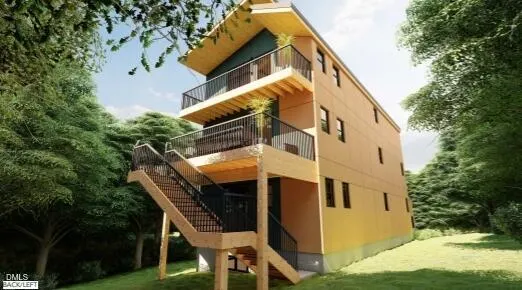
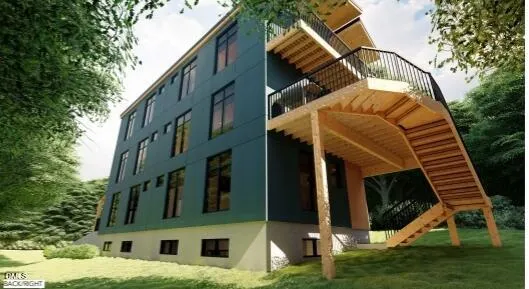
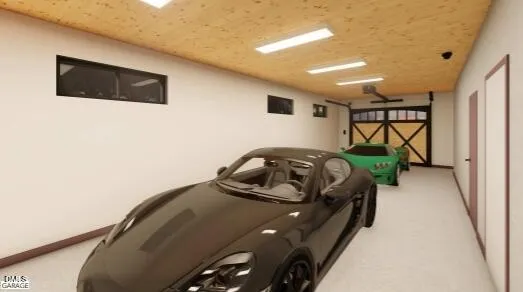
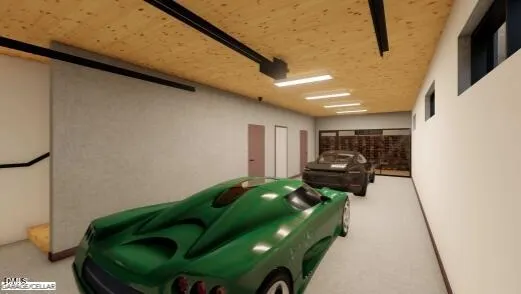
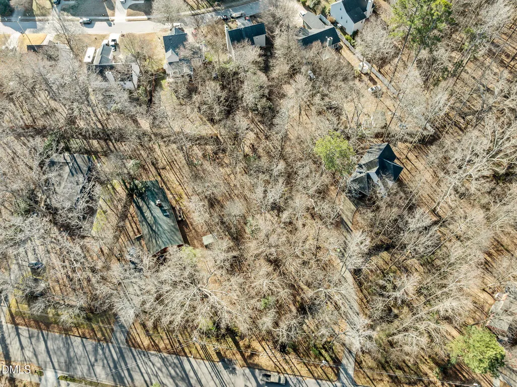
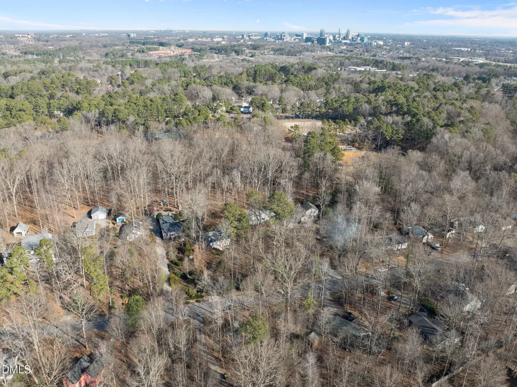
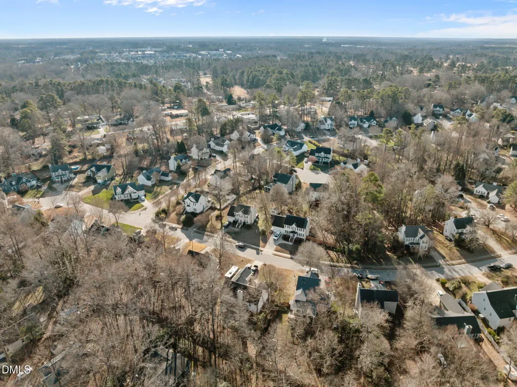
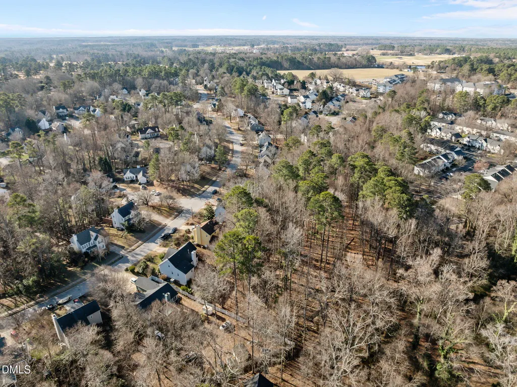
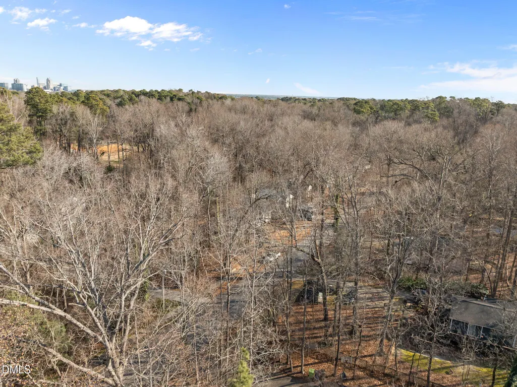
Welcome to 1709 Evergreen Avenue--an exceptional opportunity to bring your vision to life with a thoughtfully designed modern residence by the acclaimed Osterlund Architects. Spanning approximately 4,000 square feet across four levels, this architectural statement offers elevator access and a rare combination of luxury, flexibility, and personalization. This home is ready to be built, featuring a fully customizable floor plan with options for 2 to 4 bedrooms and bathrooms, allowing you to tailor the design to fit your lifestyle. Buyers have the unique opportunity to collaborate directly with the architects, ensuring every detail--from layout to finishes--reflects their vision while maintaining the integrity of modern design. The open-concept layout is designed to maximize natural light and flow, creating a seamless connection between living, dining, and entertaining spaces. Premium materials and elevated finishes take center stage, thoughtfully selected to enhance both form and function. Every element of the home reflects a commitment to quality craftsmanship and contemporary living. With four levels of living space and private elevator access, the home offers both convenience and versatility--ideal for multi-generational living, entertaining, or creating dedicated work and relaxation spaces. Expansive design possibilities allow for rooftop or upper-level retreats, home offices, and flexible-use rooms tailored to your needs, including the option to incorporate a private wine cellar for elevated entertaining. Situated on a quiet, no-through street with no HOA, this property offers a rare sense of privacy while remaining incredibly connected. Enjoy easy access to Carolina Pines Park and Dog Park, along with close proximity to Downtown Raleigh, the Farmers Market, local dining, shopping, and entertainment. This is more than just a home--it's an opportunity to create a one-of-a-kind modern living experience in one of Raleigh's most convenient and desirable locations. Call Daniella at (984) 538-7212 to book a no-obligation consult with the architect and start designing your dream home today.
| Elementary School | Middle School | High School |
|---|---|---|
| Wake County Schools Elementary School | Wake County Schools Middle School | Wake County Schools High School |
| Price History | |
|---|---|
| 8/19/2026 | Listed $1,500,000 |
General Features
| Sewer | Public Sewer |
|---|---|
| Heating | Electric,ENERGY STAR Qualified Equipment,Exhaust Fan,Zoned |
| Cooling | Central Air,ENERGY STAR Qualified Equipment,Heat Pump,Zoned |
| Utilities | Cable Available,Electricity Available,Natural Gas Available,Phone Available,Sewer Available,Water Available,Underground Utilities,Other |
| Roof | Metal,Wood |
| Appliances | ENERGY STAR Qualified Dishwasher,Exhaust Fan,Free-Standing Electric Range,Microwave,Plumbed For Ice Maker,Refrigerator,Washer/Dryer,Other |
| Zoning | R-4 |
| Garage Spaces | 2 |
| Patio/Porch Features | Deck,Rear Porch,Other |
| Architectural Style | Contemporary,Modern |
| Pool Features | None |
| Construction Materials | Batts Insulation,Concrete,Ducts Professionally Air-Sealed,Engineered Wood,Fiber Cement,Foam Insulation,Glass,Natural Building,Stone Veneer,Other |
| Year Built | 2025 |
| View | Neighborhood,Water |
| Stories Count | 4 |
| Levels | Three Or More |
| Property Subtype | Single Family Residence |
| Community Features | Park,Sidewalks,Street Lights |
| Accessibility | Accessible Approach with Ramp,Adaptable For Elevator,Level Flooring |
| County | Wake |
| New Construction | true |
| Property Type | Residential |
| Association Amenities | None |
| HOA | false |
| Attached Garage | true |
| Energy Efficient | Appliances,Construction,Doors,Exposure/Shade,HVAC,Insulation,Lighting,Roof,Thermostat,Water Heater,Windows |
| Subdivision Name | Mary G Johnson |
| Garage Y/N | true |
| Green Indoor Air Quality | Contaminant Control,Moisture Control,Ventilation |
| Green Sustainability | Conserving Methods,Recyclable Materials,Regionally-Sourced Materials,Renewable Materials |
| Green Water Conservation | Low-Flow Fixtures,Water-Smart Landscaping |
| Total Rooms | 12 |
| Full Baths | 3 |
| Status | Active |
| Directions | Follow I-40 E to Lake Wheeler Rd in Raleigh. Exit from I-40 E Merge onto I-40 E Take the exit toward Lake Wheeler Rd Use the right lane to take the ramp to Lake Wheeler Rd Continue on Lake Wheeler Rd. Drive to Evergreen Ave Turn right onto Lake Wheeler Rd Turn left onto Evergreen Ave |
| High School | Wake County Schools |
| City | Raleigh |
| Senior Community Y/N | false |
| Open Parking Spaces | 4 |
| Lot Size Units | Acres |
| Lot Size Square Feet | 25265 |
| Carport Y/N | false |
| Spa Features | None |
| Elementary School | Wake County Schools |
| Tax Annual Amount | 1220.94 |
| Middle/Junior High School | Wake County Schools |
| Structure Type | House |
| Standard Status | Active |
Interior Features
| Interior Amenities | Apartment/Suite,Bathtub/Shower Combination,Cathedral Ceiling(s),Ceiling Fan(s),Eat-in Kitchen,High Ceilings,High Speed Internet,Kitchen Island,Kitchen/Dining Room Combination,Living/Dining Room Combination,Natural Woodwork,Open Floorplan,Pantry,Smart Home,Smart Light(s),Smart Thermostat,Smooth Ceilings,Stone Counters,Vaulted Ceiling(s),Walk-In Closet(s) |
|---|---|
| Basement | Bath/Stubbed,Concrete,Daylight,Exterior Entry,Full,Heated,Other |
| Flooring | Ceramic Tile,Softwood,Sustainable,Tile |
| Common Walls | No Common Walls |
| Air Conditioning Y/N | true |
| Heating Y/N | true |
| Window Features | Aluminum Frames,Blinds,Double Pane Windows,ENERGY STAR Qualified Windows,Insulated Windows |
| Above Grade Finished Area | 3000 |
| Half Baths | 1 |
| Laundry Features | Laundry Closet,Upper Level |
| Total Bedrooms | 4 |
| Below Grade Finished Area | 1000 |
| Total Baths | 4 |
Exterior Features
| Exterior Amenities | Balcony,Private Yard,Other |
|---|---|
| Fencing | None |
| Parking Features | Attached Carport,Driveway,Electric Vehicle Charging Station(s),Parking Pad,Paver Block,Private |
| Lot Features | City Lot,Corners Marked,Interior Lot,Many Trees,Native Plants,Views,Wetlands,Wooded,Other,See Remarks,None |
| Water Source | Public |
| Lot Size Area | 0.58 |
| Foundation Details | Concrete,Concrete Perimeter,Permanent,Slab,Stem Walls |
| Building Area Total | 4000 |
| Lot Size Acres | 0.58 |
| Road Surface Type | Asphalt |
| Waterfront Y/N | false |
| Door Features | ENERGY STAR Qualified Doors |
| Road Frontage Type | City Street |
Amenities
- Foreclosure
- Views
- Short Sale
- New Construction
- Adult 55+
- Lease To Own
- No HOA Fees
- Furnished
- Primary On Main
- Air Conditioning
- Seller Finance
- Green
- Fixer Upper
- Horse
- Golf
- Fireplace
- Deck
- Garage
- Basement
- Pool
Property vs Single Family Average in 27603
Price
Year Built


