
Sold: Sep 16, 2025 - Views


Address
2708 Pepperstone Drive, Graham, NC
Price
$ 342,000
Property Attributes
- MLS#10113659
- TypeSingle Family
- Listing Status Closed
- CountyAlamance
- CityGraham
- NeighborhoodValleyfield
- Zip27253
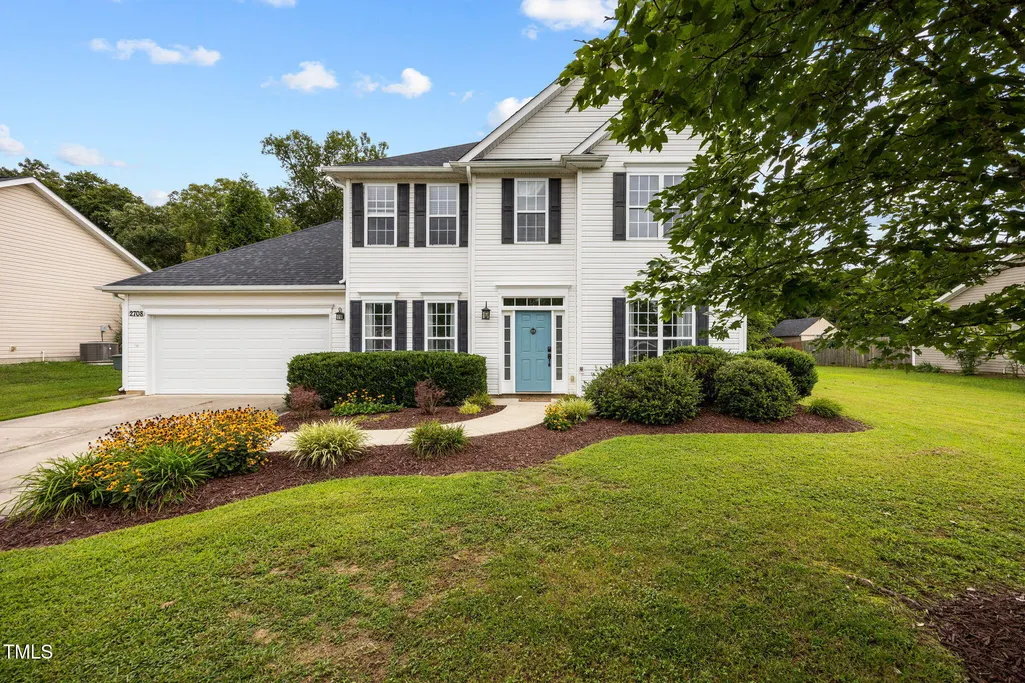
- StyleColonial, Traditional
- Year Built2006
- Price$ 342,000
- Bedrooms4
- Full Bathrooms2
- Half Bathrooms1
- Sqr Footage2055
- Lot Size0.25 Acres
Data Source:
Triangle MLS (TMLS)
Property Description
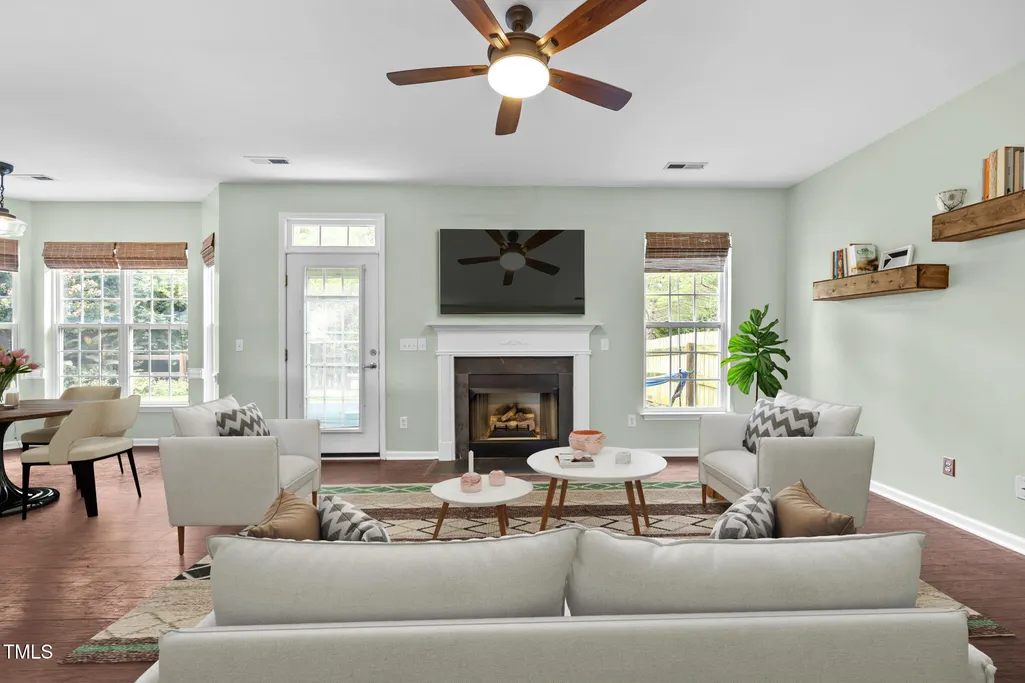
Welcome to this elegant single-family detached home located at 2708 Pepperstone Dr, Graham, NC. Offering 2,066 square feet of meticulously designed living space, this residence is the epitome of comfort and style. Boasting four spacious bedrooms and two and a half bathrooms, this home is perfect for those seeking room to grow and entertain. Step inside the freshly painted home to discover a welcoming foyer with hardwoods which flow into the whole main level which includes dining area, office/den, kitchen, eating area, great room. Each room provides a thoughtfully array of space and openness while enjoying the warmth of a cozy fireplace in the main living area for a quiet evening. The home office/den next to the foyer provides a tucked away quiet space for productivity. The chef's kitchen is a culinary dream, featuring a breakfast bar, stainless steel appliances, an electric stove, and a windowed eat-in area. Ample storage is provided by a large pantry and beautiful cabinetry. The formal dining room is graced by an elegant chandelier, setting the tone for memorable gatherings. Upstairs, the primary ensuite offers a luxurious escape with its separate tub, double sinks, and granite finishes. Enjoy the convenience of 2 walk-in closet and separate vanities along with a soaking tub to wind down after a long day. Outdoor living is enhanced by a private patio and fenced back yard, perfect for gardening or relaxation amongst the trees. The home also includes a crawl space basement and an extra 8 ft added to the garage for additional storage. With its blend of modern amenities and classic charm, this home is ready to welcome new owners into a lifestyle of comfort and sophistication. Don't miss the opportunity to make it yours today! New HVAC installed 2022 Newly painted throughout New carpet upstairs Graham is 10 minute drive to Tanger Outlet & Mebane 20 minute drive to Greensboro or Hillsborough
| Elementary School | Middle School | High School |
|---|---|---|
| Alamance - Edwin M Holt Elementary School | Alamance - Southern Middle School | Alamance - Southern High High School |
| Price History | |
|---|---|
| 11/19/2025 | Listed $339,900 |
General Features
| Sewer | Community Sewer |
|---|---|
| Heating | Electric,Forced Air,Natural Gas |
| Cooling | Ceiling Fan(s),Central Air,Electric,Exhaust Fan |
| Utilities | Electricity Connected,Natural Gas Available,Sewer Connected,Water Connected |
| Roof | Shingle |
| Appliances | Built-In Refrigerator,Dishwasher,Disposal,Electric Oven,Electric Range,Microwave,Range Hood,Refrigerator,Self Cleaning Oven,Water Purifier |
| HOA Fee | 25 |
| Garage Spaces | 2 |
| Association Fee Includes | Maintenance Structure,Road Maintenance |
| Patio/Porch Features | Patio,Porch,Rear Porch |
| Architectural Style | Colonial,Traditional |
| Construction Materials | Brick Veneer,Vinyl Siding |
| Year Built | 2006 |
| View | Garden,Trees/Woods |
| Stories Count | 2 |
| Levels | Two |
| Property Subtype | Single Family Residence |
| Assoc Fee Paid Per | Monthly |
| County | Alamance |
| New Construction | false |
| Property Type | Residential |
| Association Amenities | Maintenance Grounds |
| HOA | true |
| Attached Garage | true |
| Subdivision Name | Valleyfield |
| Garage Y/N | true |
| Other Structures | Garage(s) |
| Total Rooms | 12 |
| Full Baths | 2 |
| Close Price | 342000 |
| Status | Closed |
| Directions | Take I-40 toward Greensboro then slight left on I-40 to EXIT 147 Graham LEFT 87 South RIGHT Rogers Rd RIGHT Lacy Holt Rd LEFT Pepperstone DR House will be on the left side |
| High School | Alamance - Southern High |
| City | Graham |
| Senior Community Y/N | false |
| Lot Size Units | Acres |
| Lot Size Square Feet | 10890 |
| Elementary School | Alamance - Edwin M Holt |
| Middle/Junior High School | Alamance - Southern |
| Structure Type | Site Built |
| Standard Status | Closed |
Interior Features
| Interior Amenities | Breakfast Bar,Ceiling Fan(s),Chandelier,Crown Molding,Double Vanity,Eat-in Kitchen,Entrance Foyer,Granite Counters,High Speed Internet,Open Floorplan,Pantry,Smooth Ceilings,Soaking Tub,Walk-In Shower |
|---|---|
| Flooring | Carpet,Ceramic Tile,Granite,Hardwood,Luxury Vinyl |
| Total Fireplaces | 1 |
| Fireplace Features | Electric,Great Room |
| Air Conditioning Y/N | true |
| Heating Y/N | true |
| Window Features | Bay Window(s),Double Pane Windows,Window Treatments |
| Fireplace Y/N | true |
| Above Grade Finished Area | 2055 |
| Half Baths | 1 |
| Laundry Features | Laundry Room,Main Level |
| Total Bedrooms | 4 |
| Total Baths | 3 |
Exterior Features
| Exterior Amenities | Fenced Yard,Garden,Private Yard |
|---|---|
| Fencing | Back Yard,Gate,Privacy,Split Rail,Stone |
| Parking Features | Attached,Driveway,Garage Door Opener,Oversized |
| Lot Features | Garden,Hardwood Trees,Level,Private |
| Water Source | Public |
| Lot Size Area | 0.25 |
| Foundation Details | Crawlspace |
| Spa | false |
| Building Area Total | 2055 |
| Lot Size Acres | 0.25 |
| Road Surface Type | Asphalt |
| Road Frontage Type | County Road |
Amenities
- Foreclosure
- Views
- Short Sale
- New Construction
- Adult 55+
- Lease To Own
- No HOA Fees
- Furnished
- Primary On Main
- Air Conditioning
- Seller Finance
- Green
- Fixer Upper
- Horse
- Golf
- Fireplace
- Deck
- Garage
- Basement
- Pool
Property vs Single Family Average in 27253
Price
Year Built


