
Price Reduction - New Construction - Eco Friendly
Address
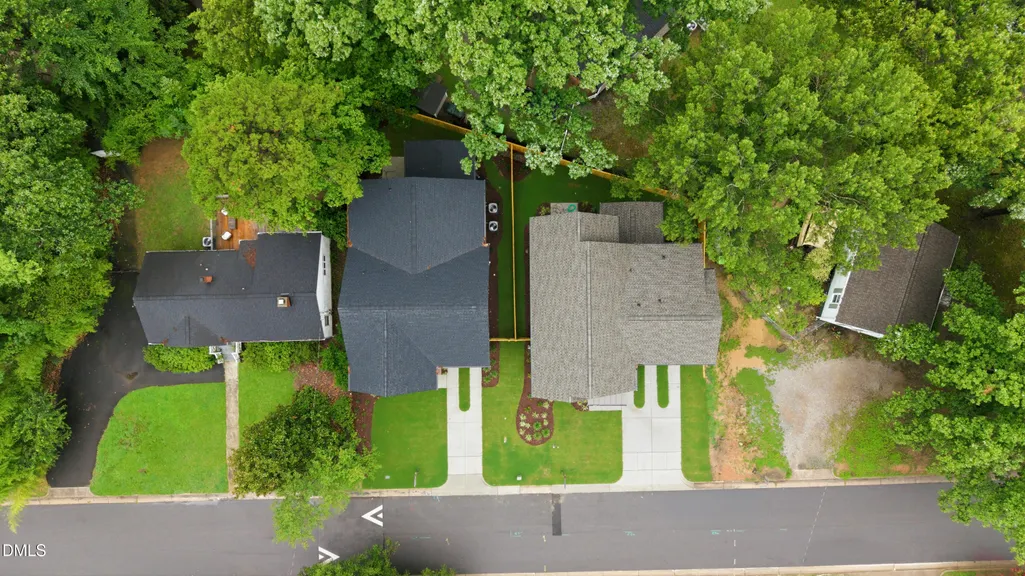
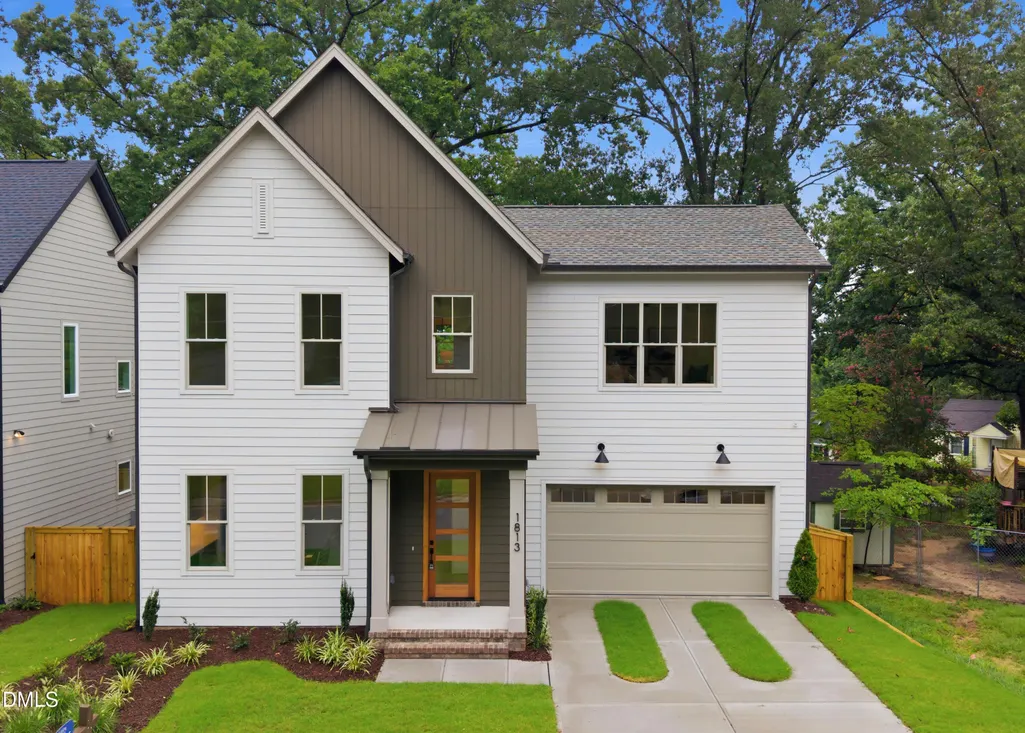
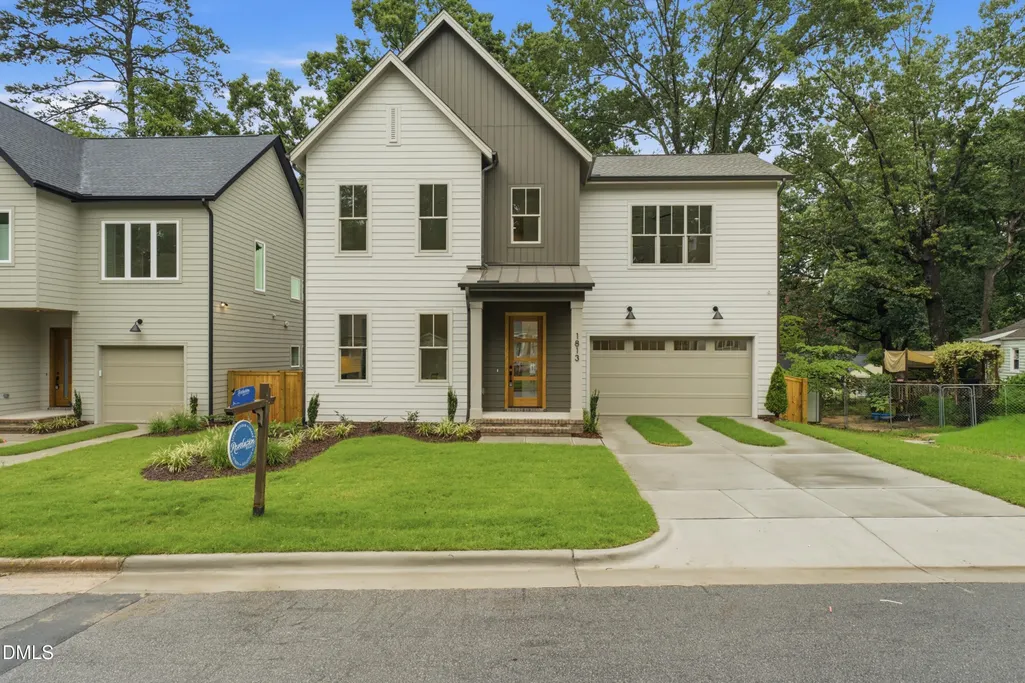
1813 Bennett Street, Raleigh, NC
Price
$ 1,080,000
Property Attributes
- MLS#10098554
- TypeSingle Family
- Listing Status Active
- CountyWake
- CityRaleigh
- NeighborhoodBelvidere Park
- Zip27604
- StyleTransitional
- Year Built2026
- Price$ 1,080,000
- Bedrooms3
- Full Bathrooms3
- Half Bathrooms0
- Sqr Footage2518
- Lot Size0.09 Acres
Data Source:
Triangle MLS (TMLS)
Property Description
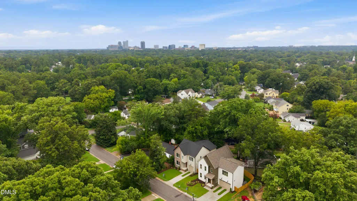
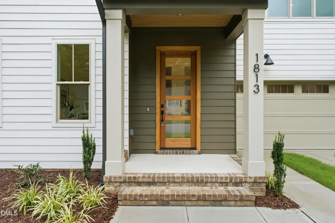
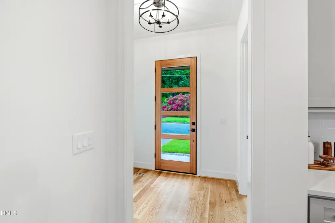
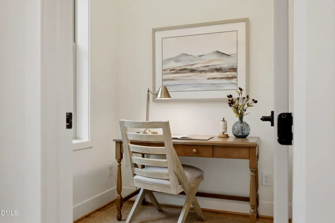
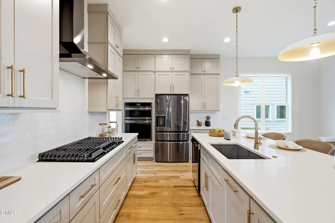
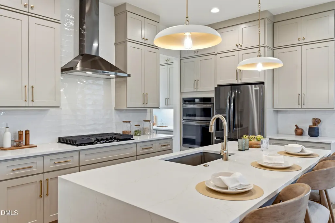
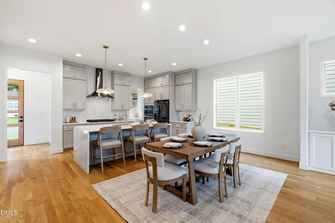
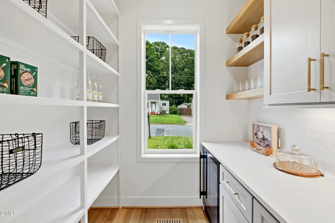
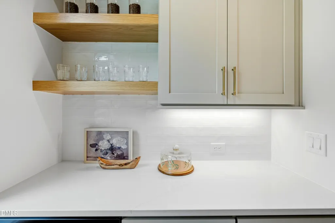
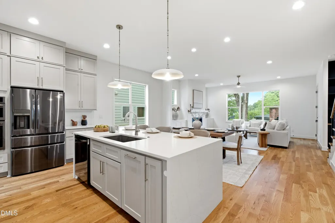
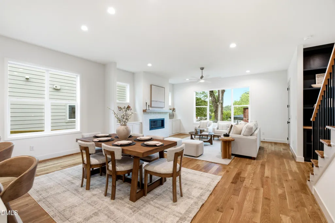
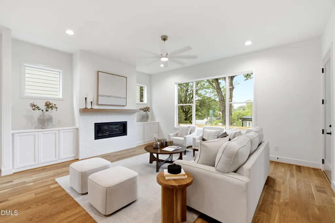
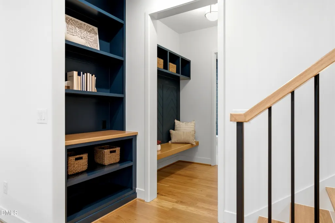
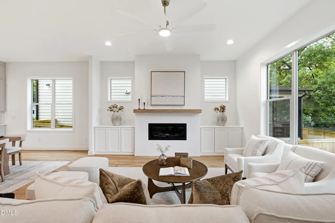
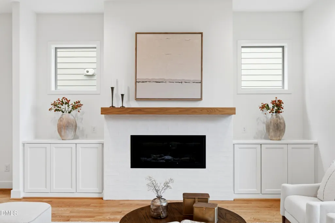
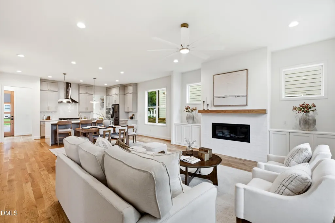
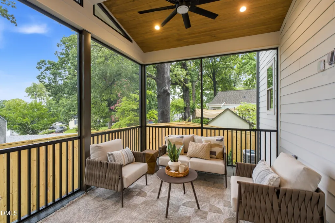
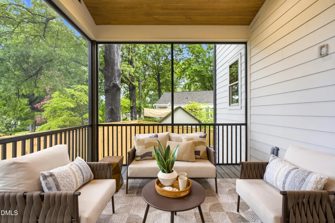
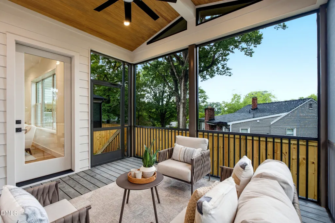
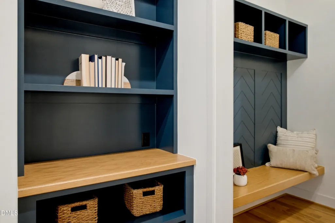
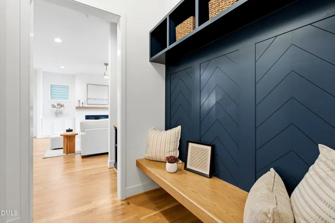
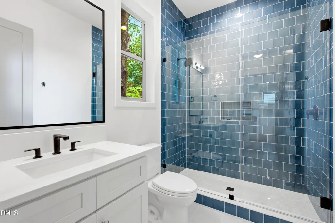
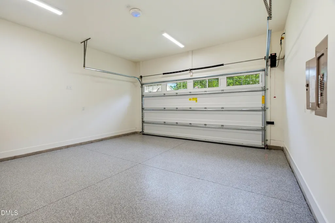
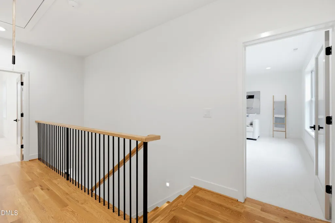
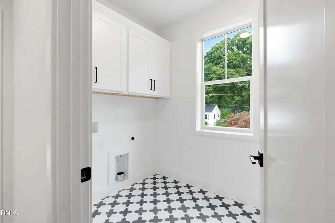
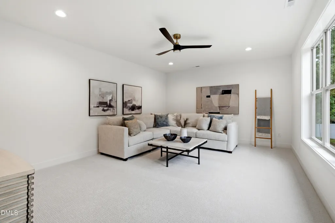
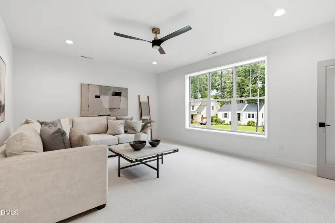
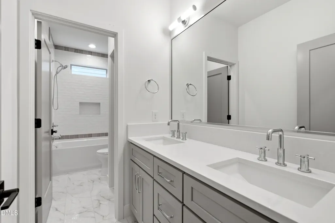
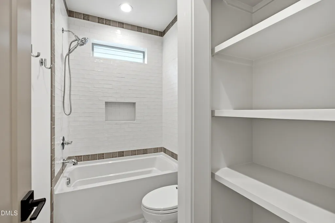
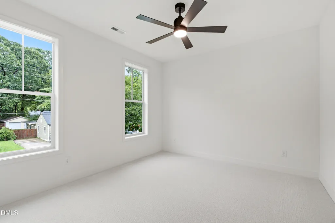
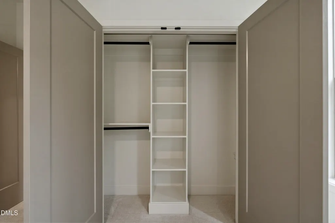
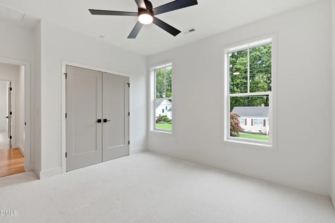
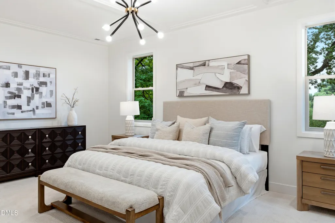
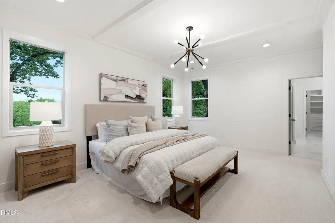
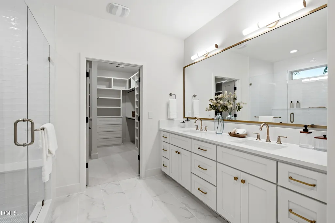
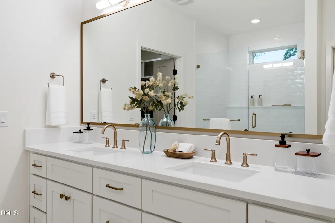
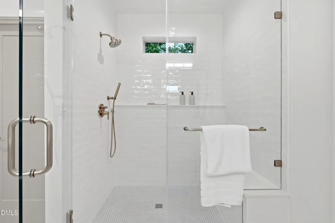
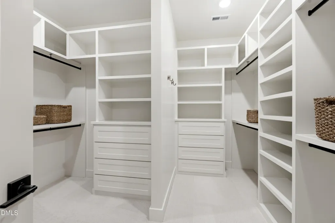
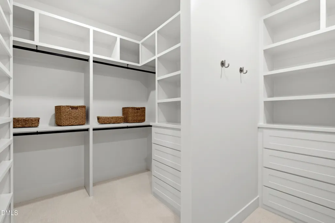
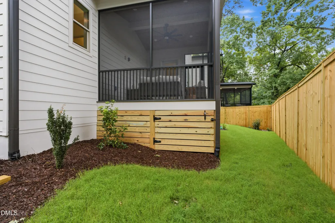
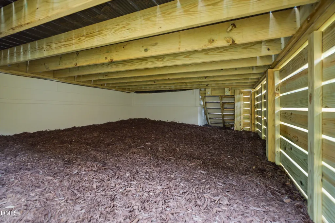
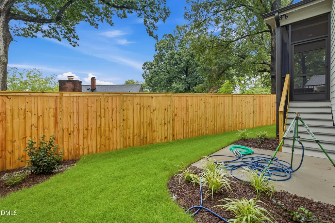
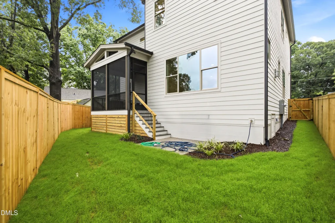
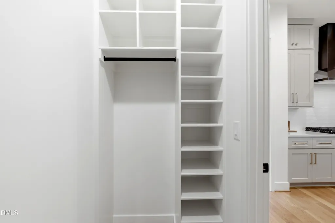
Move into your new home this summer. Beautiful details, thoughtful finishes, and a great location just steps from Lions Park and minutes from downtown Raleigh. The open kitchen, dining, and living areas are designed for easy flow and everyday comfort. A beautifully styled fireplace with built-ins and a mantle adds warmth, storage, and modern appeal. The kitchen features a gas cooktop, wall oven and microwave, quartz countertops with a waterfall edge island, a designer tile backsplash, and a large walk-in pantry with cabinetry and a beverage refrigerator. Enjoy a private, light-filled main floor pocket office or reading room. Step outside to a spacious screened porch with low-maintenance TREX decking and a durable aluminum screen system. The patio is ready for grilling, and the fully fenced backyard with privacy fencing offers a safe space for pets and added peace of mind. Upstairs, the oversized primary suite easily accommodates a king bed, additional furniture, or a cozy sitting area. The en suite bath includes a double vanity, designer tile, and a walk-in shower with a built-in seat. The spacious primary closet is thoughtfully designed for maximum functionality, featuring custom shelving, ample hanging space, and built-in drawers for convenient organization. Two additional bedrooms, a full hall bath, a large rec room, and a convenient upstairs laundry room provide space and function for everyday living. A two-car garage offers parking or additional storage, with a built-in drop zone and bench with hooks just inside the owner's entry. Thoughtful behind-the-scenes features include a tankless water heater and a sealed crawlspace for energy efficiency and lasting durability.
| Elementary School | Middle School | High School |
|---|---|---|
| Wake - Conn Elementary Elementary School | Wake - Ligon Middle Middle School | Wake - William G Enloe High High School |
| Price History | |
|---|---|
| 8/24/2026 | Listed $1,090,000 |
| 9/5/2026 | 1$1,080,000 |
General Features
| Sewer | Public Sewer |
|---|---|
| Heating | Heat Pump |
| Cooling | Heat Pump |
| Utilities | Cable Available,Electricity Connected,Natural Gas Connected,Sewer Connected,Water Connected |
| Roof | Architectural Shingle |
| Appliances | Bar Fridge,Dishwasher,Gas Cooktop,Microwave,Range Hood,Refrigerator,Stainless Steel Appliance(s),Tankless Water Heater,Wall Oven |
| Garage Spaces | 2 |
| Patio/Porch Features | Patio,Porch,Screened |
| Architectural Style | Transitional |
| Construction Materials | Blown-In Insulation,Exterior Duct-Work is Insulated,HardiPlank Type,Radiant Barrier |
| Year Built | 2026 |
| Stories Count | 2 |
| Levels | Two |
| Property Subtype | Single Family Residence |
| County | Wake |
| New Construction | true |
| Property Type | Residential |
| HOA | false |
| Attached Garage | true |
| Energy Efficient | Lighting,Thermostat |
| Subdivision Name | Belvidere Park |
| Garage Y/N | true |
| Total Rooms | 11 |
| Full Baths | 3 |
| Status | Active |
| Directions | Wake Forest Road to Dennis Ave. to Bennett Street |
| High School | Wake - William G Enloe High |
| City | Raleigh |
| Senior Community Y/N | false |
| Open Parking Spaces | 2 |
| Lot Size Units | Acres |
| Lot Size Square Feet | 3702.6 |
| Elementary School | Wake - Conn Elementary |
| Tax Annual Amount | 1 |
| Middle/Junior High School | Wake - Ligon Middle |
| Virtual Tour | https://my.matterport.com/show/?m=gDG38KPa93s&play=1&brand=0&mls=1& |
| Structure Type | Site Built |
| Builder Name | Revolution Homes |
| Standard Status | Active |
Interior Features
| Interior Amenities | Bathtub/Shower Combination,Built-in Features,Ceiling Fan(s),Double Vanity,Entrance Foyer,Keeping Room,Kitchen Island,Open Floorplan,Pantry,Quartz Counters,Recessed Lighting,Separate Shower,Smart Thermostat,Smooth Ceilings,Walk-In Closet(s),Walk-In Shower,See Remarks |
|---|---|
| Flooring | Carpet,Hardwood,Tile |
| Total Fireplaces | 1 |
| Fireplace Features | Family Room,Gas,Gas Log |
| Air Conditioning Y/N | true |
| Heating Y/N | true |
| Window Features | Insulated Windows |
| Fireplace Y/N | true |
| Above Grade Finished Area | 2518 |
| Laundry Features | Laundry Room,Upper Level |
| Total Bedrooms | 3 |
| Total Baths | 3 |
Exterior Features
| Exterior Amenities | Fenced Yard,Rain Gutters |
|---|---|
| Fencing | Privacy,Wood |
| Parking Features | Driveway,Garage |
| Water Source | Public |
| Lot Size Area | 0.09 |
| Foundation Details | Block,Brick/Mortar |
| Building Area Total | 2518 |
| Lot Size Acres | 0.09 |
| Road Surface Type | Asphalt |
| Road Frontage Type | City Street |
Amenities
- Foreclosure
- Views
- Short Sale
- New Construction
- Adult 55+
- Lease To Own
- No HOA Fees
- Furnished
- Primary On Main
- Air Conditioning
- Seller Finance
- Green
- Fixer Upper
- Horse
- Golf
- Fireplace
- Deck
- Garage
- Basement
- Pool
Property vs Single Family Average in 27604
Price
Year Built


